
25685 W Marion Avenue, Ingleside, IL 60041
Local realty services provided by:Better Homes and Gardens Real Estate Star Homes
Listed by: lindsay metzger
Office: compass
MLS#:12803697
Source:MLSNI
Price summary
- Price:$649,000
- Price per sq. ft.:$286.91
About this home
The best of both worlds: serene lakefront living on Long Lake with a private pier, beautiful water views, and access to all the Chain O' Lakes has to offer-minus the crowds. Beautifully renovated and truly turnkey, 25685 Marion Ave. pairs an open floor plan, centered on the lake views, with thoughtful updates throughout. The fully renovated kitchen features a suite of Samsung appliances, an induction cooktop, stone countertops and custom cabinetry, while automated blinds add modern convenience throughout the main living spaces. Hardwood flooring, new Andersen windows throughout, a new roof, and a wood-burning fireplace bring warmth, comfort, and timeless appeal. The thoughtfully designed layout features a main-floor primary en suite, with four additional bedrooms upstairs and a flexible bonus space to accommodate a variety of needs. With extensive improvements already completed, enjoy the ease of move-in-ready living and a home that makes the lakefront lifestyle feel effortless. Just one mile from the Metra, this is a rare opportunity to own a beautifully updated lakefront property and enjoy the appeal of this sought-after waterfront setting. Please note this is an As-Is Estate Sale....
Contact an agent
Home facts
- Year built:1980
- Listing ID #:12803697
- Updated:November 09, 2026 at 05:44 PM
Rooms and interior
- Bedrooms:5
- Total bathrooms:3
- Full bathrooms:2
- Half bathrooms:1
- Rooms Total:7
- Kitchen Description:Cooktop, Dishwasher, Disposal, Microwave, Refrigerator, Wine Refrigerator
- Basement Description:Partial, Unfinished
- Living area:2,262 sq. ft.
Heating and cooling
- Cooling:Central Air
- Heating:Forced Air, Gas
- Central air:Yes
Structure and exterior
- Roof:Asphalt
- Year built:1980
- Building area:2,262 sq. ft.
- Lot area:0.16 Acres
- Lot Features:Water Rights
- Architectural Style:Bi-level
- Exterior Features:Fire Pit
- Foundation Description:Concrete Perimeter
- Levels:2 Story
Schools
- High school:Grant Community High School
- Middle school:Gavin South Junior High School
- Elementary school:Gavin Central School
Utilities
- Sewer:Public Sewer
Finances and disclosures
- Price:$649,000
- Price per sq. ft.:$286.91
- Tax amount:$10,302 (2025)
Features and amenities
- Laundry features:Dryer, Washer
- Amenities:CO Detectors, Ceiling Fan(s), Central Vacuum, Sump Pump, Water-Softener Owned
Parking
- Total parking spaces:2
- Parking description:Asphalt, Detached Garage, Garage
- Garage:Yes
- Garage spaces:2.5
 Copyright 2026 Midwest Real Estate Data LLC. All rights reserved. The data relating to real estate for sale on this web site comes in part from the Broker Reciprocity Program of the Midwest Real Estate Data LLC. Listing information is deemed reliable but not guaranteed.
New listings near 25685 W Marion Avenue
- New
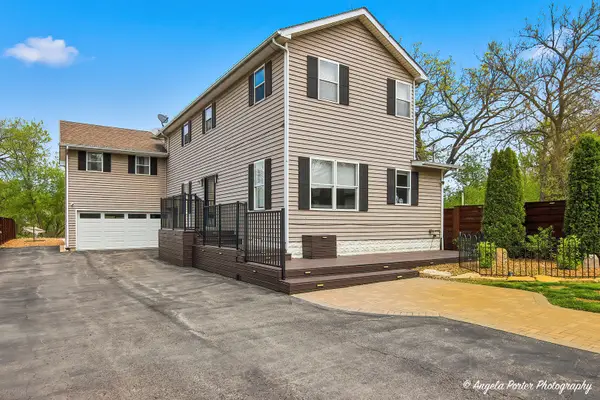 $449,900Active4 beds 4 baths2,464 sq. ft.
26270 W Ingleside Avenue, Ingleside, IL 60041
MLS# 12803125Listed by: HOMESMART CONNECT LLC - New
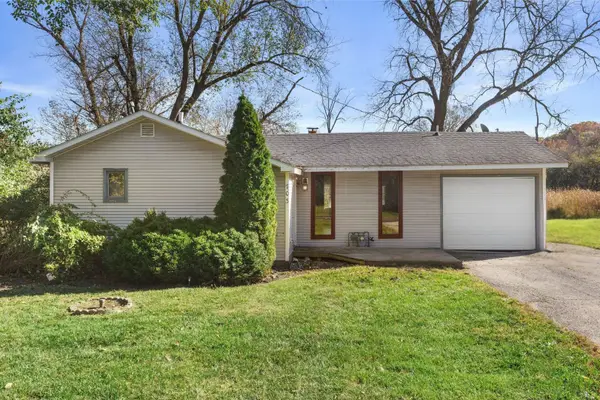 $199,900Active3 beds 1 baths1,300 sq. ft.
703 Il Route 59 Route, Ingleside, IL 60041
MLS# 12796442Listed by: COLDWELL BANKER REALTY - New
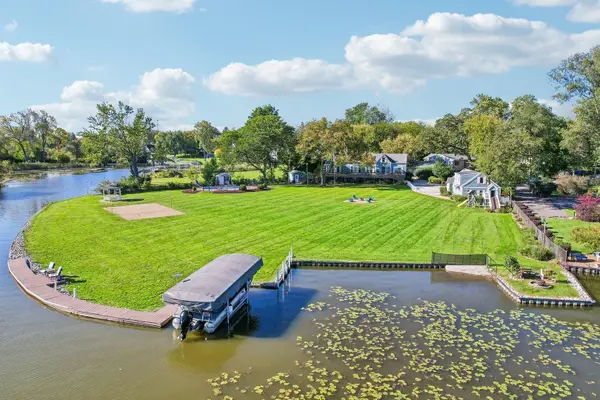 Listed by BHGRE$1,074,999Active4 beds 4 baths2,053 sq. ft.
26137 W Stanton Bay Road, Ingleside, IL 60041
MLS# 12800098Listed by: BETTER HOMES AND GARDEN REAL ESTATE STAR HOMES - New
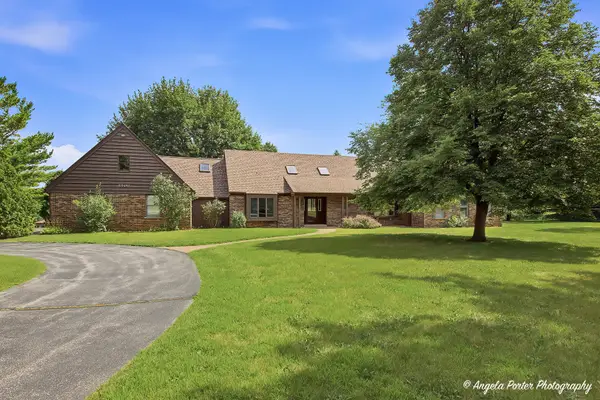 $624,900Active5 beds 6 baths4,397 sq. ft.
33481 N Christa Drive, Ingleside, IL 60041
MLS# 12797487Listed by: REALTY WORLD TIFFANY R.E. - New
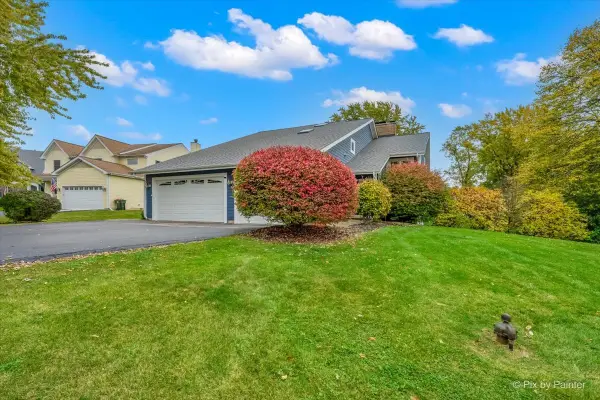 $525,000Active3 beds 3 baths4,872 sq. ft.
33287 N Stanton Lane, Ingleside, IL 60041
MLS# 12795974Listed by: LPT REALTY 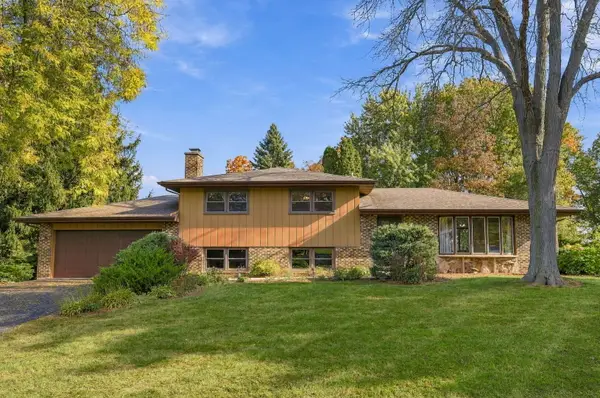 $349,900Pending3 beds 3 baths2,183 sq. ft.
36139 N Tara Court, Ingleside, IL 60041
MLS# 12794535Listed by: COLDWELL BANKER REALTY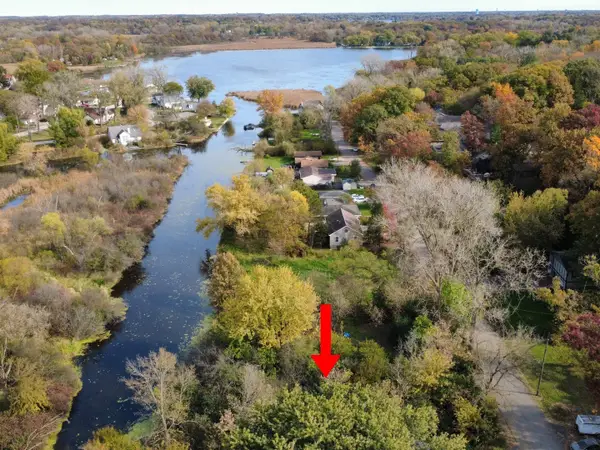 $25,400Active0.18 Acres
114 Wildwood Drive, Ingleside, IL 60041
MLS# 12796806Listed by: RE/MAX PLAZA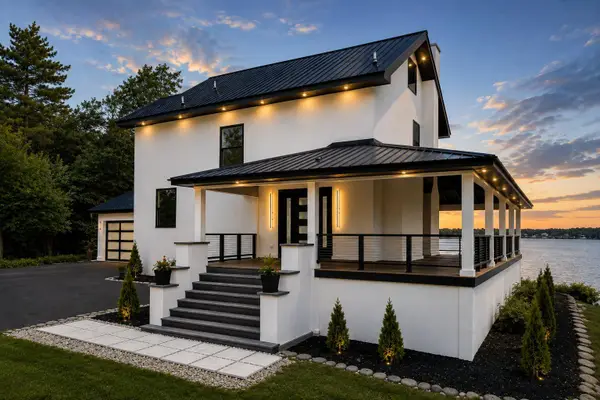 $749,900Active3 beds 4 baths2,914 sq. ft.
35231 N Wilson Road, Ingleside, IL 60041
MLS# 12796779Listed by: BEYCOME BROKERAGE REALTY LLC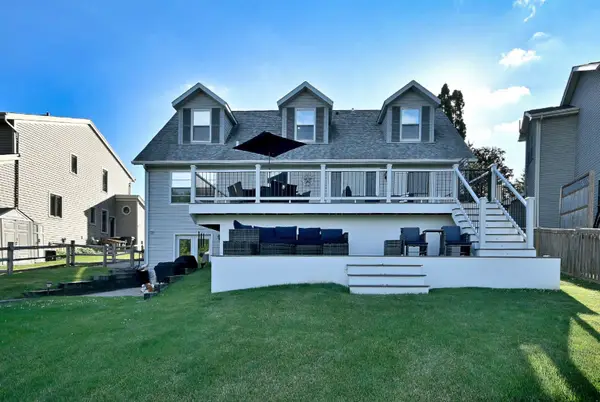 $649,900Active5 beds 4 baths3,026 sq. ft.
36709 N Lake Street, Ingleside, IL 60041
MLS# 12796360Listed by: MCALLISTER REAL ESTATE


Protect your home and budget from life's surprises with an Assurant Home Warranty, backed by a partner that supports you through every step of homeownership. Explore Plans.
© 2026 Better Homes and Gardens Real Estate LLC. An Anywhere Real Estate company. All rights reserved. Better Homes and Gardens® Real Estate is a registered trademark owned by Meredith Operations Corporation, licensed to Better Homes and Gardens Real Estate LLC and used with permission. Better Homes and Gardens Real Estate LLC fully supports the principles of the Fair Housing Act and the Equal Opportunity Act. Listing information is deemed reliable but is not guaranteed accurate.
Each office is independently owned and operated.
Any services or products provided by third parties are not provided by, affiliated with or related to Better Homes and Gardens Real Estate LLC, or its affiliated companies.