
36348 N Wesley Road, Ingleside, IL 60041
Local realty services provided by:Better Homes and Gardens Real Estate Connections
Listed by: lisa howe
Office: re/max advantage
MLS#:12786305
Source:MLSNI
Price summary
- Price:$345,000
- Price per sq. ft.:$264.17
About this home
Welcome home to this absolutely gorgeous raised ranch! This home has been impeccably maintained and is super clean! The main level offers an inviting open floor plan with a spacious living room and a huge kitchen featuring newer countertops and appliances, a custom island cabinet that stays, and plenty of space for a large dining table. Sliding doors lead to the deck for easy outdoor dining and entertaining. The primary bedroom includes a private bath while two additional bedrooms and a second full bath complete the main level. Downstairs, enjoy a huge finished rec room with a pool table included, a fourth bedroom, and a laundry/utility room. A lovely yard and spacious detached two-car garage round out this wonderful home!
Contact an agent
Home facts
- Year built:1994
- Listing ID #:12786305
- Updated:October 21, 2026 at 08:28 AM
Rooms and interior
- Bedrooms:4
- Total bathrooms:2
- Full bathrooms:2
- Rooms Total:8
- Dining Description:Separate Dining Room
- Kitchen Description:Dishwasher, Microwave, Range, Refrigerator
- Basement Description:Finished, Full
- Living area:1,306 sq. ft.
Heating and cooling
- Cooling:Central Air
- Heating:Forced Air, Gas
- Central air:Yes
Structure and exterior
- Roof:Asphalt
- Year built:1994
- Building area:1,306 sq. ft.
- Lot area:0.21 Acres
- Architectural Style:Contemporary
Schools
- High school:Grant Community High School
Utilities
- Sewer:Public Sewer
Finances and disclosures
- Price:$345,000
- Price per sq. ft.:$264.17
- Tax amount:$5,017 (2025)
Features and amenities
- Laundry features:Dryer, Washer
Parking
- Total parking spaces:2
- Parking description:Concrete, Detached Garage, Garage
- Garage:Yes
- Garage spaces:2
 Copyright 2026 Midwest Real Estate Data LLC. All rights reserved. The data relating to real estate for sale on this web site comes in part from the Broker Reciprocity Program of the Midwest Real Estate Data LLC. Listing information is deemed reliable but not guaranteed.
New listings near 36348 N Wesley Road
- New
 $409,900Active3 beds 3 baths2,142 sq. ft.
Address Withheld By Seller, Ingleside, IL 60041
MLS# 12786233Listed by: COMPASS - New
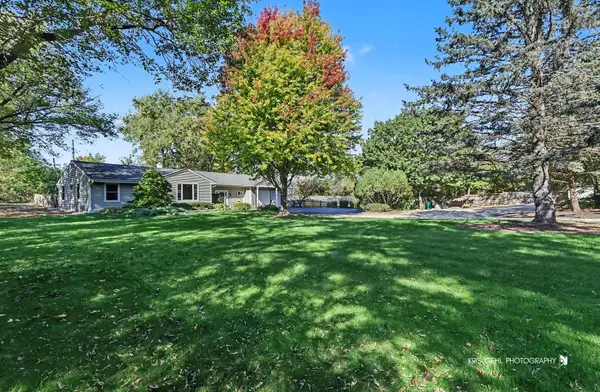 $425,000Active3 beds 3 baths1,592 sq. ft.
27301 W Nippersink Road, Ingleside, IL 60041
MLS# 12782538Listed by: HOMESMART CONNECT LLC  $200,000Pending3 beds 1 baths1,264 sq. ft.
35670 N Laurel Avenue, Ingleside, IL 60041
MLS# 12780185Listed by: BERKSHIRE HATHAWAY HOMESERVICES CHICAGO- New
 $182,000Active2 beds 1 baths908 sq. ft.
26110 W Lakeview Avenue, Ingleside, IL 60041
MLS# 12785802Listed by: KELLER WILLIAMS NORTH SHORE WEST - New
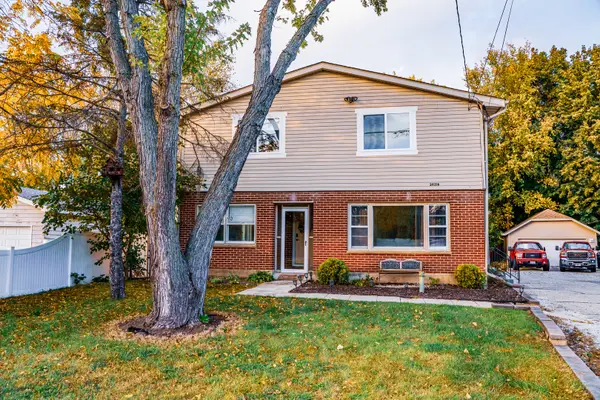 $389,995Active3 beds 4 baths2,316 sq. ft.
26316 W Rollins Road, Ingleside, IL 60041
MLS# 12783324Listed by: KELLER WILLIAMS NORTH SHORE WEST - New
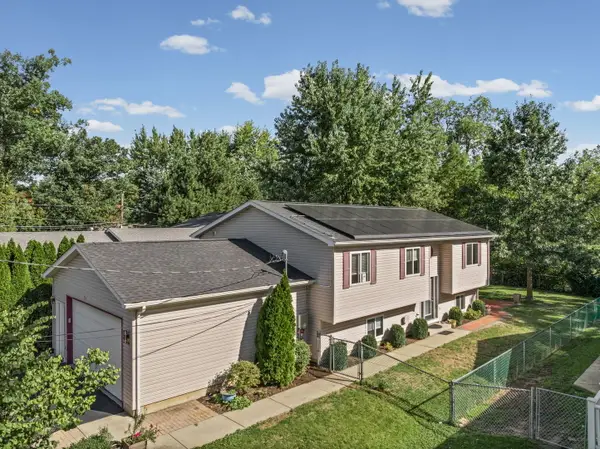 $355,000Active4 beds 2 baths1,162 sq. ft.
35861 N Benjamin Avenue, Ingleside, IL 60041
MLS# 12785872Listed by: RE/MAX PLAZA - New
 $375,000Active4 beds 2 baths1,800 sq. ft.
34955 N Augustana Avenue, Ingleside, IL 60041
MLS# 12782819Listed by: DREAM REAL ESTATE, INC. - Open Sun, 11am to 1pm
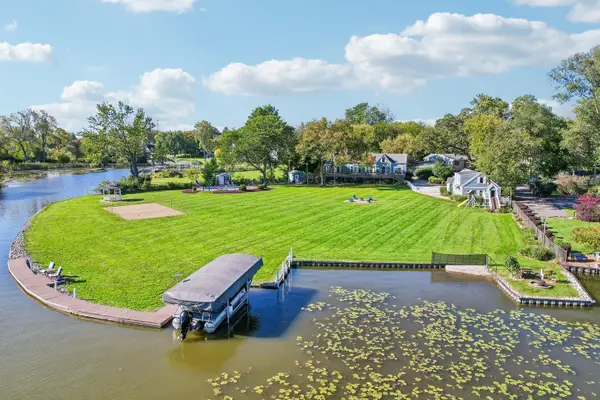 Listed by BHGRE$1,100,000Active4 beds 4 baths2,053 sq. ft.
26137 W Stanton Bay Road, Ingleside, IL 60041
MLS# 12776974Listed by: BETTER HOMES AND GARDEN REAL ESTATE STAR HOMES  $309,900Pending2 beds 3 baths1,655 sq. ft.
34734 N Lakeside Drive #34734, Ingleside, IL 60041
MLS# 12778366Listed by: EXP REALTY


Protect your home and budget from life's surprises with an Assurant Home Warranty, backed by a partner that supports you through every step of homeownership. Explore Plans.
© 2026 Better Homes and Gardens Real Estate LLC. An Anywhere Real Estate company. All rights reserved. Better Homes and Gardens® Real Estate is a registered trademark owned by Meredith Operations Corporation, licensed to Better Homes and Gardens Real Estate LLC and used with permission. Better Homes and Gardens Real Estate LLC fully supports the principles of the Fair Housing Act and the Equal Opportunity Act. Listing information is deemed reliable but is not guaranteed accurate.
Each office is independently owned and operated.
Any services or products provided by third parties are not provided by, affiliated with or related to Better Homes and Gardens Real Estate LLC, or its affiliated companies.