
26137 W Stanton Bay Road, Ingleside, IL 60041
Local realty services provided by:Better Homes and Gardens Real Estate Star Homes
Upcoming open houses
- Sat, Oct 1010:00 am - 12:00 pm
Listed by:
Office: better homes and garden real estate star homes
MLS#:12776974
Source:MLSNI
Price summary
- Price:$1,100,000
- Price per sq. ft.:$535.8
- Monthly HOA dues:$3.33
About this home
| 337 FT OF CHAIN O'LAKES SHORELINE | OVER AN ACRE | HEATED POOL | COACH HOUSE | EXTENSIVELY UPDATED | Sunrise over Stanton Bay sets the tone at this one-of-a-kind Chain O'Lakes retreat, with 337ft of shoreline, 1.4 acres of land, & lake views from nearly every room. The owners have invested heavily since 2023, from a fully rebuilt deck to some new Andersen windows & doors, so you can get straight to enjoying it. The great room pairs engineered hardwood with a multi-sided fireplace & opens right onto the deck. The kitchen features custom cabinetry, a gas cooktop, wall ovens, stainless appliances, RO filter backed by a whole-house water filter, & a breakfast bar with a view. The first-floor primary suite offers a sitting area & a remodeled bath, and nearby, a room converted into a spacious walk-in closet makes for a dream dressing room. Upstairs, you'll find an angled loft with a coffee bar, an office, & a second suite with its own half bath & a jetted soaking tub set right in the room. The finished lower level is made for gatherings, with a second full kitchen, a built-in bar, a family room, laundry, & even a pet wash station! Outside is where the summers happen. The refinished pool has a slide, all-weather speakers, & all-new 2026 equipment. Evenings wind down around the beach fire pit. The dock has shore power, & a small launch beside it is perfect for kayaks or a jet ski. There's also a volleyball court, a play area, & a fenced dog run. The coach house offers a two-car garage, a heated workshop, & finished space upstairs for guests or hobbies....
Contact an agent
Home facts
- Year built:1975
- Listing ID #:12776974
- Updated:October 10, 2026 at 11:18 AM
Rooms and interior
- Bedrooms:4
- Total bathrooms:4
- Full bathrooms:3
- Half bathrooms:1
- Rooms Total:11
- Dining Description:Separate Dining Room
- Bathrooms Description:Whirlpool
- Kitchen Description:Cooktop, Dishwasher, Disposal, Double Oven, Gas Cooktop, Kitchen, Microwave, Range Hood, Refrigerator, Stainless Steel Appliance(s)
- Basement Description:Finished, Full
- Living area:2,053 sq. ft.
Heating and cooling
- Cooling:Central Air, Window Unit(s)
- Heating:Forced Air, Natural Gas
- Central air:Yes
Structure and exterior
- Roof:Asphalt
- Year built:1975
- Building area:2,053 sq. ft.
- Lot area:1.4 Acres
- Lot Features:Landscaped, Mature Trees
- Exterior Features:Dog Run, Fire Pit
- Levels:1.5 Story
Schools
- High school:Grant Community High School
- Middle school:Gavin South Junior High School
- Elementary school:Gavin Central School
Utilities
- Sewer:Public Sewer
Finances and disclosures
- Price:$1,100,000
- Price per sq. ft.:$535.8
- Tax amount:$16,997 (2025)
Features and amenities
- Laundry features:Dryer, Washer
- Amenities:CO Detectors, Ceiling Fan(s), Multiple Water Heaters, Security System, Sump Pump, Water-Softener Owned
Parking
- Total parking spaces:2
- Parking description:Brick Driveway, Detached Garage, Garage
- Garage:Yes
- Garage spaces:2
 Copyright 2026 Midwest Real Estate Data LLC. All rights reserved. The data relating to real estate for sale on this web site comes in part from the Broker Reciprocity Program of the Midwest Real Estate Data LLC. Listing information is deemed reliable but not guaranteed.
New listings near 26137 W Stanton Bay Road
- Open Sat, 10am to 12pmNew
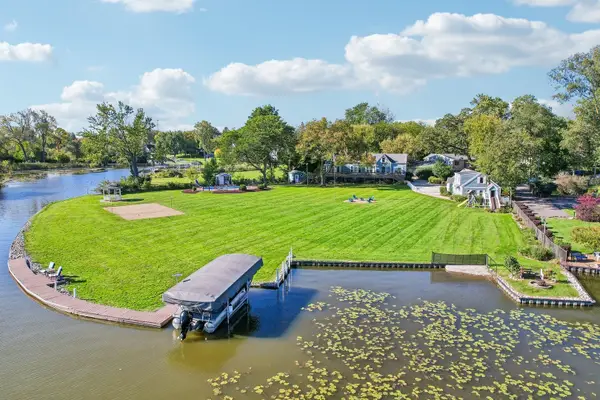 Listed by BHGRE$1,100,000Active4 beds 4 baths2,053 sq. ft.
26137 W Stanton Bay Road, Ingleside, IL 60041
MLS# 12776974Listed by: BETTER HOMES AND GARDEN REAL ESTATE STAR HOMES - Open Sat, 12 to 2pmNew
 $309,900Active2 beds 3 baths1,655 sq. ft.
34734 N Lakeside Drive #34734, Ingleside, IL 60041
MLS# 12778366Listed by: EXP REALTY - Open Sat, 11am to 1pmNew
 $669,900Active5 beds 4 baths3,026 sq. ft.
36709 N Lake Street, Ingleside, IL 60041
MLS# 12779570Listed by: MCALLISTER REAL ESTATE - Open Sun, 10am to 12pmNew
 $359,900Active3 beds 2 baths2,056 sq. ft.
35671 N Wilson Road, Ingleside, IL 60041
MLS# 12777896Listed by: KELLER WILLIAMS SUCCESS REALTY - New
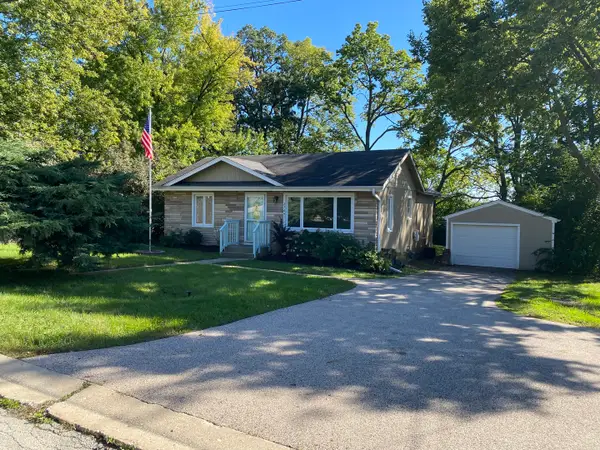 $269,900Active3 beds 2 baths1,016 sq. ft.
27641 W Bayview Drive, Ingleside, IL 60041
MLS# 12776740Listed by: CHICAGOLAND BROKERS INC. - Open Sat, 10am to 12pmNew
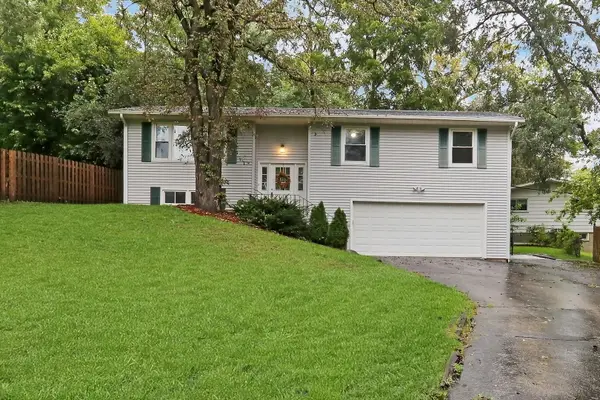 $320,000Active3 beds 3 baths1,184 sq. ft.
35063 N Sheridan Drive, Ingleside, IL 60041
MLS# 12775908Listed by: KELLER WILLIAMS NORTH SHORE WEST - New
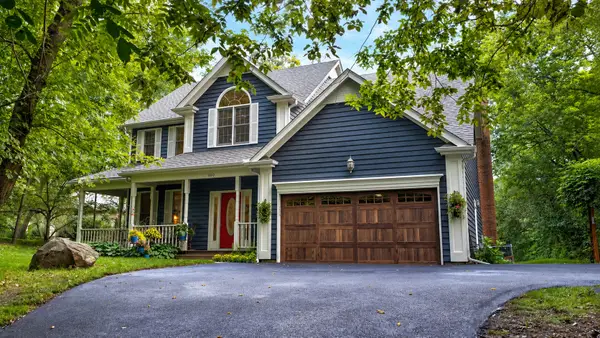 $575,900Active4 beds 3 baths2,495 sq. ft.
300 White Tail Lane, Ingleside, IL 60041
MLS# 12774508Listed by: BAIRD & WARNER 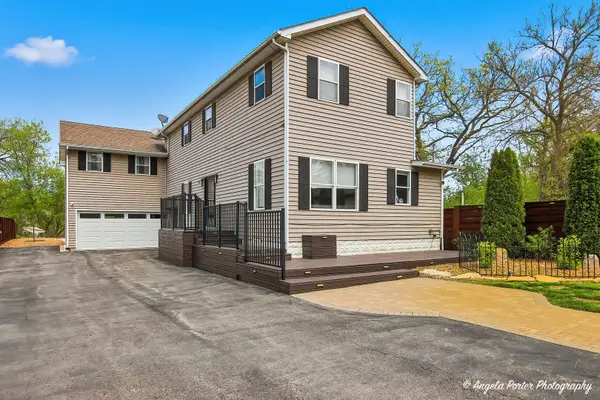 $499,900Active4 beds 4 baths2,464 sq. ft.
26270 W Ingleside Avenue, Ingleside, IL 60041
MLS# 12770234Listed by: HOMESMART CONNECT LLC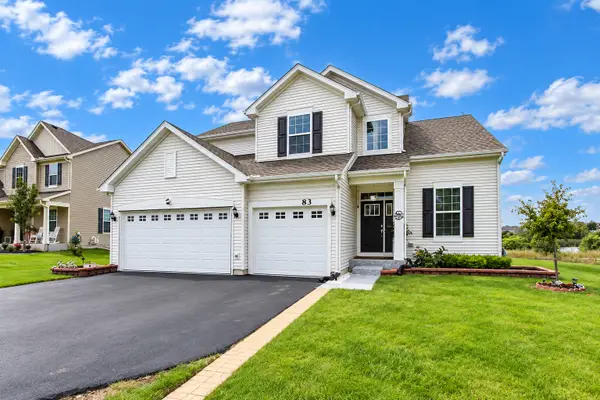 $549,000Active4 beds 3 baths2,612 sq. ft.
83 Stockholm Avenue, Volo, IL 60041
MLS# 12770261Listed by: KELLER WILLIAMS SUCCESS REALTY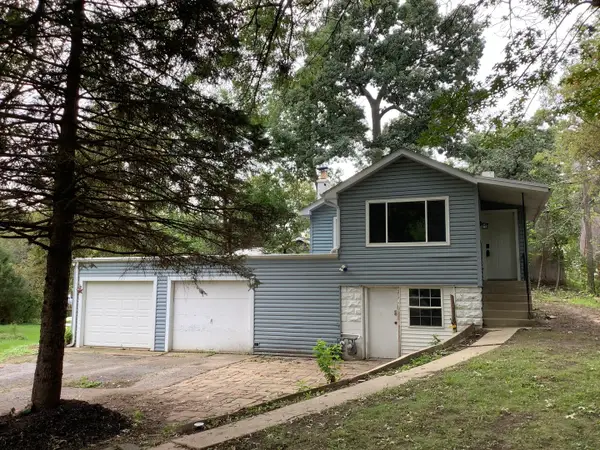 $150,000Pending1 beds 1 baths762 sq. ft.
28575 W Valley Road, Ingleside, IL 60041
MLS# 12736962Listed by: RE/MAX ADVANTAGE


Protect your home and budget from life's surprises with an Assurant Home Warranty, backed by a partner that supports you through every step of homeownership. Explore Plans.
© 2026 Better Homes and Gardens Real Estate LLC. An Anywhere Real Estate company. All rights reserved. Better Homes and Gardens® Real Estate is a registered trademark owned by Meredith Operations Corporation, licensed to Better Homes and Gardens Real Estate LLC and used with permission. Better Homes and Gardens Real Estate LLC fully supports the principles of the Fair Housing Act and the Equal Opportunity Act. Listing information is deemed reliable but is not guaranteed accurate.
Each office is independently owned and operated.
Any services or products provided by third parties are not provided by, affiliated with or related to Better Homes and Gardens Real Estate LLC, or its affiliated companies.