
1043 Ridgeview Drive, Inverness, IL 60010
Local realty services provided by:Better Homes and Gardens Real Estate Connections
1043 Ridgeview Drive,Inverness, IL 60010
$950,000
- 4 Beds
- 4 Baths
- 4,419 sq. ft.
- Condominium
- Active
Listed by: robert rizza
Office: century 21 circle
MLS#:12732015
Source:MLSNI
Price summary
- Price:$950,000
- Price per sq. ft.:$214.98
- Monthly HOA dues:$185
About this home
Welcome to 1043 Ridgeview, ideally situated in the prestigious Inverness Ridge subdivision. This spacious ranch offers exceptional open-concept living, highlighted by a gourmet eat-in kitchen and a bright, airy sunroom overlooking the beautiful nature area that surrounds the property. The main level features three bedrooms, a dedicated home office, and 2-1/2 baths, providing plenty of comfortable living space. The fully finished basement expands the living space even further with a fourth bedroom and full bath, along with a custom bar, fireplace, pool table, and abundant additional storage. The premium lot location provides a rare sense of privacy and seclusion, with expansive nature areas and no neighbors to the side or rear. Enjoy peaceful views, abundant natural light, and the feeling of being surrounded by nature while still being part of the highly desirable Inverness Ridge community. A truly exceptional home offering space, privacy, and an unbeatable location!
Contact an agent
Home facts
- Year built:2004
- Listing ID #:12732015
- Updated:September 23, 2026 at 11:17 AM
Rooms and interior
- Bedrooms:4
- Total bathrooms:4
- Full bathrooms:3
- Half bathrooms:1
- Rooms Total:12
- Dining Description:Breakfast Room, Combined With Living Room
- Bathrooms Description:Double Sinks, Separate Shower
- Kitchen Description:Cooktop, Dishwasher, Disposal, Double Oven, Microwave, Range Hood, Refrigerator
- Basement Description:Finished, Full
- Living area:4,419 sq. ft.
Heating and cooling
- Cooling:Central Air
- Heating:Forced Air, Natural Gas
- Central air:Yes
Structure and exterior
- Roof:Asphalt
- Year built:2004
- Building area:4,419 sq. ft.
- Architectural Style:Ranch
- Foundation Description:Concrete Perimeter
- Levels:1 Story
Schools
- High school:Barrington High School
- Elementary school:Grove Avenue Elementary School
Utilities
- Water:Shared Well
- Sewer:Public Sewer
Finances and disclosures
- Price:$950,000
- Price per sq. ft.:$214.98
- Tax amount:$13,733 (2025)
Features and amenities
- Laundry features:Dryer, Washer
- Amenities:Water-Softener Owned
Parking
- Total parking spaces:2
- Parking description:Attached Garage, Garage
- Garage:Yes
- Garage spaces:2.5
 Copyright 2026 Midwest Real Estate Data LLC. All rights reserved. The data relating to real estate for sale on this web site comes in part from the Broker Reciprocity Program of the Midwest Real Estate Data LLC. Listing information is deemed reliable but not guaranteed.
New listings near 1043 Ridgeview Drive
- New
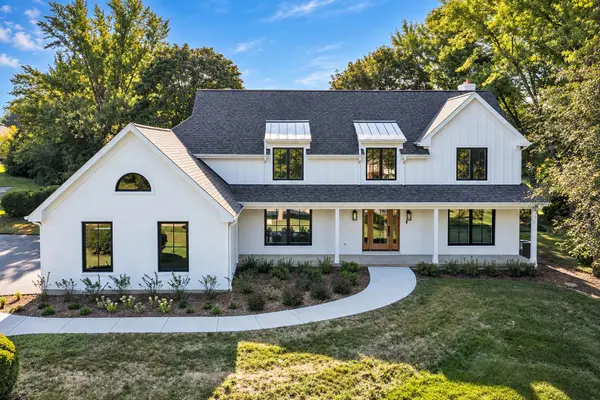 $1,350,000Active4 beds 5 baths3,451 sq. ft.
1431 Carlisle Drive, Inverness, IL 60010
MLS# 12761335Listed by: CENTURY 21 CIRCLE - New
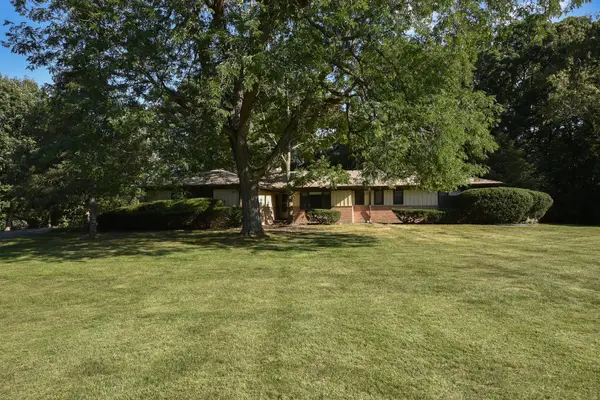 $599,900Active4 beds 3 baths2,350 sq. ft.
105 Lomond Drive, Inverness, IL 60067
MLS# 12759179Listed by: CENTURY 21 CIRCLE - New
 $1,525,000Active5 beds 4 baths6,428 sq. ft.
1960 Abbotsford Drive, Inverness, IL 60010
MLS# 12759579Listed by: COMPASS  $1,200,000Pending5 beds 7 baths6,350 sq. ft.
875 Sterling Road, Inverness, IL 60067
MLS# 12757399Listed by: RE/MAX PLAZA- New
 $1,250,000Active5 beds 5 baths4,588 sq. ft.
315 Bishop Court, Inverness, IL 60010
MLS# 12736672Listed by: @PROPERTIES CHRISTIE'S INTERNATIONAL REAL ESTATE  $1,450,000Pending5 beds 7 baths4,958 sq. ft.
689 Thompsons Way, Inverness, IL 60067
MLS# 12746809Listed by: JAMESON SOTHEBY'S INTERNATIONAL REALTY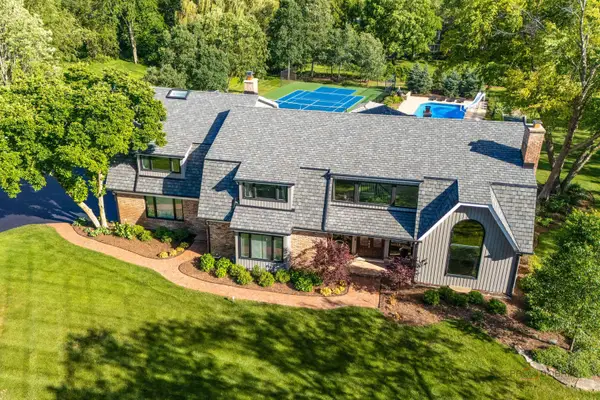 $1,799,000Pending6 beds 6 baths6,180 sq. ft.
1685 Clover Drive, Inverness, IL 60067
MLS# 12755880Listed by: HOMESMART CONNECT LLC $699,900Active4 beds 3 baths
1842 Thomas Atkinson Road, Inverness, IL 60067
MLS# 12755395Listed by: CHICAGOLAND BROKERS INC. $1,195,000Pending4 beds 4 baths3,992 sq. ft.
1853 N Braymore Drive, Inverness, IL 60010
MLS# 12746007Listed by: @PROPERTIES CHRISTIE'S INTERNATIONAL REAL ESTATE


Protect your home and budget from life's surprises with an Assurant Home Warranty, backed by a partner that supports you through every step of homeownership. Explore Plans.
© 2026 Better Homes and Gardens Real Estate LLC. An Anywhere Real Estate company. All rights reserved. Better Homes and Gardens® Real Estate is a registered trademark owned by Meredith Operations Corporation, licensed to Better Homes and Gardens Real Estate LLC and used with permission. Better Homes and Gardens Real Estate LLC fully supports the principles of the Fair Housing Act and the Equal Opportunity Act. Listing information is deemed reliable but is not guaranteed accurate.
Each office is independently owned and operated.
Any services or products provided by third parties are not provided by, affiliated with or related to Better Homes and Gardens Real Estate LLC, or its affiliated companies.