
223 Highland Road, Inverness, IL 60067
Local realty services provided by:Better Homes and Gardens Real Estate Star Homes
223 Highland Road,Inverness, IL 60067
$1,670,000
- 4 Beds
- 5 Baths
- 5,800 sq. ft.
- Single family
- Active
Listed by: chris jacobs, sharon molnar
Office: century 21 circle
MLS#:12785533
Source:MLSNI
Price summary
- Price:$1,670,000
- Price per sq. ft.:$287.93
About this home
Absolutely captivating Inverness estate ideally situated on a private cul-de-sac in McIntosh, adjacent to North Park! Built in 2007, this exceptional home combines timeless traditional architecture with sophisticated modern finishes and outstanding curb appeal, highlighted by a brand-new DaVinci roof. A dramatic two-story entry welcomes you into an open, light-filled floor plan with an abundance of windows, elegant gathering spaces, and beautiful views throughout. The impressive chef's kitchen is the heart of the home, featuring a spacious layout with double islands, high-end appliances, and seamless flow to the living and entertaining areas. Three fireplaces add warmth and ambiance throughout, while the generous upstairs bonus/recreation room provides exceptional flexibility for work, play, or relaxation. The newly renovated primary suite offers a luxurious spa-like bathroom, large closets and a beautiful sitting/ changing area. Four generously sized bedrooms are upstairs all with access to private baths. Step outside to enjoy the thoughtfully designed hardscape and inviting outdoor spaces-perfect for entertaining or simply enjoying the peaceful surroundings. A three-car garage provides ample parking and storage. Located in the highly sought-after Fremd High School district, this remarkable property offers an exceptional blend of privacy, style, space, and location....
Contact an agent
Home facts
- Year built:2007
- Listing ID #:12785533
- Updated:October 23, 2026 at 11:44 AM
Rooms and interior
- Bedrooms:4
- Total bathrooms:5
- Full bathrooms:3
- Half bathrooms:2
- Rooms Total:11
- Dining Description:Eating Area, Separate Dining Room
- Bathrooms Description:Double Sinks, Separate Shower, Soaking Tub
- Kitchen Description:Bar Fridge, Dishwasher, Gas Oven, High End Refrigerator, Microwave, Range, Range Hood, Stainless Steel Appliance(s), Wine Refrigerator
- Basement Description:Egress Window, Full, Unfinished
- Living area:5,800 sq. ft.
Heating and cooling
- Cooling:Central Air, Zoned
- Heating:Gas
- Central air:Yes
Structure and exterior
- Year built:2007
- Building area:5,800 sq. ft.
- Lot area:1.29 Acres
- Lot Features:Mature Trees, Wooded
- Exterior Features:Balcony
- Levels:2 Story
Schools
- High school:Wm Fremd High School
- Middle school:Thomas Jefferson Middle School
- Elementary school:Marion Jordan Elementary School
Finances and disclosures
- Price:$1,670,000
- Price per sq. ft.:$287.93
- Tax amount:$24,646 (2025)
Features and amenities
- Laundry features:Dryer, Washer
- Amenities:Backup Sump Pump, CO Detectors, Ceiling Fan(s), Fire Sprinklers, Security System, Sprinkler-Lawn, Sump Pump, Water-Softener Owned
Parking
- Total parking spaces:3
- Parking description:Asphalt, Attached Garage, Carport, Circular Driveway, Garage
- Garage:Yes
- Garage spaces:3
 Copyright 2026 Midwest Real Estate Data LLC. All rights reserved. The data relating to real estate for sale on this web site comes in part from the Broker Reciprocity Program of the Midwest Real Estate Data LLC. Listing information is deemed reliable but not guaranteed.
New listings near 223 Highland Road
- Open Sat, 12 to 2pmNew
 $549,900Active2 beds 4 baths2,400 sq. ft.
1304 Shire Circle #4, Inverness, IL 60067
MLS# 12782923Listed by: COLDWELL BANKER REALTY - New
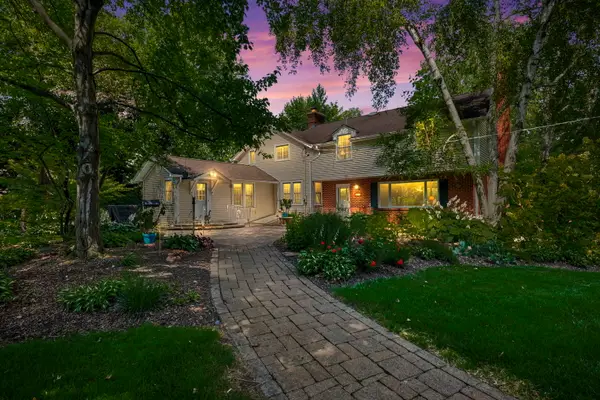 $660,000Active6 beds 3 baths3,160 sq. ft.
354 Ela Road, Inverness, IL 60067
MLS# 12783927Listed by: BERKSHIRE HATHAWAY HOMESERVICES STARCK REAL ESTATE  Active3 beds 2 baths1,466 sq. ft.
211 N Haman Road, Inverness, IL 60010
MLS# 12782106Listed by: REALHOME SERVICES & SOLUTIONS, INC. $639,900Active3 beds 3 baths2,500 sq. ft.
119 Craigie Lane, Inverness, IL 60067
MLS# 12781989Listed by: CENTURY 21 CIRCLE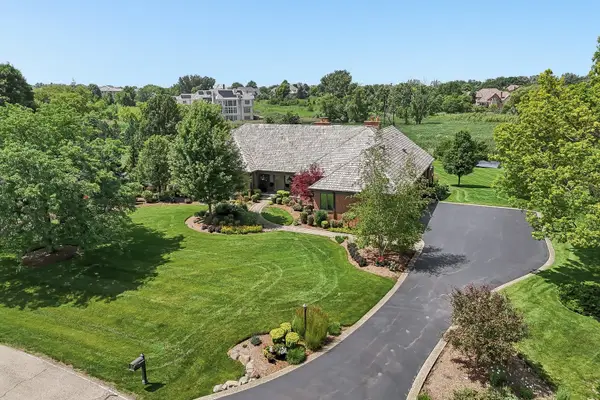 $1,525,000Pending5 beds 4 baths6,428 sq. ft.
1960 Abbotsford Drive, Inverness, IL 60010
MLS# 12781840Listed by: COMPASS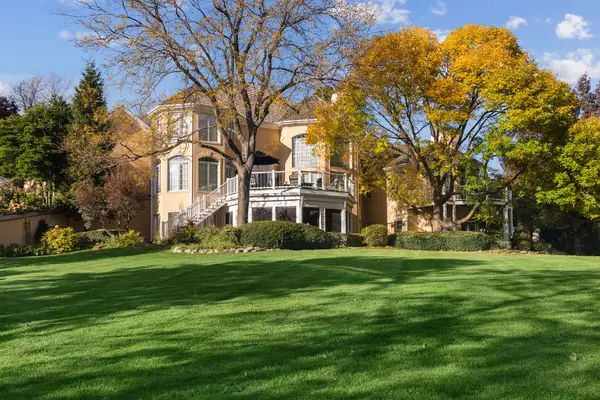 $2,000,000Active5 beds 8 baths10,000 sq. ft.
Address Withheld By Seller, Inverness, IL 60010
MLS# 12778172Listed by: COMPASS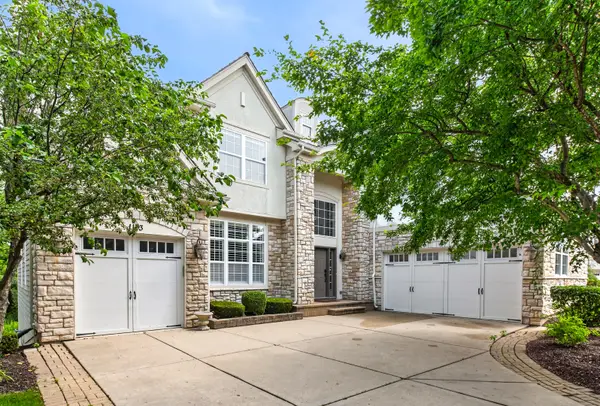 $1,075,000Active5 beds 5 baths5,568 sq. ft.
1113 Ashley Lane, Inverness, IL 60010
MLS# 12780727Listed by: REAL BROKER LLC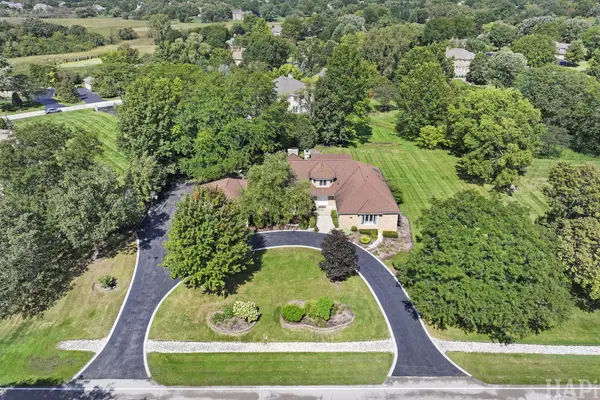 $1,195,000Active5 beds 5 baths6,159 sq. ft.
1726 Galloway Circle, Inverness, IL 60010
MLS# 12765570Listed by: COLDWELL BANKER REALTY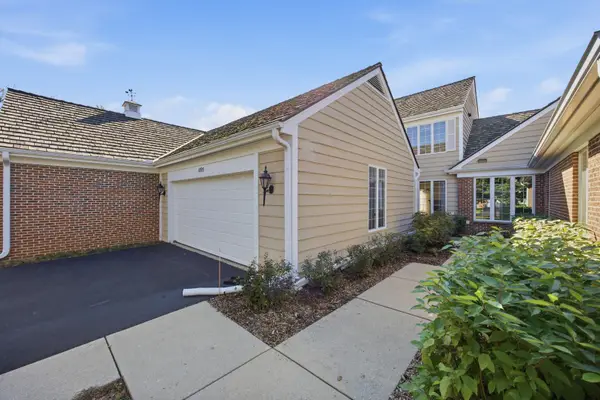 $450,000Active4 beds 4 baths2,400 sq. ft.
1393 Shire Circle #2, Inverness, IL 60067
MLS# 12772543Listed by: HOMESMART CONNECT LLC


Protect your home and budget from life's surprises with an Assurant Home Warranty, backed by a partner that supports you through every step of homeownership. Explore Plans.
© 2026 Better Homes and Gardens Real Estate LLC. An Anywhere Real Estate company. All rights reserved. Better Homes and Gardens® Real Estate is a registered trademark owned by Meredith Operations Corporation, licensed to Better Homes and Gardens Real Estate LLC and used with permission. Better Homes and Gardens Real Estate LLC fully supports the principles of the Fair Housing Act and the Equal Opportunity Act. Listing information is deemed reliable but is not guaranteed accurate.
Each office is independently owned and operated.
Any services or products provided by third parties are not provided by, affiliated with or related to Better Homes and Gardens Real Estate LLC, or its affiliated companies.