
1726 Galloway Circle, Inverness, IL 60010
Local realty services provided by:Better Homes and Gardens Real Estate Star Homes
1726 Galloway Circle,Inverness, IL 60010
$1,195,000
- 5 Beds
- 5 Baths
- 6,159 sq. ft.
- Single family
- Active
Listed by: dean tubekis
Office: coldwell banker realty
MLS#:12765570
Source:MLSNI
Price summary
- Price:$1,195,000
- Price per sq. ft.:$194.03
- Monthly HOA dues:$12.5
About this home
Welcome to this stunning all-brick ranch offering timeless architecture and elevated finishes throughout. This exceptional home features 5 bedrooms and 4.1 baths, including a versatile second level with a loft overlooking the foyer, a 5th bedroom, and a full bath - ideal as a private guest suite, in-law arrangement, or secluded home office. Open the door to soaring ceilings and oversized windows that flood the main living areas with natural light. A neutral color palette throughout brings a bright, elegant feel to every room. The great room is anchored by a dramatic floor-to-ceiling stone fireplace framed by rich wood beams, creating a warm yet architecturally striking focal point. The chef's kitchen is outfitted with quartz countertops and a premium appliance package, including Sub-Zero refrigeration, a Wolf range, and a Cove dishwasher - built for both everyday living and serious entertaining. A dedicated laundry room features an LG washer and dryer for added convenience. A finished English basement extends the living space with above-grade windows and natural light, while generous storage is thoughtfully incorporated on every level of the home. Outdoor living is just as impressive, with an oversized deck, brick paver patio, cozy firepit, and professionally designed landscaping - an ideal setting for entertaining or relaxing in your own private retreat. A rare combination of craftsmanship, scale, and quality finishes throughout....
Contact an agent
Home facts
- Year built:1985
- Subdivision & Development:Inverness Hills
- Listing ID #:12765570
- Updated:October 08, 2026 at 03:28 AM
Rooms and interior
- Bedrooms:5
- Total bathrooms:5
- Full bathrooms:4
- Half bathrooms:1
- Rooms Total:14
- Dining Description:Breakfast Room, Separate Dining Room
- Kitchen Description:Cooktop, Dishwasher, Disposal, Double Oven, Microwave, Range Hood, Refrigerator, Wine Refrigerator
- Basement Description:Finished, Full
- Living area:6,159 sq. ft.
Heating and cooling
- Cooling:Central Air
- Heating:Natural Gas
- Central air:Yes
Structure and exterior
- Roof:Asphalt
- Year built:1985
- Building area:6,159 sq. ft.
- Lot area:1.02 Acres
- Levels:1.5 Story
Schools
- High school:Wm Fremd High School
- Middle school:Walter R Sundling Middle School
- Elementary school:Marion Jordan Elementary School
Finances and disclosures
- Price:$1,195,000
- Price per sq. ft.:$194.03
- Tax amount:$19,786 (2025)
Features and amenities
- Laundry features:Dryer, Washer
Parking
- Total parking spaces:3
- Parking description:Asphalt, Attached Garage, Garage
- Garage:Yes
- Garage spaces:3
 Copyright 2026 Midwest Real Estate Data LLC. All rights reserved. The data relating to real estate for sale on this web site comes in part from the Broker Reciprocity Program of the Midwest Real Estate Data LLC. Listing information is deemed reliable but not guaranteed.
New listings near 1726 Galloway Circle
- New
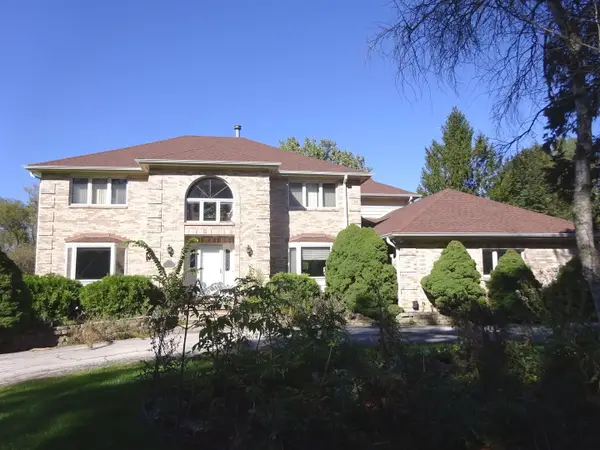 $899,900Active5 beds 5 baths3,553 sq. ft.
180 Wood Street, Inverness, IL 60010
MLS# 12779779Listed by: COMPASS - New
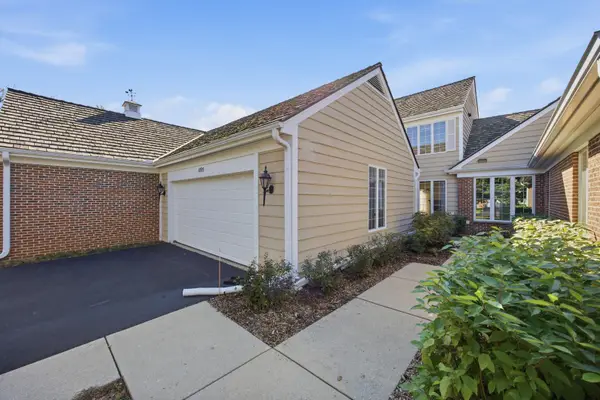 $440,000Active4 beds 4 baths2,400 sq. ft.
1393 Shire Circle #2, Inverness, IL 60067
MLS# 12772543Listed by: HOMESMART CONNECT LLC - New
 $1,595,000Active5 beds 5 baths3,628 sq. ft.
955 Livingston Lane, Inverness, IL 60010
MLS# 12777640Listed by: ROBERT E. FRANK REAL ESTATE 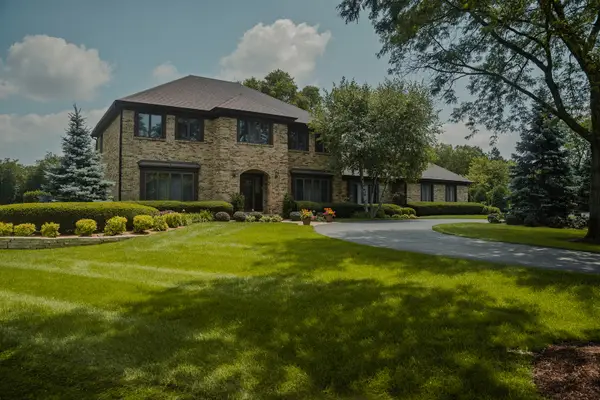 $1,025,000Pending4 beds 5 baths4,000 sq. ft.
1406 Afton Circle, Inverness, IL 60010
MLS# 12773036Listed by: COLDWELL BANKER REALTY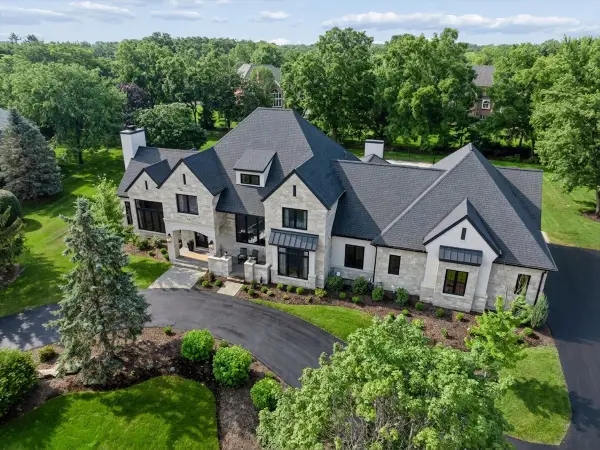 $2,750,000Active5 beds 6 baths6,093 sq. ft.
14 Carnoustie Lane, Inverness, IL 60067
MLS# 12769832Listed by: BAIRD & WARNER $2,495,990Active6 beds 10 baths9,935 sq. ft.
1877 Banbury Road, Inverness, IL 60067
MLS# 12768468Listed by: BERKSHIRE HATHAWAY HOMESERVICES STARCK REAL ESTATE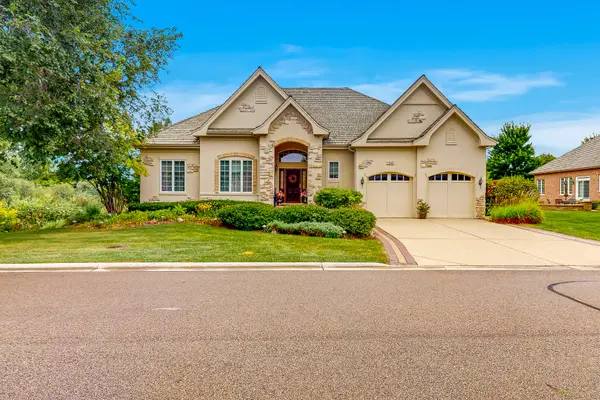 $950,000Pending4 beds 4 baths4,419 sq. ft.
1043 Ridgeview Drive, Inverness, IL 60010
MLS# 12732015Listed by: CENTURY 21 CIRCLE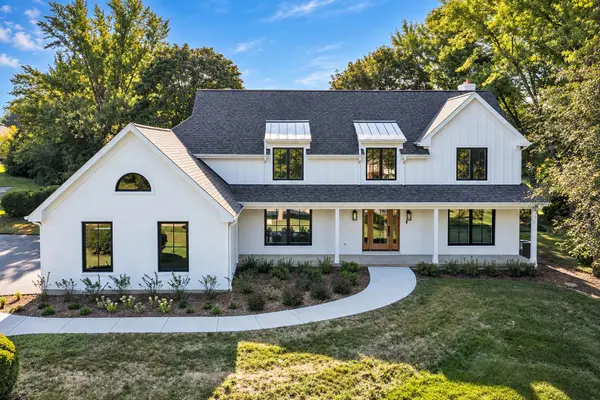 $1,350,000Active4 beds 5 baths3,451 sq. ft.
1431 Carlisle Drive, Inverness, IL 60010
MLS# 12761335Listed by: CENTURY 21 CIRCLE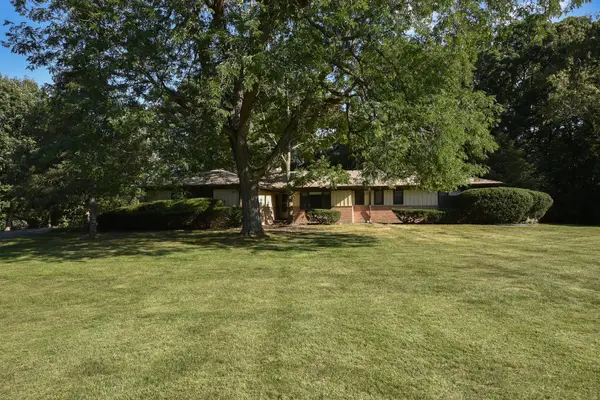 $599,900Active4 beds 3 baths2,350 sq. ft.
105 Lomond Drive, Inverness, IL 60067
MLS# 12759179Listed by: CENTURY 21 CIRCLE


Protect your home and budget from life's surprises with an Assurant Home Warranty, backed by a partner that supports you through every step of homeownership. Explore Plans.
© 2026 Better Homes and Gardens Real Estate LLC. An Anywhere Real Estate company. All rights reserved. Better Homes and Gardens® Real Estate is a registered trademark owned by Meredith Operations Corporation, licensed to Better Homes and Gardens Real Estate LLC and used with permission. Better Homes and Gardens Real Estate LLC fully supports the principles of the Fair Housing Act and the Equal Opportunity Act. Listing information is deemed reliable but is not guaranteed accurate.
Each office is independently owned and operated.
Any services or products provided by third parties are not provided by, affiliated with or related to Better Homes and Gardens Real Estate LLC, or its affiliated companies.