
955 Livingston Lane, Inverness, IL 60010
Local realty services provided by:Better Homes and Gardens Real Estate Star Homes
955 Livingston Lane,Inverness, IL 60010
$1,595,000
- 5 Beds
- 5 Baths
- 3,628 sq. ft.
- Single family
- Active
Listed by: robert frank
Office: robert e. frank real estate
MLS#:12777640
Source:MLSNI
Price summary
- Price:$1,595,000
- Price per sq. ft.:$439.64
- Monthly HOA dues:$91.67
About this home
This Braymore Hills brick walk out ranch rests on a massive 1.64 acre lot located in top-rated Barrington school district. The professional landscaping/hardscaping encapsulates the home creating multiple outdoor entertainment areas. As you enter on the brick paver drive from Livingston Lane, you pull into the heated/insulated 3-car attached garage. Or continue your drive down to the recently built 1,600 square foot matching brick garage. Ideal for classic car collection, boats, ATVs, private art studio! This impressive She-Shed or He-Shed is heated/insulated with two massive 18 foot wide doors, 11 foot-9 inch ceiling height, and epoxy floors!! It's like having a private car condo in your own back yard!! The newer 1,500 sf Trex deck has commanding views of the rear yard with full staircase to lower level patio area. The arched main entry flows into the open living/dining area with accent pillars and hardwood floors. Newer windows allow natural light into the entire home. The kitchen has abundant cabinets and counter space, a large 8' island, Sub-Zero, Wolf, and Miele stainless steel appliances. As meals are prepared your guests can mingle in the adjoining family room, warmed by the gas fireplace. Enjoy privacy in the primary bedroom suite with his/hers walk in closets. After golf/exercise, relax in the free-standing soaking tub or step into the earth-toned, tiled shower!! At the other end of the first floor guests can enjoy three additional bedrooms (one with a tastefully remodeled private bathroom). Take the blonde oak stair way to the lower level where an additional 1,900 square feet of play area awaits you. Ideal for exercise room, game room, or movie theatre with gas fireplace. Another bedroom/office on the lower level can handle more guests or extended-stay in laws! Store holiday decorations in the unfinished lower level or finish into additional living space. Newer DaVinci Bellaforte Shake synthetic roof will last for years to come. Dual Trane HVAC and Dual Rheem Water Heaters create a comfortable environment. Seller has made so many improvements there is too much to list. So much to see in this amazing home. Easy to show and available for a quick closing. Most personal property has been removed....
Contact an agent
Home facts
- Year built:1994
- Subdivision & Development:Braymore Hills
- Listing ID #:12777640
- Updated:October 06, 2026 at 12:12 PM
Rooms and interior
- Bedrooms:5
- Total bathrooms:5
- Full bathrooms:3
- Half bathrooms:2
- Rooms Total:14
- Dining Description:Breakfast Room, Combined With Living Room, Separate Dining Room
- Bathrooms Description:Double Shower, Separate Shower, Soaking Tub
- Kitchen Description:Cooktop, Dishwasher, Disposal, Double Oven, Freezer, High End Refrigerator, Microwave, Range Hood, Stainless Steel Appliance(s), Wine Refrigerator
- Basement Description:Full, Partially Finished
- Living area:3,628 sq. ft.
Heating and cooling
- Cooling:Central Air, Zoned
- Heating:Natural Gas
- Central air:Yes
Structure and exterior
- Year built:1994
- Building area:3,628 sq. ft.
- Lot area:1.64 Acres
- Lot Features:Landscaped
- Architectural Style:Ranch
- Foundation Description:Concrete Perimeter
- Levels:1 Story
Schools
- High school:Barrington High School
- Middle school:Barrington Middle School Prairie
- Elementary school:Grove Avenue Elementary School
Utilities
- Water:Public
- Sewer:Public Sewer
Finances and disclosures
- Price:$1,595,000
- Price per sq. ft.:$439.64
- Tax amount:$20,132 (2025)
Features and amenities
- Laundry features:Dryer, Washer
- Amenities:CO Detectors, Ceiling Fan(s), Multiple Water Heaters, Security System, Sprinkler-Lawn, Sump Pump, Water-Softener Owned
Parking
- Total parking spaces:17
- Parking description:Attached Garage, Brick Driveway, Driveway, Garage
- Garage:Yes
- Garage spaces:9
 Copyright 2026 Midwest Real Estate Data LLC. All rights reserved. The data relating to real estate for sale on this web site comes in part from the Broker Reciprocity Program of the Midwest Real Estate Data LLC. Listing information is deemed reliable but not guaranteed.
New listings near 955 Livingston Lane
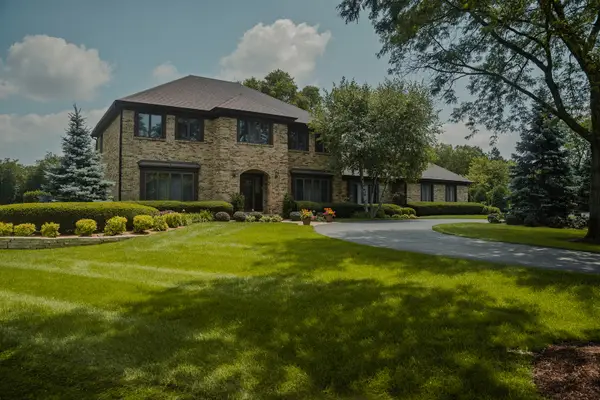 $1,025,000Pending4 beds 5 baths4,000 sq. ft.
1406 Afton Circle, Inverness, IL 60010
MLS# 12773036Listed by: COLDWELL BANKER REALTY- New
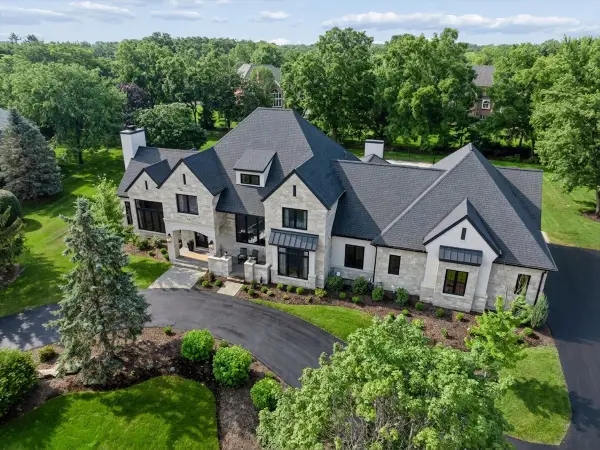 $2,750,000Active5 beds 6 baths6,093 sq. ft.
14 Carnoustie Lane, Inverness, IL 60067
MLS# 12769832Listed by: BAIRD & WARNER  $2,495,990Active6 beds 10 baths9,935 sq. ft.
1877 Banbury Road, Inverness, IL 60067
MLS# 12768468Listed by: BERKSHIRE HATHAWAY HOMESERVICES STARCK REAL ESTATE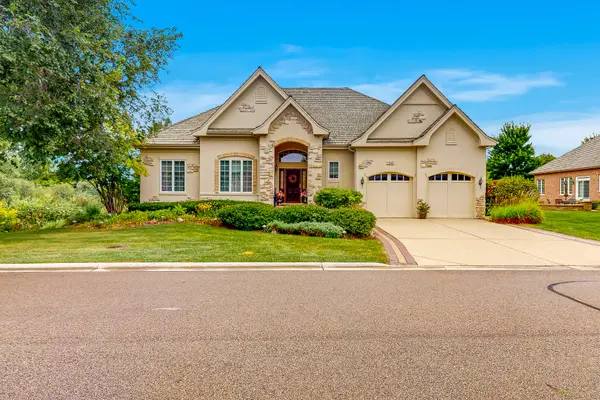 $950,000Pending4 beds 4 baths4,419 sq. ft.
1043 Ridgeview Drive, Inverness, IL 60010
MLS# 12732015Listed by: CENTURY 21 CIRCLE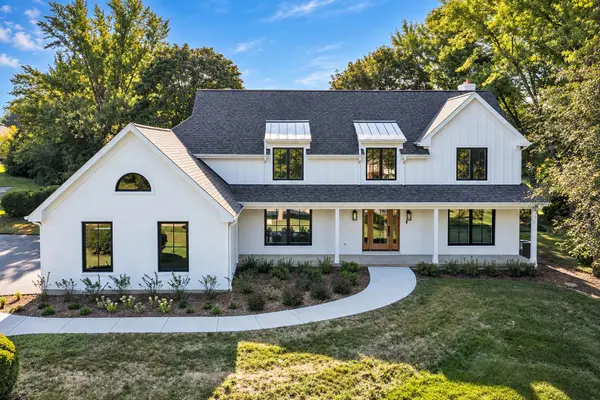 $1,350,000Active4 beds 5 baths3,451 sq. ft.
1431 Carlisle Drive, Inverness, IL 60010
MLS# 12761335Listed by: CENTURY 21 CIRCLE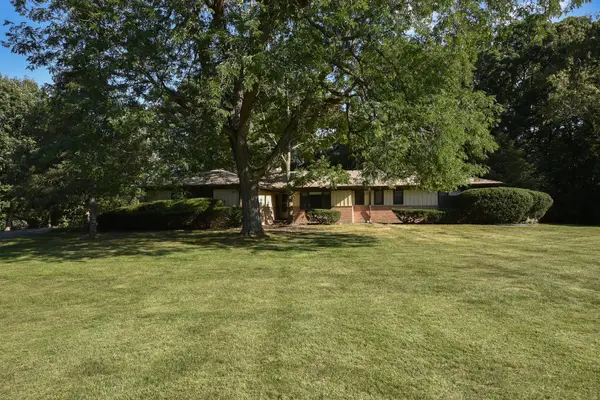 $599,900Active4 beds 3 baths2,350 sq. ft.
105 Lomond Drive, Inverness, IL 60067
MLS# 12759179Listed by: CENTURY 21 CIRCLE $1,525,000Pending5 beds 4 baths6,428 sq. ft.
1960 Abbotsford Drive, Inverness, IL 60010
MLS# 12759579Listed by: COMPASS $1,200,000Pending5 beds 7 baths6,350 sq. ft.
875 Sterling Road, Inverness, IL 60067
MLS# 12757399Listed by: RE/MAX PLAZA $1,199,000Active5 beds 5 baths4,588 sq. ft.
315 Bishop Court, Inverness, IL 60010
MLS# 12736672Listed by: @PROPERTIES CHRISTIES INTERNATIONAL REAL ESTATE


Protect your home and budget from life's surprises with an Assurant Home Warranty, backed by a partner that supports you through every step of homeownership. Explore Plans.
© 2026 Better Homes and Gardens Real Estate LLC. An Anywhere Real Estate company. All rights reserved. Better Homes and Gardens® Real Estate is a registered trademark owned by Meredith Operations Corporation, licensed to Better Homes and Gardens Real Estate LLC and used with permission. Better Homes and Gardens Real Estate LLC fully supports the principles of the Fair Housing Act and the Equal Opportunity Act. Listing information is deemed reliable but is not guaranteed accurate.
Each office is independently owned and operated.
Any services or products provided by third parties are not provided by, affiliated with or related to Better Homes and Gardens Real Estate LLC, or its affiliated companies.