
27554 N Beech Street, Island Lake, IL 60042
Local realty services provided by:Better Homes and Gardens Real Estate Connections
27554 N Beech Street,Island Lake, IL 60042
$399,000
- 2 Beds
- 2 Baths
- 1,575 sq. ft.
- Single family
- Active
Listed by: john szurzynski
Office: executive home realty, inc.
MLS#:12770384
Source:MLSNI
Price summary
- Price:$399,000
- Price per sq. ft.:$253.33
About this home
This is a remarkable opportunity to own a stunning timber-frame, post-and-beam home crafted by Barn Home Ltd., perfectly positioned on two expansive lots. The property boasts a beautifully landscaped yard and a fenced backyard, complete with a practical storage shed. This outdoor space offers plenty of room for a flourishing vegetable garden and ensures a sense of seclusion and tranquility. Upon entering, you are greeted by a spacious kitchen that exudes a warm, natural ambiance. The kitchen features a stylish slate-tile backsplash, two skylights that flood the area with sunlight, and a charming bay window that offers picturesque views of the surrounding greenery. The vaulted ceilings create a sense of airiness, enhancing the cheerful and inviting atmosphere throughout the home. The living room is a cozy haven, highlighted by striking brick masonry and a wood-burning fireplace adorned with a mantel, perfect for those chilly evenings spent relaxing with loved ones. On the first floor, you'll find a full bathroom equipped with a relaxing tub, along with a convenient laundry area fitted with a washer and dryer, making everyday chores a breeze. This home has seen significant updates, including a modern HVAC system (installed circa 2017), a new furnace (2017), an upgraded electrical system (2017), a washer and dryer (2015), and a brand-new well pump installed in 2025, ensuring peace of mind for years to come. Venture upstairs to discover two generously sized loft bedrooms that offer a serene retreat, each featuring vaulted ceilings and an abundance of closet space with full walls dedicated to storage. The second full bathroom is brightened by a skylight and includes a shower, providing both style and functionality. A sliding glass door beckons you to the deck, an inviting space where you can unwind and soak in the tranquil beauty of the natural surroundings. Additional highlights of this exceptional property include an oversized detached two-car garage, a long driveway that accommodates eight or more vehicles, and a four-foot-tall cement crawl space that runs the entire length of the home, offering ample storage and practical utility. This home truly exemplifies comfort, functionality, and the joys of nature. Unique opportunity to own a timber-frame, post-and-beam home by Barn Home Ltd., set on two generous lots. The property offers a spacious side yard and a partially fenced backyard with a storage shed, along with ample space for a large vegetable garden and added privacy. Inside, the spacious kitchen has a natural feel, with a slate-tile backsplash, two skylights, and a bay window that brings in abundant natural light. Vaulted ceilings enhance the bright, airy atmosphere throughout the home. The living room features a brick masonry, wood-burning fireplace with a mantel. A full first-floor bathroom includes a tub, and the nearby laundry area comes equipped with a washer and dryer. Recent updates include the HVAC system (approximately 2017), furnace (2017), electrical system (2017), washer and dryer (2015), and a brand-new well pump installed in 2025. Upstairs, two generously sized loft bedrooms each feature vaulted ceilings and a full wall of closet space. A second full bathroom includes a shower and skylight. A sliding glass door leads to the deck, offering an inviting place to enjoy the natural surroundings. Additional features include an oversized detached two-car garage, a long driveway with parking for eight or more vehicles, and a four-foot-tall cement crawl space extending from end to end....
Contact an agent
Home facts
- Listing ID #:12770384
- Updated:October 05, 2026 at 11:29 AM
Rooms and interior
- Bedrooms:2
- Total bathrooms:2
- Full bathrooms:2
- Rooms Total:5
- Kitchen Description:Dishwasher, Microwave, Range, Refrigerator, Stainless Steel Appliance(s)
- Living area:1,575 sq. ft.
Heating and cooling
- Cooling:Central Air
- Heating:Forced Air, Natural Gas
- Central air:Yes
Structure and exterior
- Roof:Asphalt
- Building area:1,575 sq. ft.
- Lot area:0.41 Acres
- Lot Features:Mature Trees, Wooded
- Foundation Description:Concrete Perimeter
- Levels:2 Story
Schools
- High school:Wauconda Comm High School
- Middle school:Matthews Middle School
- Elementary school:Cotton Creek Elementary School
Finances and disclosures
- Price:$399,000
- Price per sq. ft.:$253.33
- Tax amount:$5,415 (2024)
Features and amenities
- Laundry features:Dryer, Washer
Parking
- Total parking spaces:10
- Parking description:Asphalt, Detached Garage, Driveway, Garage
- Garage:Yes
- Garage spaces:2
 Copyright 2026 Midwest Real Estate Data LLC. All rights reserved. The data relating to real estate for sale on this web site comes in part from the Broker Reciprocity Program of the Midwest Real Estate Data LLC. Listing information is deemed reliable but not guaranteed.
New listings near 27554 N Beech Street
- New
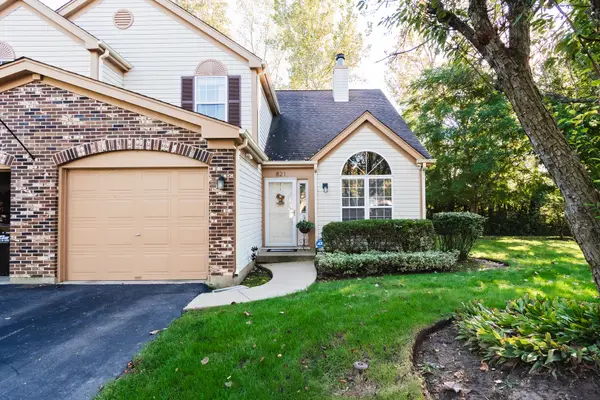 $279,900Active2 beds 2 baths1,308 sq. ft.
821 E Saratoga Circle, Island Lake, IL 60042
MLS# 12776101Listed by: HOMESMART CONNECT LLC - New
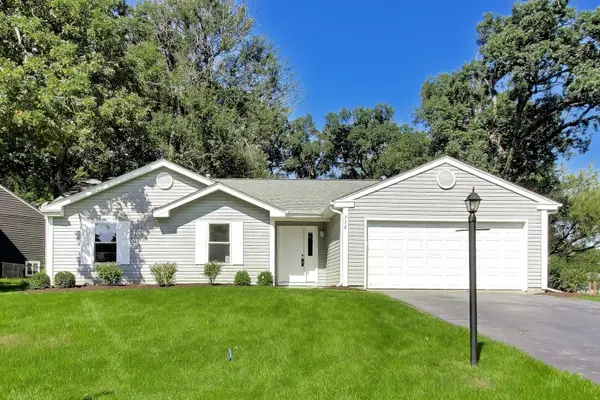 $389,900Active3 beds 2 baths1,304 sq. ft.
738 Dartmouth Drive, Island Lake, IL 60042
MLS# 12763359Listed by: @PROPERTIES CHRISTIE'S INTERNATIONAL REAL ESTATE - New
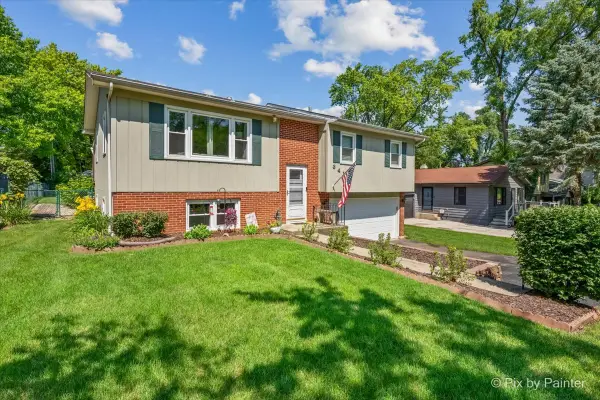 $335,000Active3 beds 2 baths1,762 sq. ft.
3411 Ridge Road, Island Lake, IL 60042
MLS# 12774271Listed by: RE/MAX SUBURBAN - New
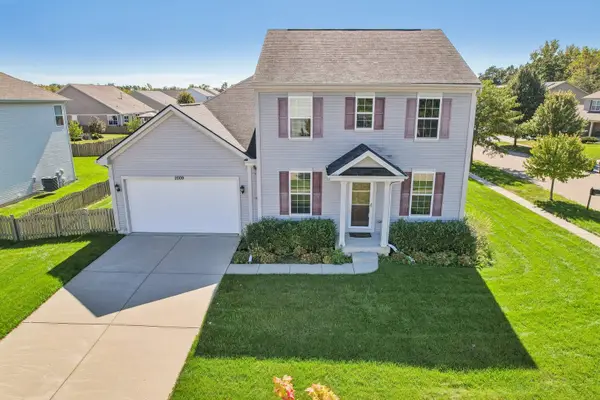 $430,000Active3 beds 3 baths2,042 sq. ft.
2009 Mayfair Drive, Island Lake, IL 60042
MLS# 12766286Listed by: COMPASS - New
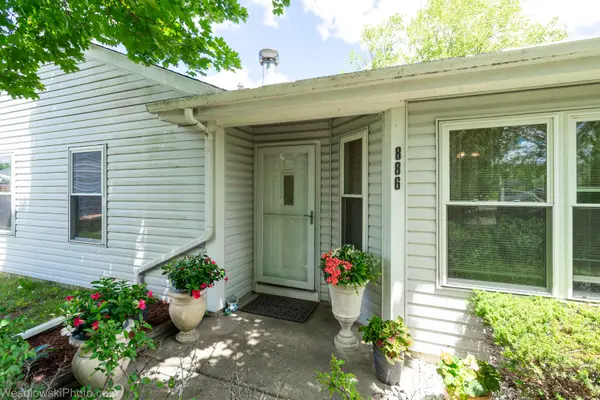 $295,000Active3 beds 1 baths1,090 sq. ft.
886 Quincy Court, Island Lake, IL 60042
MLS# 12769442Listed by: CHICAGOLAND BROKERS, INC.  $299,500Pending3 beds 1 baths1,089 sq. ft.
795 Newport Drive, Island Lake, IL 60042
MLS# 12765388Listed by: BAIRD & WARNER $325,000Pending3 beds 2 baths1,513 sq. ft.
918 Knightsbridge Drive, Island Lake, IL 60042
MLS# 12759021Listed by: COMPASS $364,900Active3 beds 2 baths1,440 sq. ft.
205 Hillside Drive, Island Lake, IL 60042
MLS# 12758748Listed by: BERKSHIRE HATHAWAY HOMESERVICES STARCK REAL ESTATE $265,000Pending3 beds 2 baths1,297 sq. ft.
505 Newbury Drive, Island Lake, IL 60042
MLS# 12733125Listed by: COLDWELL BANKER REALTY


Protect your home and budget from life's surprises with an Assurant Home Warranty, backed by a partner that supports you through every step of homeownership. Explore Plans.
© 2026 Better Homes and Gardens Real Estate LLC. An Anywhere Real Estate company. All rights reserved. Better Homes and Gardens® Real Estate is a registered trademark owned by Meredith Operations Corporation, licensed to Better Homes and Gardens Real Estate LLC and used with permission. Better Homes and Gardens Real Estate LLC fully supports the principles of the Fair Housing Act and the Equal Opportunity Act. Listing information is deemed reliable but is not guaranteed accurate.
Each office is independently owned and operated.
Any services or products provided by third parties are not provided by, affiliated with or related to Better Homes and Gardens Real Estate LLC, or its affiliated companies.