
3813 Eastway Drive, Island Lake, IL 60042
Local realty services provided by:Better Homes and Gardens Real Estate Star Homes
Listed by: javier cabrero
Office: keller williams north shore west
MLS#:12788407
Source:MLSNI
Price summary
- Price:$284,995
- Price per sq. ft.:$426.64
About this home
Charming ranch in Island Lake Estates, situated on an elevated corner lot with lake views and an inviting wraparound porch. A newly installed gravel driveway enhances the property and provides ample off-street parking. Inside, abundant natural light fills the spacious family room, which opens to a charming dining area and a beautifully appointed kitchen. The kitchen features 42-inch J&K shaker cabinets with soft-close doors and dovetail drawers, granite countertops, stainless steel appliances, open shelving, and a pantry with a custom door and shelving organizers. A separate laundry room offers additional cabinetry and a window overlooking the water. Two comfortable bedrooms feature ceiling fans and closet organizers, with a shared hallway bathroom offering a single vanity and tub/shower combination. Additional features include vinyl siding, Jeld-Wen windows, and a partial basement offering extra storage and utility space. Conveniently located near shopping, restaurants, and entertainment....
Contact an agent
Home facts
- Year built:1937
- Subdivision & Development:Island Lake Estates
- Listing ID #:12788407
- Updated:October 21, 2026 at 12:05 PM
Rooms and interior
- Bedrooms:2
- Total bathrooms:1
- Full bathrooms:1
- Rooms Total:6
- Dining Description:Combined With Family Room
- Bathrooms Description:Soaking Tub
- Kitchen Description:Dishwasher, Gas Oven, Microwave, Range, Refrigerator, Stainless Steel Appliance(s)
- Basement Description:Partial, Unfinished
- Living area:668 sq. ft.
Heating and cooling
- Cooling:Central Air
- Heating:Forced Air, Gas
- Central air:Yes
Structure and exterior
- Roof:Asphalt
- Year built:1937
- Building area:668 sq. ft.
- Lot area:0.16 Acres
- Lot Features:Corner Lot
- Architectural Style:Ranch
- Exterior Features:Boat Slip
- Foundation Description:Concrete Perimeter
- Levels:1 Story
Schools
- High school:Wauconda Comm High School
- Middle school:Matthews Middle School
- Elementary school:Cotton Creek Elementary School
Utilities
- Water:Public
- Sewer:Public Sewer
Finances and disclosures
- Price:$284,995
- Price per sq. ft.:$426.64
- Tax amount:$3,755 (2025)
Features and amenities
- Amenities:CO Detectors, Ceiling Fan(s), Sump Pump
Parking
- Total parking spaces:6
- Parking description:Driveway, Gravel
 Copyright 2026 Midwest Real Estate Data LLC. All rights reserved. The data relating to real estate for sale on this web site comes in part from the Broker Reciprocity Program of the Midwest Real Estate Data LLC. Listing information is deemed reliable but not guaranteed.
New listings near 3813 Eastway Drive
- New
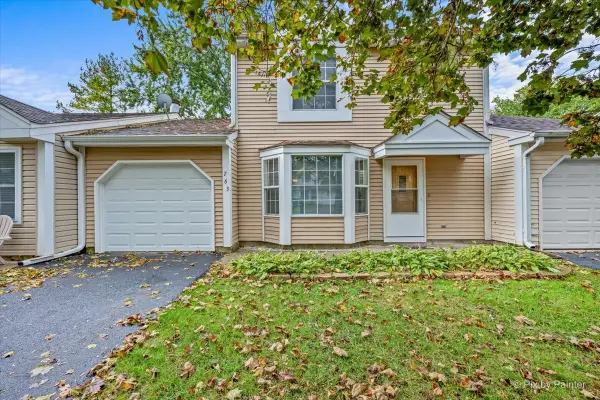 $264,900Active3 beds 2 baths1,295 sq. ft.
763 Nantucket Way #763, Island Lake, IL 60042
MLS# 12785763Listed by: RE/MAX SUBURBAN - Open Sun, 11am to 1pmNew
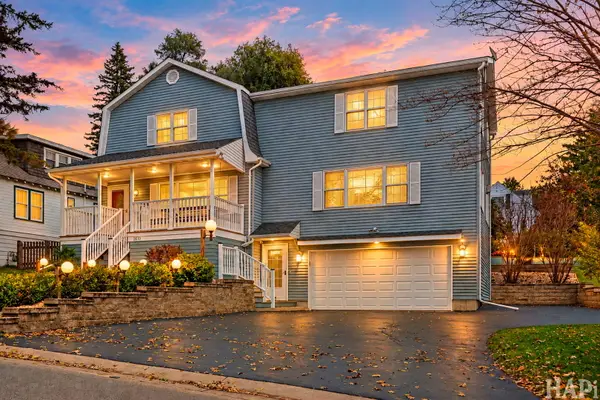 $388,300Active3 beds 3 baths2,472 sq. ft.
3610 Eastway Drive, Island Lake, IL 60042
MLS# 12786759Listed by: KELLER WILLIAMS SUCCESS REALTY - New
 $293,000Active3 beds 1 baths980 sq. ft.
406 Woodbine Avenue, Island Lake, IL 60042
MLS# 12777168Listed by: KELLER WILLIAMS SUCCESS REALTY  $369,900Active2 beds 2 baths1,594 sq. ft.
402 Channel Drive, Island Lake, IL 60042
MLS# 12780527Listed by: COLDWELL BANKER REALTY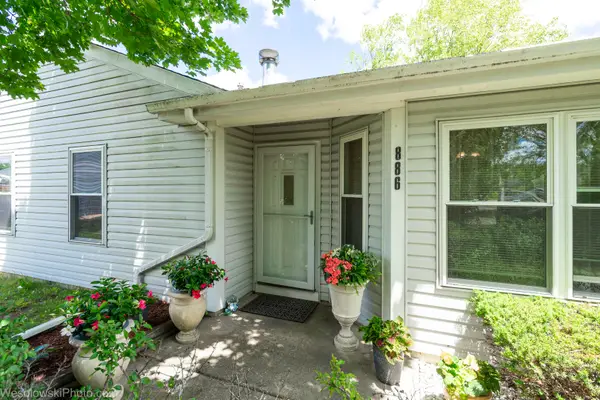 $289,900Active3 beds 1 baths1,090 sq. ft.
886 Quincy Court, Island Lake, IL 60042
MLS# 12780860Listed by: CHICAGOLAND BROKERS, INC.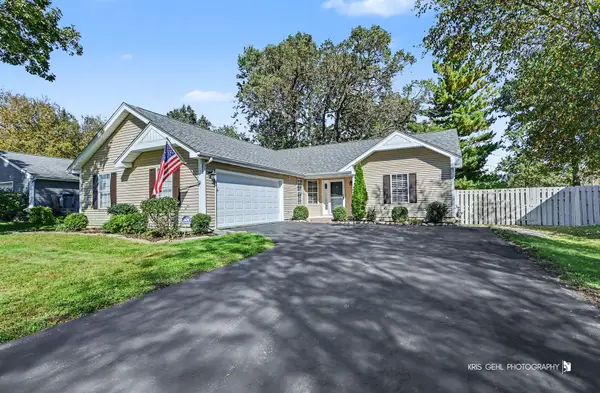 $439,000Active3 beds 2 baths1,424 sq. ft.
714 Dartmouth Drive, Island Lake, IL 60042
MLS# 12777641Listed by: RE/MAX PLAZA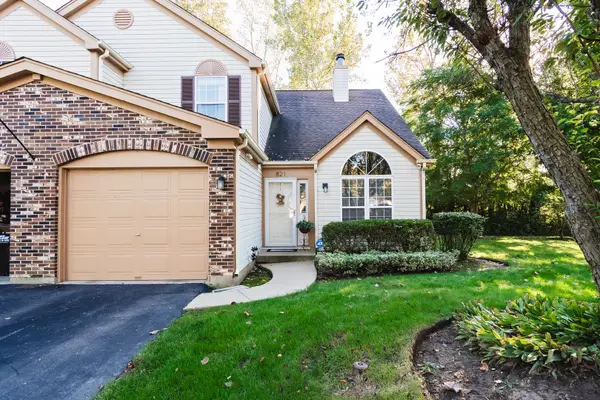 $274,900Active2 beds 2 baths1,308 sq. ft.
821 E Saratoga Circle, Island Lake, IL 60042
MLS# 12776101Listed by: HOMESMART CONNECT LLC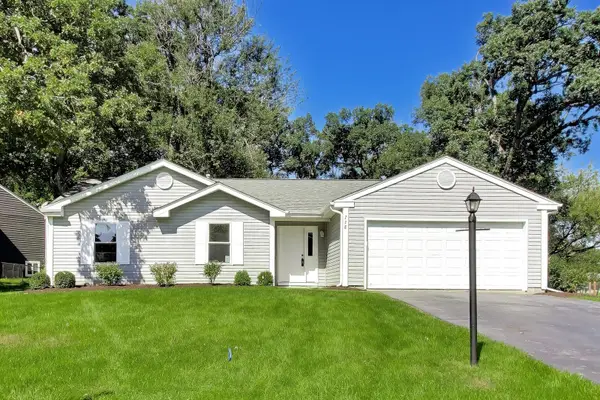 $389,900Pending3 beds 2 baths1,304 sq. ft.
738 Dartmouth Drive, Island Lake, IL 60042
MLS# 12763359Listed by: @PROPERTIES CHRISTIE'S INTERNATIONAL REAL ESTATE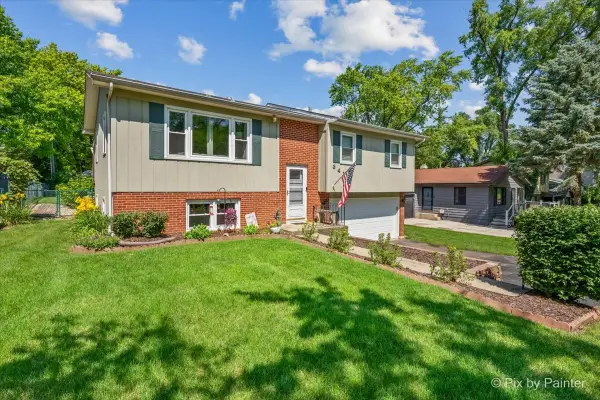 $335,000Active3 beds 2 baths1,762 sq. ft.
3411 Ridge Road, Island Lake, IL 60042
MLS# 12774271Listed by: RE/MAX SUBURBAN


Protect your home and budget from life's surprises with an Assurant Home Warranty, backed by a partner that supports you through every step of homeownership. Explore Plans.
© 2026 Better Homes and Gardens Real Estate LLC. An Anywhere Real Estate company. All rights reserved. Better Homes and Gardens® Real Estate is a registered trademark owned by Meredith Operations Corporation, licensed to Better Homes and Gardens Real Estate LLC and used with permission. Better Homes and Gardens Real Estate LLC fully supports the principles of the Fair Housing Act and the Equal Opportunity Act. Listing information is deemed reliable but is not guaranteed accurate.
Each office is independently owned and operated.
Any services or products provided by third parties are not provided by, affiliated with or related to Better Homes and Gardens Real Estate LLC, or its affiliated companies.