
3422 Oakwood Drive, Island Lake, IL 60042
Local realty services provided by:Better Homes and Gardens Real Estate Star Homes
Listed by: maria chavez
Office: homesmart connect llc.
MLS#:12727609
Source:MLSNI
Price summary
- Price:$419,000
- Price per sq. ft.:$140.51
About this home
Built on a double lot. SPACE IS NOT AN ISSUE HERE! With FIVE-Giant Individual BEDROOMS all located on the second floor, Full bathroom. GARAGE lovers dream right here! OVERSIZE 4 car heated garage great for car enthusiasts, use as a hangout or have birthday celebrations in this massive space. High ceiling for all kinds of storage, boating toys or workshop!, BIG beautiful home with LAKE RIGHTS! CIRCULAR drive, for lots of cars and a long side apron for your boat/RV. COVERED porch with sitting area! Beautifully kept HARDWOOD floors, DOUBLE SLIDDING DOORS TO THE PATIO! Almost 3,000 sq feet of living space! ***LOTS OF NEWS/UPDATED---$75,000 worth of Upgrades in the last FOUR YEARS--, ROOF NEW-2022, NEW FURNACE 2022, NEW COOK TOP, OVEN & DISHWASHER-2022, GARAGE DOOR OPENER-2023, NEW WASHER AND DRYER 2025, NEW QUARTZ COUNTERTOP-(Amazonite-Gray) 2025, North End-BRICK-CHIMNEY-REMORTED 2025, BATHROOMS UPDATED AND PAINTED 2025, NEW SUMP PUMP 2025, NEW ELECTRICAL PANNEL 2025, NEW HOT WATER HEATER 2026, FIRST FLOOR FRESHLY PAINTED 2026, First Floor Full Bathroom and Laundry Area, FENCED lush yard! PATIO! Wood burning FIREPLACE. Office Space! or turn it into a first-floor Bedroom. Enjoy Island Lake Living in this Big Bold Beautiful home! GREAT ROOM ideal for family gatherings, entertaining or just to enjoy your space. Partial Unfinished Basement and Crawl Space. FABULOUS yard with patio for wonderful backyard picnics, Pet paradise or soaking up the sun! enjoy the lake rights and see yourself calling this HOME. Realtor is related to Seller....
Contact an agent
Home facts
- Year built:1941
- Subdivision & Development:Island Lake Estates
- Listing ID #:12727609
- Updated:September 28, 2026 at 08:07 PM
Rooms and interior
- Bedrooms:5
- Total bathrooms:2
- Full bathrooms:2
- Rooms Total:8
- Dining Description:Separate Dining Room
- Bathrooms Description:Soaking Tub
- Kitchen Description:Cooktop, Dishwasher, Microwave, Range Hood, Refrigerator
- Basement Description:Partial, Unfinished
- Living area:2,982 sq. ft.
Heating and cooling
- Cooling:Central Air
- Heating:Forced Air, Natural Gas
- Central air:Yes
Structure and exterior
- Roof:Asphalt
- Year built:1941
- Building area:2,982 sq. ft.
- Lot area:0.11 Acres
- Lot Features:Landscaped, Mature Trees, Water Rights
- Architectural Style:Traditional
- Foundation Description:Concrete Perimeter
- Levels:2 Story
Schools
- High school:Wauconda Comm High School
- Middle school:Matthews Middle School
- Elementary school:Cotton Creek Elementary School
Utilities
- Water:Public
- Sewer:Public Sewer
Finances and disclosures
- Price:$419,000
- Price per sq. ft.:$140.51
- Tax amount:$8,125 (2025)
Features and amenities
- Laundry features:Dryer, Washer
- Amenities:Central Vacuum
Parking
- Total parking spaces:10
- Parking description:Asphalt, Attached Garage, Circular Driveway, Driveway, Garage, Side Apron, Tandem
- Garage:Yes
- Garage spaces:4
 Copyright 2026 Midwest Real Estate Data LLC. All rights reserved. The data relating to real estate for sale on this web site comes in part from the Broker Reciprocity Program of the Midwest Real Estate Data LLC. Listing information is deemed reliable but not guaranteed.
New listings near 3422 Oakwood Drive
- New
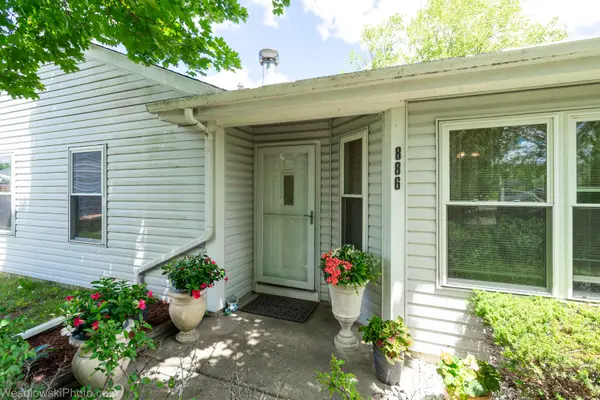 $295,000Active3 beds 1 baths1,090 sq. ft.
886 Quincy Court, Island Lake, IL 60042
MLS# 12769442Listed by: CHICAGOLAND BROKERS, INC.  $299,500Pending3 beds 1 baths1,089 sq. ft.
795 Newport Drive, Island Lake, IL 60042
MLS# 12765388Listed by: BAIRD & WARNER $325,000Pending3 beds 2 baths1,513 sq. ft.
918 Knightsbridge Drive, Island Lake, IL 60042
MLS# 12759021Listed by: COMPASS $364,900Active3 beds 2 baths1,440 sq. ft.
205 Hillside Drive, Island Lake, IL 60042
MLS# 12758748Listed by: BERKSHIRE HATHAWAY HOMESERVICES STARCK REAL ESTATE $275,000Active3 beds 2 baths1,297 sq. ft.
505 Newbury Drive, Island Lake, IL 60042
MLS# 12733125Listed by: COLDWELL BANKER REALTY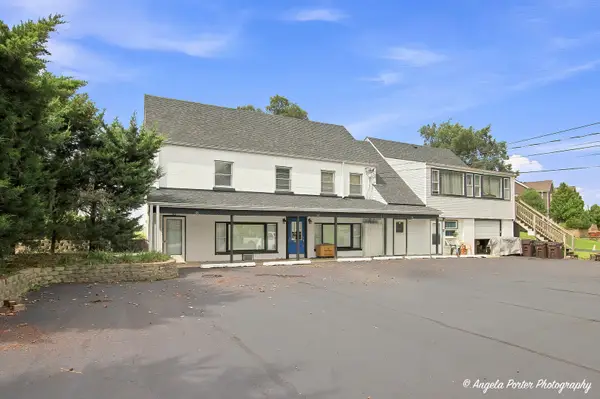 $850,000Active9 beds 6 baths
106 W State Road, Island Lake, IL 60042
MLS# 12756065Listed by: CENTURY 21 INTEGRA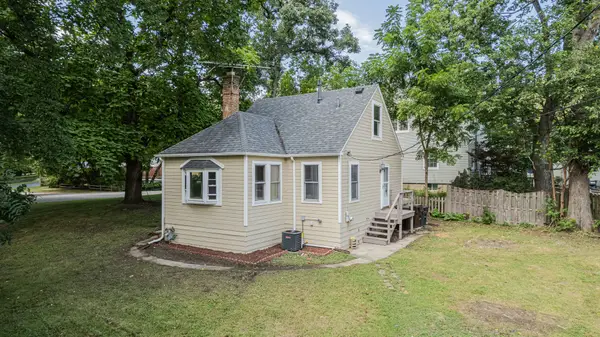 $219,900Pending3 beds 1 baths882 sq. ft.
3916 Eastway Drive, Island Lake, IL 60042
MLS# 12742149Listed by: PROPERTY PLUG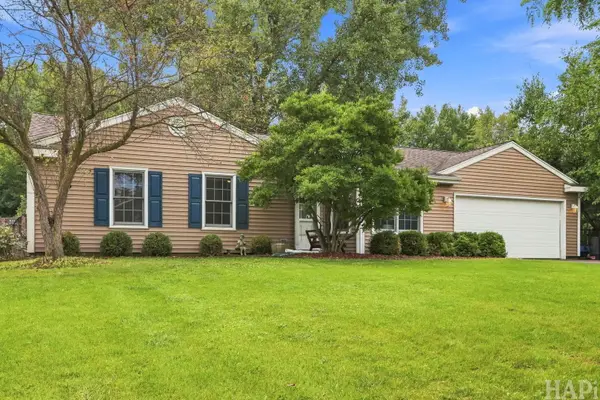 $314,900Pending3 beds 1 baths1,258 sq. ft.
629 Eastport Court, Island Lake, IL 60042
MLS# 12746443Listed by: REALTY EXECUTIVES CORNERSTONE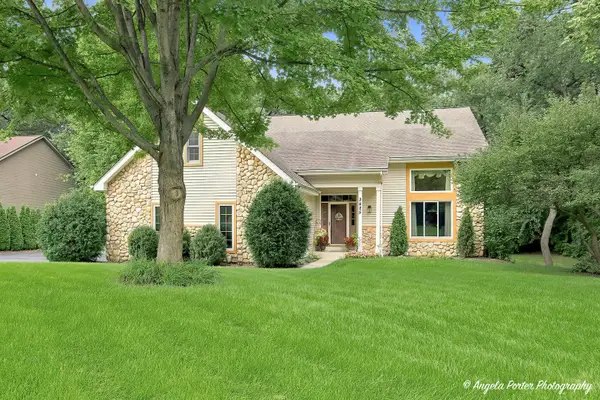 $509,000Pending5 beds 4 baths2,039 sq. ft.
3425 Burr Oak Lane, Island Lake, IL 60042
MLS# 12735187Listed by: RYAN AND COMPANY REALTORS, INC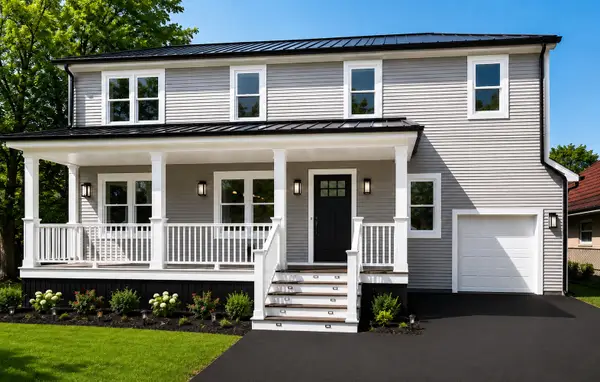 $799,900Active5 beds 3 baths2,800 sq. ft.
3613 Brierhill Drive, Island Lake, IL 60042
MLS# 12740637Listed by: CHICAGOLAND BROKERS INC.


Protect your home and budget from life's surprises with an Assurant Home Warranty, backed by a partner that supports you through every step of homeownership. Explore Plans.
© 2026 Better Homes and Gardens Real Estate LLC. An Anywhere Real Estate company. All rights reserved. Better Homes and Gardens® Real Estate is a registered trademark owned by Meredith Operations Corporation, licensed to Better Homes and Gardens Real Estate LLC and used with permission. Better Homes and Gardens Real Estate LLC fully supports the principles of the Fair Housing Act and the Equal Opportunity Act. Listing information is deemed reliable but is not guaranteed accurate.
Each office is independently owned and operated.
Any services or products provided by third parties are not provided by, affiliated with or related to Better Homes and Gardens Real Estate LLC, or its affiliated companies.