
413 Fairfield Drive, Island Lake, IL 60042
Local realty services provided by:Better Homes and Gardens Real Estate Star Homes
413 Fairfield Drive,Island Lake, IL 60042
$329,900
- 4 Beds
- 2 Baths
- 1,040 sq. ft.
- Single family
- Active
Listed by: marla schneider
Office: coldwell banker realty
MLS#:12715008
Source:MLSNI
Price summary
- Price:$329,900
- Price per sq. ft.:$317.21
About this home
Welcome to this beautifully updated 4-bedroom, 1.5-bath home offering stylish finishes, a functional layout, and an impressive amount of living space inside and out. Step inside to a bright and spacious living room featuring fresh paint, new luxury vinyl plank flooring, modern lighting, and abundant natural light. Just a few steps down, you'll find the beautifully kitchen complete with maple cabinetry, quartz countertops, stainless steel appliances, breakfast peninsula, pantry cabinetry, and a dining area with sliding glass doors leading to the backyard deck. A side entrance opens to the enclosed porch, providing additional convenience and flexible space. The main level offers three generously sized bedrooms, including a spacious primary retreat with its own private full bath, while two additional bedrooms share the hallway half bath. The finished basement expands the living space with a massive recreation room centered around a stunning floor-to-ceiling stone wood-burning fireplace, creating the perfect setting for entertaining or relaxing. The lower level also includes a fourth bedroom, a finished bonus room with built-in cabinetry and sink that's ideal for a future wet bar, hobby room, craft room, or workshop, along with a large laundry, utility, and storage area. Step outside to enjoy the oversized backyard, spacious deck, and detached oversized 2-car garage offering plenty of room for vehicles, storage, and projects. With fresh paint throughout, new luxury vinyl flooring, modern lighting, and generous living space on both levels, this move-in-ready home is one you won't want to miss....
Contact an agent
Home facts
- Year built:1975
- Subdivision & Development:Island Lake Estates
- Listing ID #:12715008
- Updated:August 07, 2026 at 10:28 PM
Rooms and interior
- Bedrooms:4
- Total bathrooms:2
- Full bathrooms:1
- Half bathrooms:1
- Rooms Total:9
- Bathrooms Description:Soaking Tub
- Kitchen Description:Dishwasher, Microwave, Range, Refrigerator, Stainless Steel Appliance(s)
- Basement Description:Full, Partially Finished
- Living area:1,040 sq. ft.
Heating and cooling
- Cooling:Central Air
- Heating:Forced Air
- Central air:Yes
Structure and exterior
- Roof:Asphalt
- Year built:1975
- Building area:1,040 sq. ft.
- Lot area:0.22 Acres
- Architectural Style:Ranch
- Foundation Description:Concrete Perimeter
- Levels:1 Story
Schools
- High school:Wauconda Comm High School
- Middle school:Matthews Middle School
- Elementary school:Cotton Creek Elementary School
Utilities
- Water:Public
- Sewer:Public Sewer
Finances and disclosures
- Price:$329,900
- Price per sq. ft.:$317.21
- Tax amount:$5,982 (2025)
Features and amenities
- Laundry features:Dryer, Washer
Parking
- Total parking spaces:2
- Parking description:Concrete, Detached Garage, Garage
- Garage:Yes
- Garage spaces:2
 Copyright 2026 Midwest Real Estate Data LLC. All rights reserved. The data relating to real estate for sale on this web site comes in part from the Broker Reciprocity Program of the Midwest Real Estate Data LLC. Listing information is deemed reliable but not guaranteed.
New listings near 413 Fairfield Drive
- Open Sat, 11am to 1pmNew
 $365,000Active3 beds 2 baths1,591 sq. ft.
612 Wood Creek Drive, Island Lake, IL 60042
MLS# 12719339Listed by: @PROPERTIES CHRISTIE'S INTERNATIONAL REAL ESTATE - New
 $279,900Active2 beds 1 baths960 sq. ft.
3116 Cedar Terrace, Island Lake, IL 60042
MLS# 12722000Listed by: RE/MAX PLAZA - New
 $450,000Active3 beds 3 baths2,042 sq. ft.
2009 Mayfair Drive, Island Lake, IL 60042
MLS# 12722109Listed by: EXP REALTY  $349,000Pending3 beds 2 baths1,986 sq. ft.
301 Channel Drive, Island Lake, IL 60042
MLS# 12717406Listed by: HOME SWEET HOME RYAN REALTY- New
 $279,900Active3 beds 2 baths1,275 sq. ft.
3403 Southport Drive #3403, Island Lake, IL 60042
MLS# 12713391Listed by: ROYCE GROUP REAL ESTATE CO.  $289,000Pending3 beds 2 baths1,294 sq. ft.
800 Newport Drive, Island Lake, IL 60042
MLS# 12714231Listed by: CENTURY 21 CIRCLE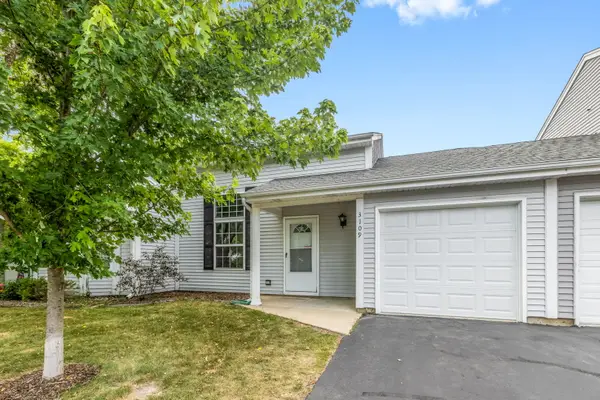 $239,900Active2 beds 2 baths1,083 sq. ft.
3109 Lynette Lane, Island Lake, IL 60042
MLS# 12712852Listed by: COLDWELL BANKER REALTY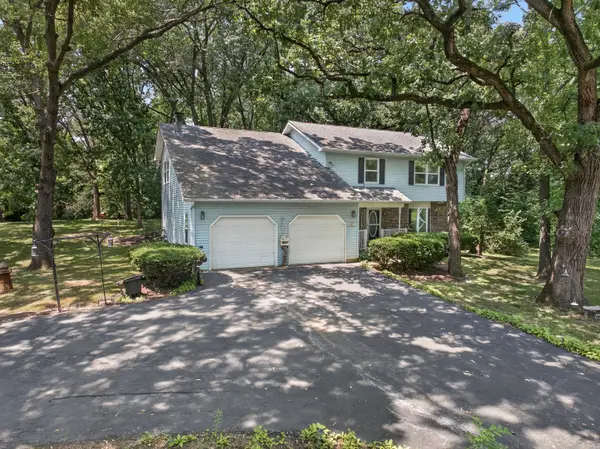 $399,000Active3 beds 3 baths2,350 sq. ft.
2825 Kingston Drive, Island Lake, IL 60042
MLS# 12716437Listed by: RE/MAX PLAZA $275,000Pending3 beds 1 baths926 sq. ft.
3717 Greenleaf Avenue, Island Lake, IL 60042
MLS# 12706458Listed by: COLDWELL BANKER REALTY


Protect your home and budget from life's surprises with an Assurant Home Warranty, backed by a partner that supports you through every step of homeownership. Explore Plans.
© 2026 Better Homes and Gardens Real Estate LLC. An Anywhere Real Estate company. All rights reserved. Better Homes and Gardens® Real Estate is a registered trademark owned by Meredith Operations Corporation, licensed to Better Homes and Gardens Real Estate LLC and used with permission. Better Homes and Gardens Real Estate LLC fully supports the principles of the Fair Housing Act and the Equal Opportunity Act. Listing information is deemed reliable but is not guaranteed accurate.
Each office is independently owned and operated.
Any services or products provided by third parties are not provided by, affiliated with or related to Better Homes and Gardens Real Estate LLC, or its affiliated companies.