
612 Wood Creek Drive, Island Lake, IL 60042
Local realty services provided by:Better Homes and Gardens Real Estate Star Homes
Upcoming open houses
- Sat, Aug 0811:00 am - 01:00 pm
Listed by: isabel galan
Office: @properties christie's international real estate
MLS#:12719339
Source:MLSNI
Price summary
- Price:$365,000
- Price per sq. ft.:$229.42
- Monthly HOA dues:$10.42
About this home
Desirable Westridge location just steps from the lake, parks, and downtown! This well-maintained 2-story home features numerous updates throughout, including newer flooring, stainless steel appliances, and an expansive deck perfect for outdoor entertaining. The remodeled kitchen offers quartz countertops, soft-close cabinetry, a slide-out pantry, and updated appliances. Spacious oversized dining room is ideal for hosting family gatherings and holiday meals. The vaulted family room showcases a cozy wood-burning fireplace and abundant natural light. Updated full bath upstairs. Enjoy the large fenced backyard with mature trees, professional landscaping, and plenty of space to relax or play. Major mechanical updates include furnace and water heater. Move-in ready and ideally located near all the amenities Westridge has to offer!
Contact an agent
Home facts
- Year built:1990
- Listing ID #:12719339
- Updated:August 08, 2026 at 01:46 AM
Rooms and interior
- Bedrooms:3
- Total bathrooms:2
- Full bathrooms:1
- Half bathrooms:1
- Rooms Total:6
- Dining Description:Combined With Living Room
- Kitchen Description:Dishwasher, Disposal, Microwave, Range, Range Hood, Refrigerator
- Basement Description:Partial, Unfinished
- Living area:1,591 sq. ft.
Heating and cooling
- Cooling:Central Air
- Heating:Forced Air, Natural Gas
- Central air:Yes
Structure and exterior
- Year built:1990
- Building area:1,591 sq. ft.
- Lot area:0.23 Acres
- Levels:2 Story
Schools
- High school:Wauconda Comm High School
- Middle school:Matthews Middle School
- Elementary school:Cotton Creek Elementary School
Utilities
- Water:Public
- Sewer:Public Sewer
Finances and disclosures
- Price:$365,000
- Price per sq. ft.:$229.42
- Tax amount:$6,145 (2025)
Features and amenities
- Laundry features:Dryer, Washer
- Amenities:Ceiling Fan(s), Sump Pump
Parking
- Total parking spaces:2
- Parking description:Attached Garage, Garage
- Garage:Yes
- Garage spaces:2
 Copyright 2026 Midwest Real Estate Data LLC. All rights reserved. The data relating to real estate for sale on this web site comes in part from the Broker Reciprocity Program of the Midwest Real Estate Data LLC. Listing information is deemed reliable but not guaranteed.
New listings near 612 Wood Creek Drive
- New
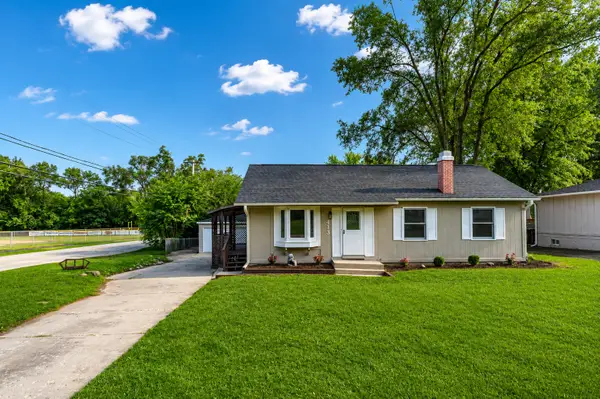 $329,900Active4 beds 2 baths1,040 sq. ft.
413 Fairfield Drive, Island Lake, IL 60042
MLS# 12715008Listed by: COLDWELL BANKER REALTY - New
 $279,900Active2 beds 1 baths960 sq. ft.
3116 Cedar Terrace, Island Lake, IL 60042
MLS# 12722000Listed by: RE/MAX PLAZA - New
 $450,000Active3 beds 3 baths2,042 sq. ft.
2009 Mayfair Drive, Island Lake, IL 60042
MLS# 12722109Listed by: EXP REALTY  $349,000Pending3 beds 2 baths1,986 sq. ft.
301 Channel Drive, Island Lake, IL 60042
MLS# 12717406Listed by: HOME SWEET HOME RYAN REALTY- New
 $279,900Active3 beds 2 baths1,275 sq. ft.
3403 Southport Drive #3403, Island Lake, IL 60042
MLS# 12713391Listed by: ROYCE GROUP REAL ESTATE CO.  $289,000Pending3 beds 2 baths1,294 sq. ft.
800 Newport Drive, Island Lake, IL 60042
MLS# 12714231Listed by: CENTURY 21 CIRCLE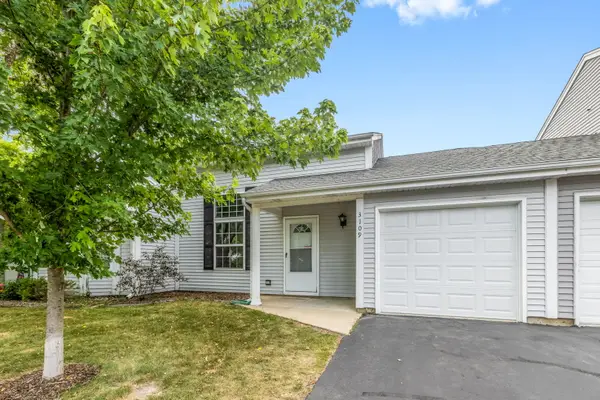 $239,900Active2 beds 2 baths1,083 sq. ft.
3109 Lynette Lane, Island Lake, IL 60042
MLS# 12712852Listed by: COLDWELL BANKER REALTY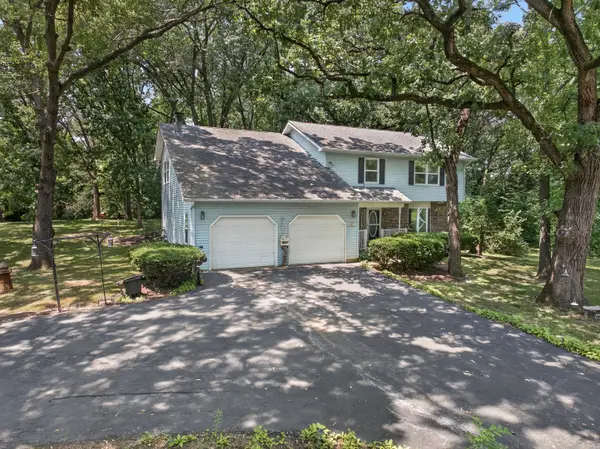 $399,000Active3 beds 3 baths2,350 sq. ft.
2825 Kingston Drive, Island Lake, IL 60042
MLS# 12716437Listed by: RE/MAX PLAZA $275,000Pending3 beds 1 baths926 sq. ft.
3717 Greenleaf Avenue, Island Lake, IL 60042
MLS# 12706458Listed by: COLDWELL BANKER REALTY


Protect your home and budget from life's surprises with an Assurant Home Warranty, backed by a partner that supports you through every step of homeownership. Explore Plans.
© 2026 Better Homes and Gardens Real Estate LLC. An Anywhere Real Estate company. All rights reserved. Better Homes and Gardens® Real Estate is a registered trademark owned by Meredith Operations Corporation, licensed to Better Homes and Gardens Real Estate LLC and used with permission. Better Homes and Gardens Real Estate LLC fully supports the principles of the Fair Housing Act and the Equal Opportunity Act. Listing information is deemed reliable but is not guaranteed accurate.
Each office is independently owned and operated.
Any services or products provided by third parties are not provided by, affiliated with or related to Better Homes and Gardens Real Estate LLC, or its affiliated companies.