
714 Dartmouth Drive, Island Lake, IL 60042
Local realty services provided by:Better Homes and Gardens Real Estate Star Homes
714 Dartmouth Drive,Island Lake, IL 60042
$439,000
- 3 Beds
- 2 Baths
- 1,424 sq. ft.
- Single family
- Active
Listed by: sheila thomas
Office: re/max plaza
MLS#:12777641
Source:MLSNI
Price summary
- Price:$439,000
- Price per sq. ft.:$308.29
About this home
Welcome home to this beautifully maintained and extensively updated 3-bedroom, 2-full-bath home, ideally situated on a fully fenced lot backing to a peaceful nature area. Offering comfort, functionality, and an impressive list of recent improvements, this property is truly move-in ready. The heart of the home is the updated kitchen, featuring a movable island, new touch-activated faucet and sink (2026), new garbage disposal (2026), upgraded lighting (2023), and new hardware throughout the home. The kitchen is equipped with an LG ProBake stove/oven (2025), LG range hood (2024), LG refrigerator (2024), and LG dishwasher (2024). The washer and dryer were also replaced with LG appliances in 2024. Smart thermostat and compatible appliances offer Wi-Fi connectivity and remote-control capability through your phone or computer for added convenience. Enjoy peace of mind with numerous major updates, including a heated garage (2022), roof (2023), water heater (2025), new water softener and iron filter (2026), and a new water purification system with reverse osmosis (2026). The A/C was installed in 2011. Bathroom exhaust fans were replaced in 2025, and electrical switches throughout the home were upgraded with dimmer capability in 2024. The family room features a stylish light fixture with an integrated fan, remote control, and dimmable lighting (2025). A new smart thermostat installed in 2026 provides convenient remote temperature control. Step outside to enjoy the private, fully fenced backyard, which backs directly to a nature area. The deck was freshly painted in 2026, while the fence was also freshly painted for a clean, refreshed appearance. Outdoor lighting was upgraded to motion-activated fixtures in 2025. Fresh landscaping completed in 2026 adds to the property's curb appeal, along with a new mailbox (2026). The property also offers exceptional outdoor functionality. A fenced dog run provides a dedicated space for pets, while a gated side parking area with fresh gravel (2026) offers additional room for a boat, RV, or other recreational vehicles. The driveway was sealed in 2026. A patio shed, added in 2025, provides convenient additional storage. The heated garage includes upgraded LED lighting (2022), making it a comfortable and functional space year-round. With extensive updates inside and out, smart-home conveniences, abundant storage, dedicated parking, and a backyard that opens to nature, this home combines modern comfort with practical living. Don't miss the opportunity to make this thoughtfully updated property your new home!...
Contact an agent
Home facts
- Year built:1990
- Subdivision & Development:Fox River Shores
- Listing ID #:12777641
- Updated:October 06, 2026 at 11:19 AM
Rooms and interior
- Bedrooms:3
- Total bathrooms:2
- Full bathrooms:2
- Rooms Total:6
- Dining Description:Separate Dining Room
- Bathrooms Description:Double Sinks
- Kitchen Description:Dishwasher, Range, Range Hood, Refrigerator, Stainless Steel Appliance(s)
- Living area:1,424 sq. ft.
Heating and cooling
- Cooling:Central Air
- Heating:Forced Air, Natural Gas
- Central air:Yes
Structure and exterior
- Roof:Asphalt
- Year built:1990
- Building area:1,424 sq. ft.
- Lot area:0.29 Acres
- Lot Features:Landscaped, Mature Trees
- Architectural Style:Ranch
- Exterior Features:Dog Run
- Foundation Description:Concrete Perimeter
- Levels:1 Story
Utilities
- Water:Public
- Sewer:Public Sewer
Finances and disclosures
- Price:$439,000
- Price per sq. ft.:$308.29
- Tax amount:$6,852 (2025)
Features and amenities
- Laundry features:Dryer, Washer
- Smart home:Yes
Parking
- Total parking spaces:2
- Parking description:Asphalt, Attached Garage, Garage
- Garage:Yes
- Garage spaces:2
 Copyright 2026 Midwest Real Estate Data LLC. All rights reserved. The data relating to real estate for sale on this web site comes in part from the Broker Reciprocity Program of the Midwest Real Estate Data LLC. Listing information is deemed reliable but not guaranteed.
New listings near 714 Dartmouth Drive
- New
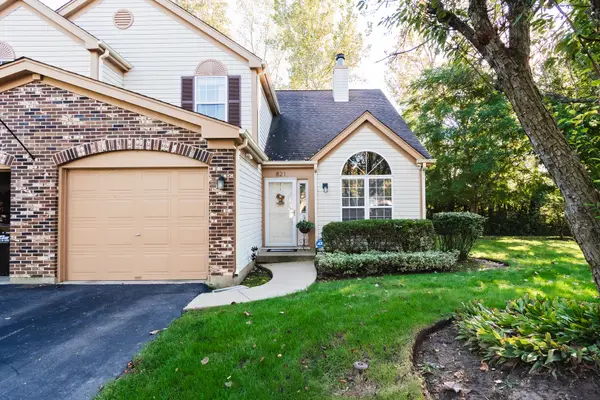 $279,900Active2 beds 2 baths1,308 sq. ft.
821 E Saratoga Circle, Island Lake, IL 60042
MLS# 12776101Listed by: HOMESMART CONNECT LLC - New
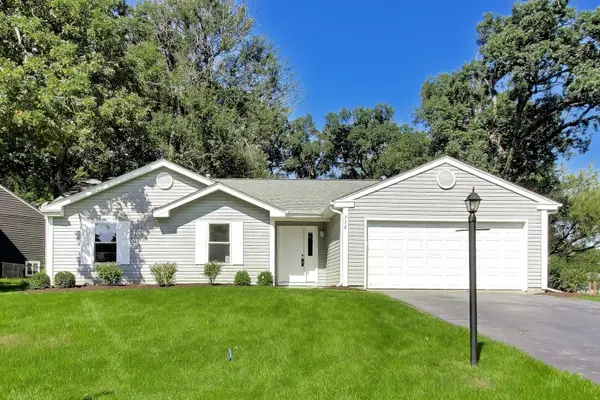 $389,900Active3 beds 2 baths1,304 sq. ft.
738 Dartmouth Drive, Island Lake, IL 60042
MLS# 12763359Listed by: @PROPERTIES CHRISTIE'S INTERNATIONAL REAL ESTATE - New
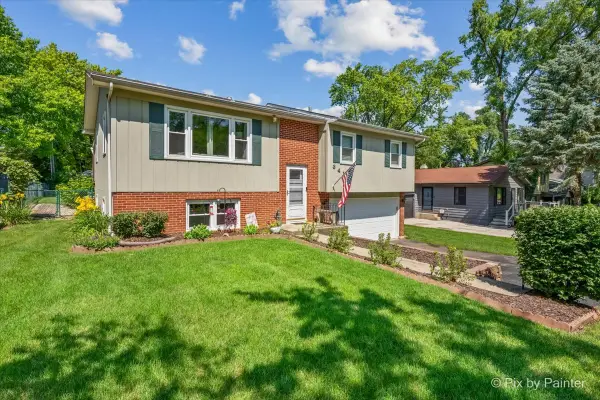 $335,000Active3 beds 2 baths1,762 sq. ft.
3411 Ridge Road, Island Lake, IL 60042
MLS# 12774271Listed by: RE/MAX SUBURBAN - New
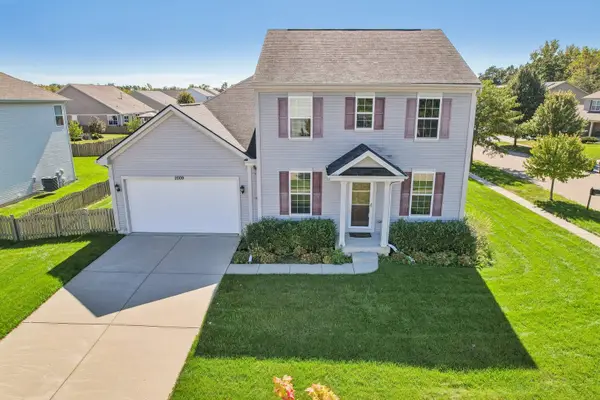 $430,000Active3 beds 3 baths2,042 sq. ft.
2009 Mayfair Drive, Island Lake, IL 60042
MLS# 12766286Listed by: COMPASS - New
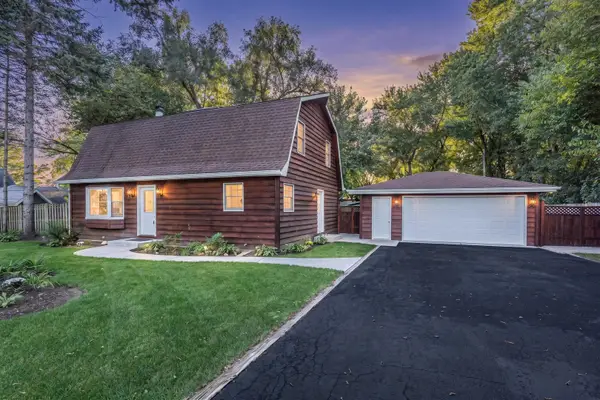 $399,000Active2 beds 2 baths1,575 sq. ft.
27554 N Beech Street, Island Lake, IL 60042
MLS# 12770384Listed by: EXECUTIVE HOME REALTY, INC. - New
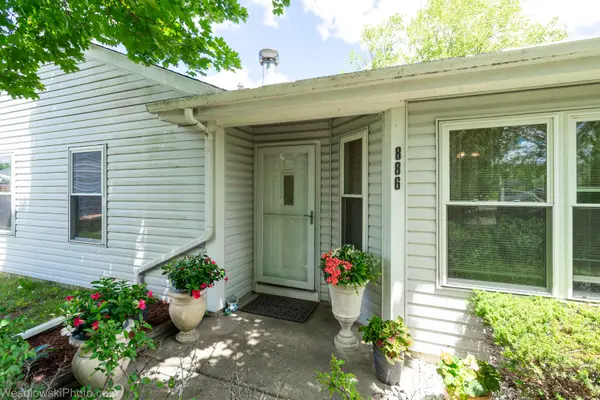 $295,000Active3 beds 1 baths1,090 sq. ft.
886 Quincy Court, Island Lake, IL 60042
MLS# 12769442Listed by: CHICAGOLAND BROKERS, INC.  $299,500Pending3 beds 1 baths1,089 sq. ft.
795 Newport Drive, Island Lake, IL 60042
MLS# 12765388Listed by: BAIRD & WARNER $325,000Pending3 beds 2 baths1,513 sq. ft.
918 Knightsbridge Drive, Island Lake, IL 60042
MLS# 12759021Listed by: COMPASS $364,900Active3 beds 2 baths1,440 sq. ft.
205 Hillside Drive, Island Lake, IL 60042
MLS# 12758748Listed by: BERKSHIRE HATHAWAY HOMESERVICES STARCK REAL ESTATE


Protect your home and budget from life's surprises with an Assurant Home Warranty, backed by a partner that supports you through every step of homeownership. Explore Plans.
© 2026 Better Homes and Gardens Real Estate LLC. An Anywhere Real Estate company. All rights reserved. Better Homes and Gardens® Real Estate is a registered trademark owned by Meredith Operations Corporation, licensed to Better Homes and Gardens Real Estate LLC and used with permission. Better Homes and Gardens Real Estate LLC fully supports the principles of the Fair Housing Act and the Equal Opportunity Act. Listing information is deemed reliable but is not guaranteed accurate.
Each office is independently owned and operated.
Any services or products provided by third parties are not provided by, affiliated with or related to Better Homes and Gardens Real Estate LLC, or its affiliated companies.