
2714 Kendall Crossing, Johnsburg, IL 60051
Local realty services provided by:Better Homes and Gardens Real Estate Connections
2714 Kendall Crossing,Johnsburg, IL 60051
$305,000
- 2 Beds
- 4 Baths
- 1,609 sq. ft.
- Townhouse
- Active
Listed by: gregory klemstein
Office: re/max plaza
MLS#:12732175
Source:MLSNI
Price summary
- Price:$305,000
- Price per sq. ft.:$189.56
- Monthly HOA dues:$400
About this home
ABSOLUTELY STUNNING 2 BED / 3.1 BATH CONNEMARA MODEL TOWNHOUSE WITH LOFT & FULL FINISHED BASEMENT! This beautifully updated home offers a flexible floor plan with both the spacious loft and finished basement providing options for a 3rd bedroom, home office, or guest space. Featuring 3.1 baths, including two with walk-in showers, this home has plenty of room for everyday living and entertaining. The open-concept main level features an oversized living room with hardwood floors and a gas-log fireplace, plus a spacious eat-in kitchen with center island. The large primary bedroom includes a private en-suite bath with dual sinks and whirlpool tub. Upstairs, the generous loft features a built-in entertainment center and offers excellent additional living space. The full finished basement provides even more room to spread out and includes a full bathroom. Additional highlights include an intercom system throughout, updated washer & dryer, fresh interior paint, brand-new carpeting throughout, and a 2-car garage. Step outside to enjoy the private patio and beautiful perennial garden located alongside the home. Flexible living space, numerous updates, and a fantastic layout make this one a MUST SEE!...
Contact an agent
Home facts
- Year built:2007
- Subdivision & Development:Running Brook Farm
- Listing ID #:12732175
- Updated:September 29, 2026 at 11:44 AM
Rooms and interior
- Bedrooms:2
- Total bathrooms:4
- Full bathrooms:3
- Half bathrooms:1
- Rooms Total:7
- Dining Description:Combined With Living Room
- Bathrooms Description:Separate Shower
- Kitchen Description:Dishwasher, Disposal, Range, Refrigerator
- Basement Description:Full, Partially Finished
- Living area:1,609 sq. ft.
Heating and cooling
- Cooling:Central Air
- Heating:Forced Air, Natural Gas
- Central air:Yes
Structure and exterior
- Roof:Asphalt
- Year built:2007
- Building area:1,609 sq. ft.
- Lot Features:Common Grounds
- Foundation Description:Concrete Perimeter
Schools
- High school:Johnsburg High School
- Middle school:Johnsburg Junior High School
- Elementary school:Ringwood School Primary Ctr
Utilities
- Water:Public
- Sewer:Public Sewer
Finances and disclosures
- Price:$305,000
- Price per sq. ft.:$189.56
- Tax amount:$5,516 (2025)
Features and amenities
- Laundry features:Dryer, Washer
Parking
- Total parking spaces:4
- Parking description:Asphalt, Attached Garage, Garage, Off Street
- Garage:Yes
- Garage spaces:2
 Copyright 2026 Midwest Real Estate Data LLC. All rights reserved. The data relating to real estate for sale on this web site comes in part from the Broker Reciprocity Program of the Midwest Real Estate Data LLC. Listing information is deemed reliable but not guaranteed.
New listings near 2714 Kendall Crossing
- New
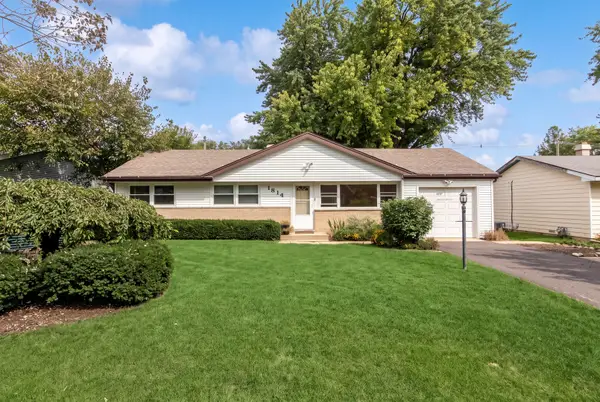 $249,900Active3 beds 1 baths1,044 sq. ft.
1814 Grandview Drive, Johnsburg, IL 60051
MLS# 12765256Listed by: COLDWELL BANKER REALTY - New
 $479,000Active3 beds 3 baths2,120 sq. ft.
3616 Buchanan Road, Johnsburg, IL 60051
MLS# 12769855Listed by: VILLAGE REALTY 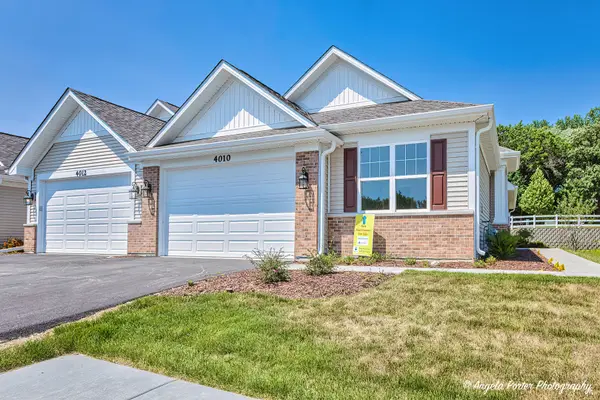 $313,000Pending2 beds 2 baths1,565 sq. ft.
3809 Monica Lane #5, Johnsburg, IL 60051
MLS# 12767665Listed by: RE/MAX PLAZA- New
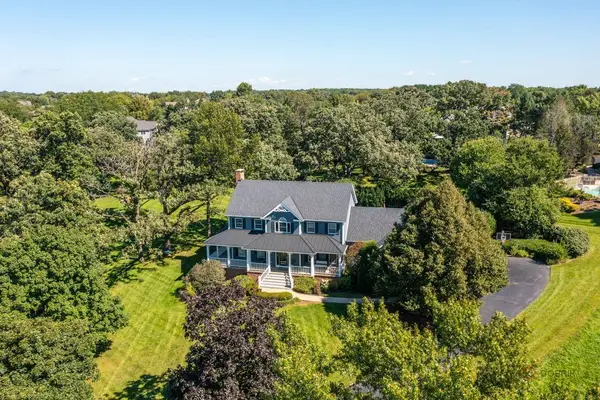 $739,900Active4 beds 4 baths4,581 sq. ft.
2904 Fox Knoll Court, Johnsburg, IL 60051
MLS# 12766640Listed by: RE/MAX TOP PERFORMERS - New
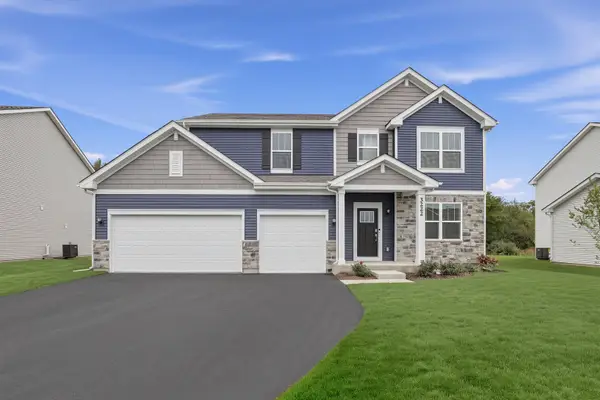 $488,180Active4 beds 3 baths2,386 sq. ft.
3222 Jori Lane, Johnsburg, IL 60051
MLS# 12765784Listed by: HOMESMART CONNECT LLC 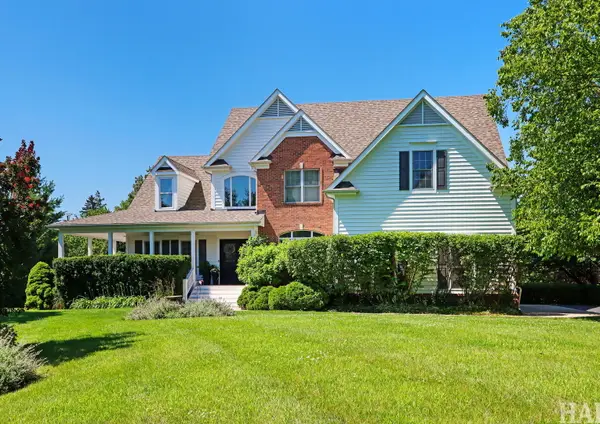 $698,800Active4 beds 5 baths3,091 sq. ft.
3601 Windmere Lane, Johnsburg, IL 60051
MLS# 12758175Listed by: REALTY EXECUTIVES CORNERSTONE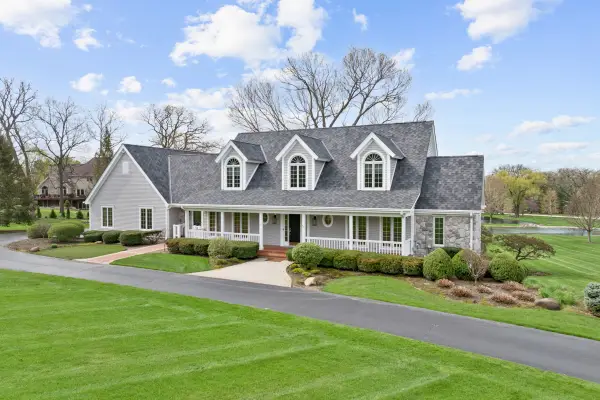 $1,295,000Active4 beds 5 baths4,544 sq. ft.
3916 Windmere Lane, Johnsburg, IL 60051
MLS# 12760907Listed by: CENTURY 21 NEW HERITAGE - HAMPSHIRE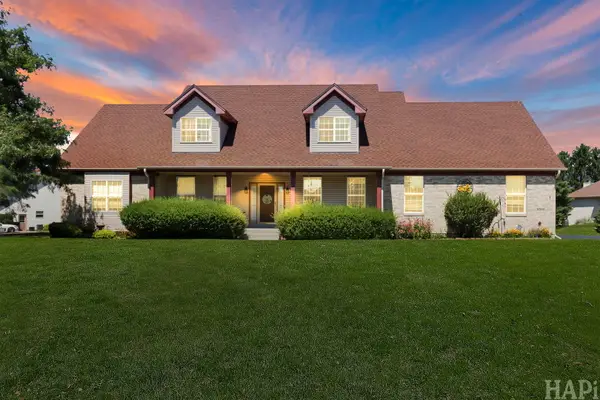 $599,500Active4 beds 4 baths3,191 sq. ft.
5515 Amber Way, McHenry, IL 60051
MLS# 12759776Listed by: KELLER WILLIAMS SUCCESS REALTY $350,000Active4 beds 2 baths1,008 sq. ft.
3715 Claremont Road, Johnsburg, IL 60051
MLS# 12758840Listed by: REALTY OF AMERICA, LLC $1,195,000Pending5 beds 5 baths10,479 sq. ft.
2917 Fox Knoll Court, Johnsburg, IL 60051
MLS# 12758581Listed by: BERKSHIRE HATHAWAY HOMESERVICES STARCK REAL ESTATE


Protect your home and budget from life's surprises with an Assurant Home Warranty, backed by a partner that supports you through every step of homeownership. Explore Plans.
© 2026 Better Homes and Gardens Real Estate LLC. An Anywhere Real Estate company. All rights reserved. Better Homes and Gardens® Real Estate is a registered trademark owned by Meredith Operations Corporation, licensed to Better Homes and Gardens Real Estate LLC and used with permission. Better Homes and Gardens Real Estate LLC fully supports the principles of the Fair Housing Act and the Equal Opportunity Act. Listing information is deemed reliable but is not guaranteed accurate.
Each office is independently owned and operated.
Any services or products provided by third parties are not provided by, affiliated with or related to Better Homes and Gardens Real Estate LLC, or its affiliated companies.