
2722 Kendall Crossing, Johnsburg, IL 60051
Local realty services provided by:Better Homes and Gardens Real Estate Star Homes
Listed by:
Office: better homes and garden real estate star homes
MLS#:12669526
Source:MLSNI
Price summary
- Price:$249,999
- Price per sq. ft.:$220.85
- Monthly HOA dues:$400
About this home
End-unit ranch townhome offering the convenience of single-level living with the added flexibility of a full unfinished stubbed in basement & no neighbors living above! The open main living area features cathedral ceilings, a gas fireplace, & a dining area with bay windows, while the kitchen provides abundant cabinetry, a pantry closet, & an efficient layout for everyday use. The primary suite includes a private full bath & walk-in closet, with first-floor laundry adding to the home's practical design. A full basement, already stubbed for an additional bathroom, provides excellent storage or the opportunity to expand finished living space to fit future needs. Additional highlights include an attached two-car garage & patio access from the living room. Ideally located just minutes from shopping, dining, & outdoor recreation, this home combines move-in ready comfort with long-term versatility. Investors, downsizers and first-timers all welcome!
Contact an agent
Home facts
- Year built:2005
- Listing ID #:12669526
- Updated:July 09, 2026 at 09:01 AM
Rooms and interior
- Bedrooms:2
- Total bathrooms:2
- Full bathrooms:2
- Rooms Total:5
- Dining Description:Combined With Living Room
- Kitchen Description:Dishwasher, Microwave, Range, Refrigerator
- Basement Description:Full, Unfinished
- Living area:1,132 sq. ft.
Heating and cooling
- Cooling:Central Air
- Heating:Forced Air, Natural Gas
- Central air:Yes
Structure and exterior
- Roof:Asphalt
- Year built:2005
- Building area:1,132 sq. ft.
- Lot Features:Landscaped
Schools
- High school:Johnsburg High School
- Middle school:Johnsburg Junior High School
- Elementary school:Ringwood School Primary Ctr
Utilities
- Water:Public
- Sewer:Public Sewer
Finances and disclosures
- Price:$249,999
- Price per sq. ft.:$220.85
- Tax amount:$4,306 (2025)
Features and amenities
- Laundry features:Dryer, Washer
- Amenities:CO Detectors, Ceiling Fan(s)
Parking
- Total parking spaces:2
- Parking description:Asphalt, Attached Garage, Garage
- Garage:Yes
- Garage spaces:2
 Copyright 2026 Midwest Real Estate Data LLC. All rights reserved. The data relating to real estate for sale on this web site comes in part from the Broker Reciprocity Program of the Midwest Real Estate Data LLC. Listing information is deemed reliable but not guaranteed.
New listings near 2722 Kendall Crossing
- New
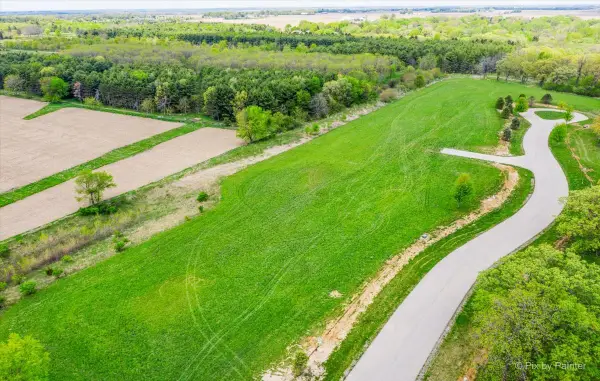 $160,000Active1.85 Acres
4403 & 4407 Preservation Court, Johnsburg, IL 60051
MLS# 12698451Listed by: HOMESMART CONNECT LLC - New
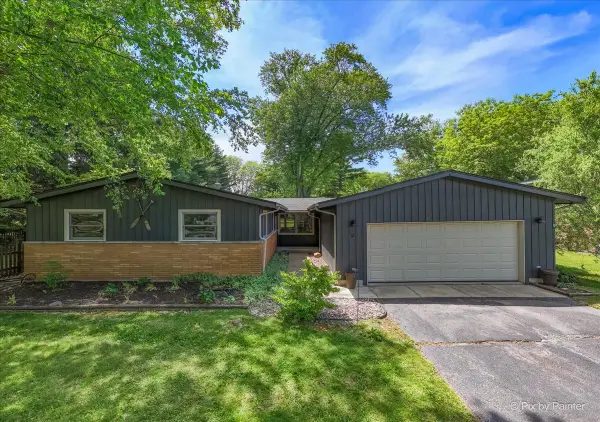 $429,900Active3 beds 2 baths1,765 sq. ft.
3403 Cove Court, Johnsburg, IL 60051
MLS# 12697733Listed by: BERKSHIRE HATHAWAY HOMESERVICES STARCK REAL ESTATE - New
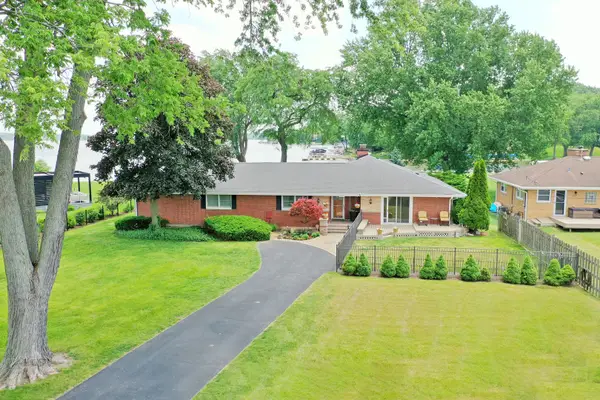 $1,100,000Active4 beds 3 baths2,768 sq. ft.
905 River Terrace Drive, Johnsburg, IL 60051
MLS# 12675855Listed by: RE/MAX SUBURBAN - New
 $511,940Active4 beds 3 baths2,063 sq. ft.
3220 Jori Lane, Johnsburg, IL 60051
MLS# 12696648Listed by: HOMESMART CONNECT LLC - New
 $699,000Active0 Acres
4000 N Johnsburg Road, Johnsburg, IL 60051
MLS# 12687236Listed by: COMPASS 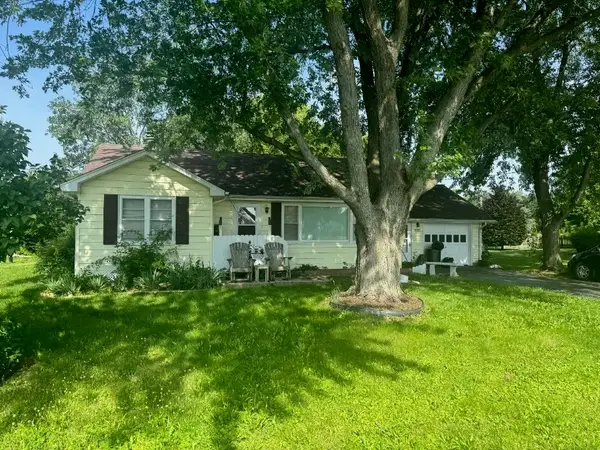 $240,000Pending3 beds 2 baths1,056 sq. ft.
3707 N Fairview Avenue, Johnsburg, IL 60051
MLS# 12692434Listed by: RE/MAX PROPERTIES NORTHWEST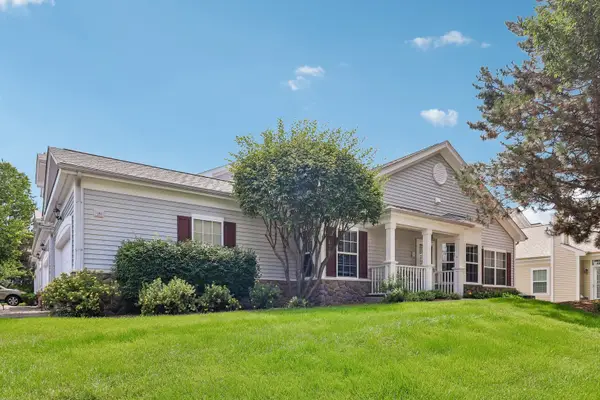 Listed by BHGRE$249,999Pending2 beds 2 baths1,132 sq. ft.
2722 Kendall Crossing, Johnsburg, IL 60051
MLS# 12669526Listed by: BETTER HOMES AND GARDEN REAL ESTATE STAR HOMES- Open Sun, 12 to 2pmNew
 $330,000Active2 beds 3 baths1,785 sq. ft.
3810 Monica Lane #5, Johnsburg, IL 60051
MLS# 12692004Listed by: COLDWELL BANKER REALTY 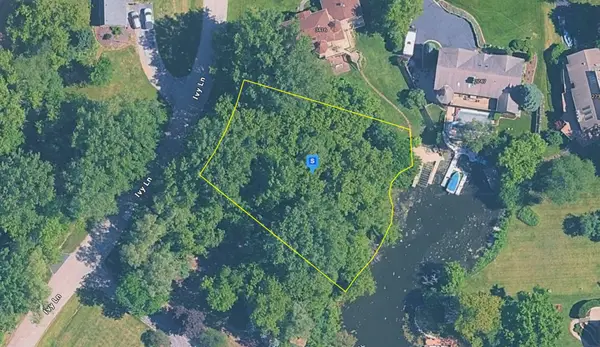 $68,999Active0.5 Acres
3410 Ivy Lane, Johnsburg, IL 60051
MLS# 12684439Listed by: PLATLABS, LLC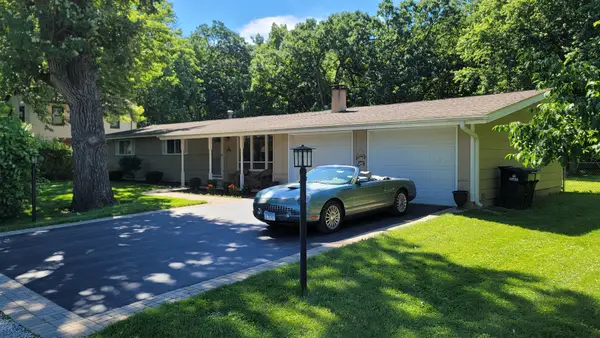 $250,000Pending3 beds 2 baths1,344 sq. ft.
2127 Salem Avenue, Johnsburg, IL 60051
MLS# 12674825Listed by: SCHULENBURG REALTY, INC


Protect your home and budget from life's surprises with an Assurant Home Warranty, backed by a partner that supports you through every step of homeownership. Explore Plans.
© 2026 Better Homes and Gardens Real Estate LLC. An Anywhere Real Estate company. All rights reserved. Better Homes and Gardens® Real Estate is a registered trademark owned by Meredith Operations Corporation, licensed to Better Homes and Gardens Real Estate LLC and used with permission. Better Homes and Gardens Real Estate LLC fully supports the principles of the Fair Housing Act and the Equal Opportunity Act. Listing information is deemed reliable but is not guaranteed accurate.
Each office is independently owned and operated.
Any services or products provided by third parties are not provided by, affiliated with or related to Better Homes and Gardens Real Estate LLC, or its affiliated companies.