
2944 Payton Crossing, Johnsburg, IL 60051
Local realty services provided by:Better Homes and Gardens Real Estate Star Homes
2944 Payton Crossing,Johnsburg, IL 60051
$375,000
- 3 Beds
- 3 Baths
- 1,232 sq. ft.
- Single family
- Active
Listed by: andrea callahan
Office: berkshire hathaway homeservices starck real estate
MLS#:12811957
Source:MLSNI
Price summary
- Price:$375,000
- Price per sq. ft.:$304.38
- Monthly HOA dues:$400
About this home
Enjoy maintenance free living in this hard-to-find ranch villa featuring 2,000 square feet of finished living space across two levels! The main floor offers 2 bedrooms, each with its own private bathroom, an open-concept living and dining area, and a kitchen with 42" cabinets, SS appliances and a breakfast bar with seating. Convenient main-level laundry makes everyday living even easier. The finished lower level offers incredible flexibility, featuring a massive 28' x 14' guest bedroom suite, family/rec room, third bathroom, storage room, and a kitchenette/efficiency-style area-perfect for overnight guests, extended family, or someone looking for a little independent living space. Recent improvements include newer roof 2024, dishwasher 2025 and Stove and refrigerator 2022 This home is move-in ready and offers a layout that is hard to find! Conveniently located less than a mile from restaurants and shopping. Don't miss the opportunity to enjoy comfortable, versatile living with plenty of space for everyone!...
Contact an agent
Home facts
- Year built:2017
- Subdivision & Development:Running Brook Farm
- Listing ID #:12811957
- Updated:November 22, 2026 at 02:08 PM
Rooms and interior
- Bedrooms:3
- Total bathrooms:3
- Full bathrooms:3
- Rooms Total:7
- Dining Description:Combined With Living Room
- Kitchen Description:Dishwasher, Microwave, Range, Refrigerator
- Basement Description:Finished, Full
- Living area:1,232 sq. ft.
Heating and cooling
- Cooling:Central Air
- Heating:Forced Air, Gas
- Central air:Yes
Structure and exterior
- Roof:Asphalt
- Year built:2017
- Building area:1,232 sq. ft.
- Lot area:0.13 Acres
- Architectural Style:Ranch
- Levels:1 Story
Utilities
- Water:Public
- Sewer:Public Sewer
Finances and disclosures
- Price:$375,000
- Price per sq. ft.:$304.38
- Tax amount:$6,040 (2025)
Features and amenities
- Laundry features:Dryer, Washer
- Amenities:CO Detectors, Ceiling Fan(s), Sump Pump, Water-Softener Owned
Parking
- Total parking spaces:2
- Parking description:Asphalt, Attached Garage, Garage
- Garage:Yes
- Garage spaces:2
 Copyright 2026 Midwest Real Estate Data LLC. All rights reserved. The data relating to real estate for sale on this web site comes in part from the Broker Reciprocity Program of the Midwest Real Estate Data LLC. Listing information is deemed reliable but not guaranteed.
New listings near 2944 Payton Crossing
- New
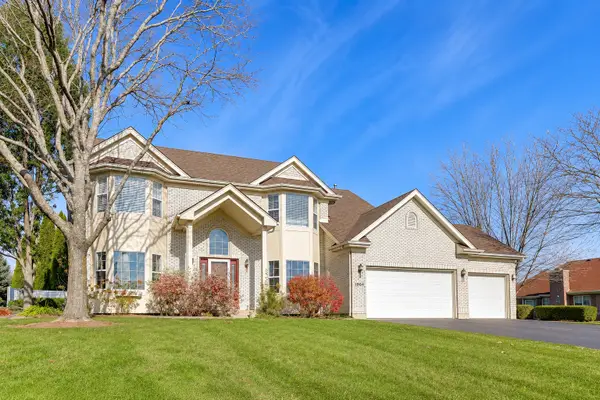 $549,900Active5 beds 4 baths4,069 sq. ft.
1904 Dakota Ridge, Johnsburg, IL 60051
MLS# 12812898Listed by: @PROPERTIES CHRISTIE'S INTERNATIONAL REAL ESTATE - Open Sun, 11am to 5pmNew
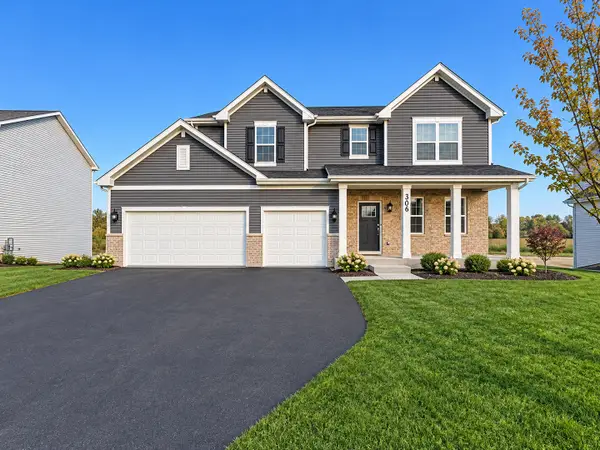 $469,275Active4 beds 3 baths2,386 sq. ft.
3206 Jori Lane, Johnsburg, IL 60051
MLS# 12812203Listed by: HOMESMART CONNECT LLC - New
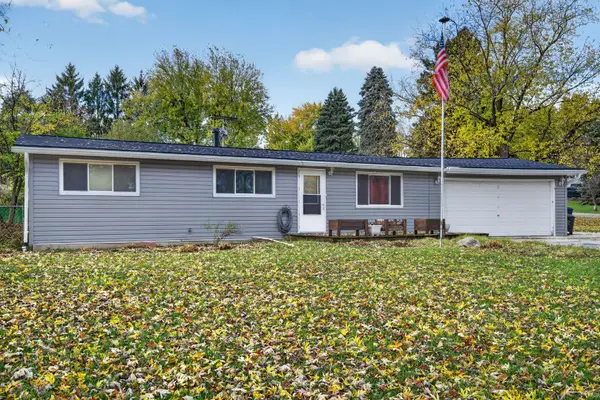 $330,000Active4 beds 2 baths1,008 sq. ft.
3715 Claremont Road, Johnsburg, IL 60051
MLS# 12811772Listed by: GRANDVIEW REALTY, LLC - New
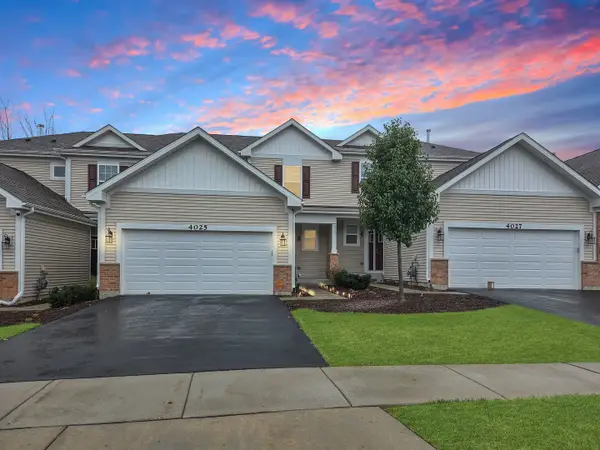 $331,000Active2 beds 3 baths1,587 sq. ft.
4025 Monica Lane #3, Johnsburg, IL 60051
MLS# 12807014Listed by: VYLLA HOME - New
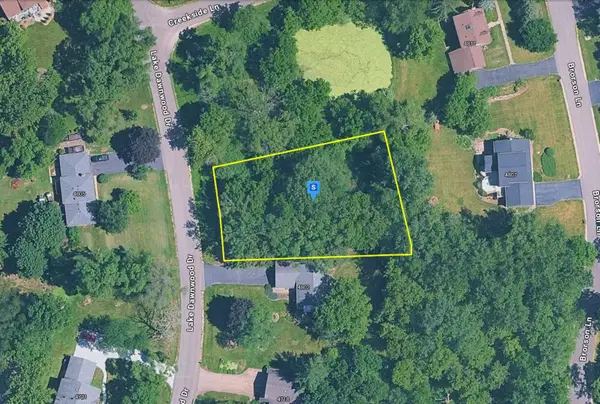 $34,999Active0.52 Acres
4810 Lake Dawnwood Drive, Johnsburg, IL 60051
MLS# 12807324Listed by: PLATLABS, LLC - New
 Active2 beds 1 baths784 sq. ft.
3012 Oakwood Avenue, Johnsburg, IL 60051
MLS# 12806312Listed by: REALHOME SERVICES & SOLUTIONS, INC. - Open Sun, 9 to 11am
 $450,000Active4 beds 3 baths2,281 sq. ft.
3903 Cedar Creek Drive, Johnsburg, IL 60051
MLS# 12805172Listed by: HOMESMART CONNECT LLC  $439,900Active3 beds 3 baths1,958 sq. ft.
2941 Payton Crossing, Johnsburg, IL 60051
MLS# 12804436Listed by: @PROPERTIES CHRISTIE'S INTERNATIONAL REAL ESTATE $389,900Pending2 beds 2 baths1,410 sq. ft.
2929 Payton Crossing, Johnsburg, IL 60051
MLS# 12804685Listed by: @PROPERTIES CHRISTIE'S INTERNATIONAL REAL ESTATE


Protect your home and budget from life's surprises with an Assurant Home Warranty, backed by a partner that supports you through every step of homeownership. Explore Plans.
© 2026 Better Homes and Gardens Real Estate LLC. An Anywhere Real Estate company. All rights reserved. Better Homes and Gardens® Real Estate is a registered trademark owned by Meredith Operations Corporation, licensed to Better Homes and Gardens Real Estate LLC and used with permission. Better Homes and Gardens Real Estate LLC fully supports the principles of the Fair Housing Act and the Equal Opportunity Act. Listing information is deemed reliable but is not guaranteed accurate.
Each office is independently owned and operated.
Any services or products provided by third parties are not provided by, affiliated with or related to Better Homes and Gardens Real Estate LLC, or its affiliated companies.