
4111 Farmington Lane, Johnsburg, IL 60051
Local realty services provided by:Better Homes and Gardens Real Estate Connections
Listed by: christine hjorth, josh hjorth
Office: keller williams north shore west
MLS#:12727329
Source:MLSNI
Price summary
- Price:$819,900
- Price per sq. ft.:$126.8
- Monthly HOA dues:$84
About this home
Experience luxury estate living surrounded by breathtaking natural beauty in this impressive all-brick custom residence offering approximately 4,503 sq. ft., plus a 1,963 sq. ft. partially finished walk-out lower level. Perfectly positioned on 2+ acres to capture serene views of a private pond and scenic creek, this exceptional home blends timeless craftsmanship, grand-scale living, and thoughtfully designed amenities for everyday comfort and unforgettable entertaining. Step inside to a dramatic two-story foyer and soaring great room with fireplace, where expansive windows showcase the picturesque setting. The highly desirable main-level primary suite offers the ease of ranch-style living while maintaining the space and versatility of a full two-story home. The main level continues with a sunroom opening to the deck, formal dining room, living room/private office, main-floor laundry, butler's pantry, generous kitchen workspace, and beautiful custom maple cabinetry. With four spacious bedrooms-each featuring a walk-in closet, there is room for everyone. The primary suite is complemented by a second bedroom with its own private ensuite bath, while Bedrooms 3 and 4 share a Jack-and-Jill bath. Upstairs, a generous bonus room and vaulted ceilings in select bedrooms add even more flexibility for a media room, playroom, home office, or additional gathering space. The walk-out lower level is made for entertaining, featuring impressive 9-foot ceilings, a dramatic floor-to-ceiling fireplace, full bathroom, wine cellar, expansive recreation and entertaining areas, abundant storage, and direct interior access to the garage. Walk straight out to the lower-level patio, or relax above on the Trex composite deck with powder-coated aluminum railings while taking in the peaceful pond and creek views. Exceptional comfort and quality continue throughout with 1st floor office, trex decking, zoned hot-water heating, in-floor radiant heat in the lower level and garage, a 2024 high-efficiency on-demand boiler with integrated hot-water heater, dual central A/C systems, whole-house stereo, CAT5E networking, structured surround-sound wiring, central vacuum, whole-house water softening and filtration, and reverse-osmosis drinking water. An oversized 3+ car garage with 11-foot ceilings and access from both the main and lower levels completes this remarkable property. Private estate setting. Captivating views. Custom craftsmanship. Exceptional space. A home designed to impress-and designed to be luxuriously lived-in...
Contact an agent
Home facts
- Year built:2004
- Listing ID #:12727329
- Updated:September 28, 2026 at 08:36 AM
Rooms and interior
- Bedrooms:4
- Total bathrooms:5
- Full bathrooms:4
- Half bathrooms:1
- Rooms Total:9
- Dining Description:Breakfast Room, Separate Dining Room
- Bathrooms Description:Whirlpool
- Kitchen Description:Dishwasher, Microwave, Range, Refrigerator
- Basement Description:Partial, Partially Finished
- Living area:6,466 sq. ft.
Heating and cooling
- Cooling:Central Air
- Heating:Natural Gas
- Central air:Yes
Structure and exterior
- Year built:2004
- Building area:6,466 sq. ft.
- Lot area:2.63 Acres
- Levels:2 Story
Schools
- High school:Johnsburg High School
- Middle school:Johnsburg Junior High School
- Elementary school:Johnsburg Elementary School
Finances and disclosures
- Price:$819,900
- Price per sq. ft.:$126.8
- Tax amount:$14,528 (2025)
Features and amenities
- Laundry features:Dryer, Washer
Parking
- Total parking spaces:3
- Parking description:Asphalt, Attached Garage, Garage
- Garage:Yes
- Garage spaces:3
 Copyright 2026 Midwest Real Estate Data LLC. All rights reserved. The data relating to real estate for sale on this web site comes in part from the Broker Reciprocity Program of the Midwest Real Estate Data LLC. Listing information is deemed reliable but not guaranteed.
New listings near 4111 Farmington Lane
- New
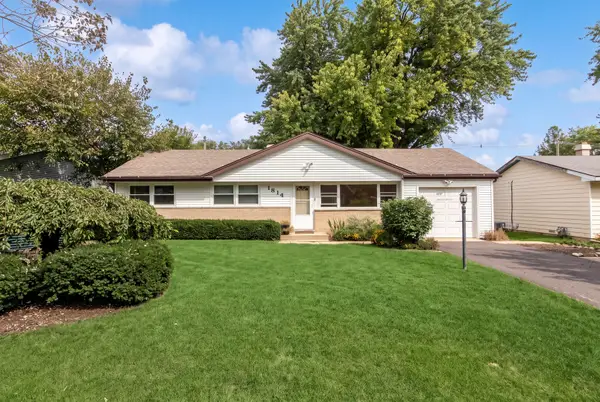 $249,900Active3 beds 1 baths1,044 sq. ft.
1814 Grandview Drive, Johnsburg, IL 60051
MLS# 12765256Listed by: COLDWELL BANKER REALTY - New
 $479,000Active3 beds 3 baths2,120 sq. ft.
3616 Buchanan Road, Johnsburg, IL 60051
MLS# 12769855Listed by: VILLAGE REALTY 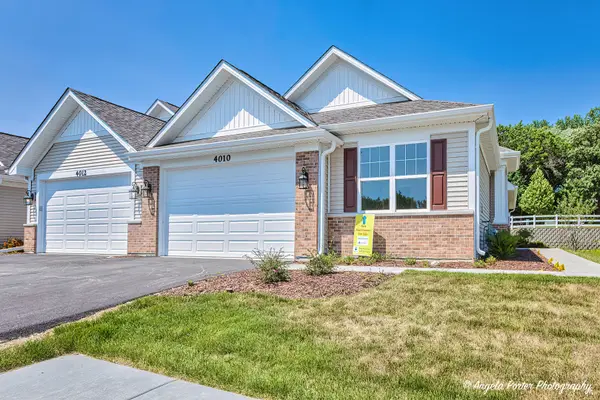 $313,000Pending2 beds 2 baths1,565 sq. ft.
3809 Monica Lane #5, Johnsburg, IL 60051
MLS# 12767665Listed by: RE/MAX PLAZA- New
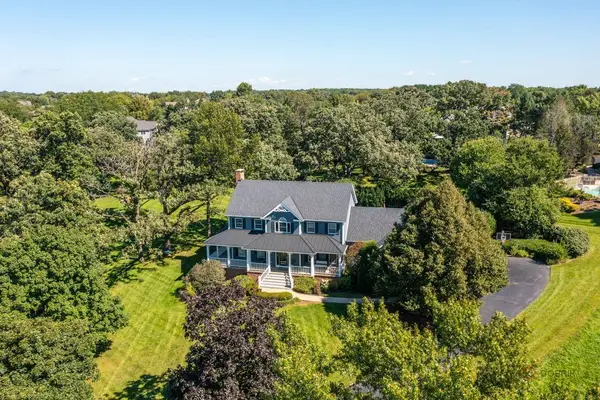 $739,900Active4 beds 4 baths4,581 sq. ft.
2904 Fox Knoll Court, Johnsburg, IL 60051
MLS# 12766640Listed by: RE/MAX TOP PERFORMERS - New
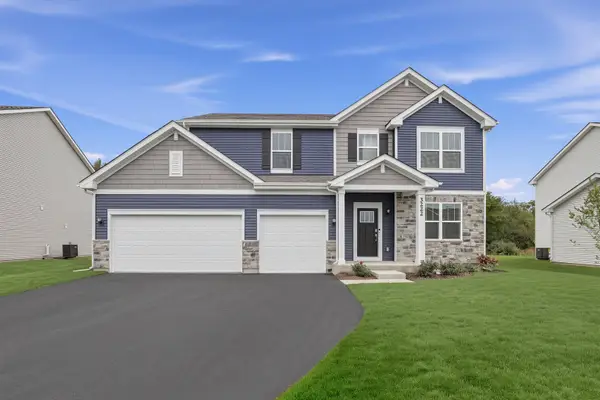 $488,180Active4 beds 3 baths2,386 sq. ft.
3222 Jori Lane, Johnsburg, IL 60051
MLS# 12765784Listed by: HOMESMART CONNECT LLC 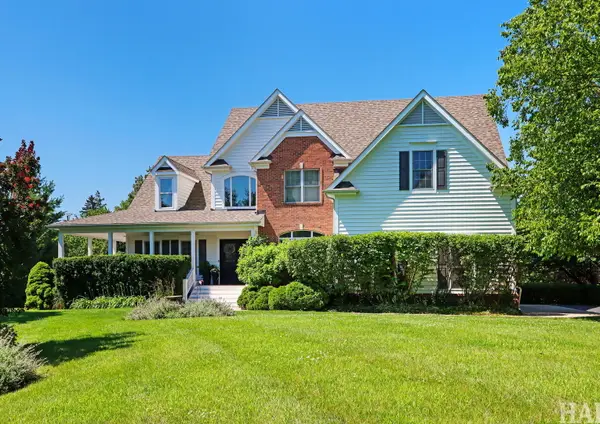 $698,800Active4 beds 5 baths3,091 sq. ft.
3601 Windmere Lane, Johnsburg, IL 60051
MLS# 12758175Listed by: REALTY EXECUTIVES CORNERSTONE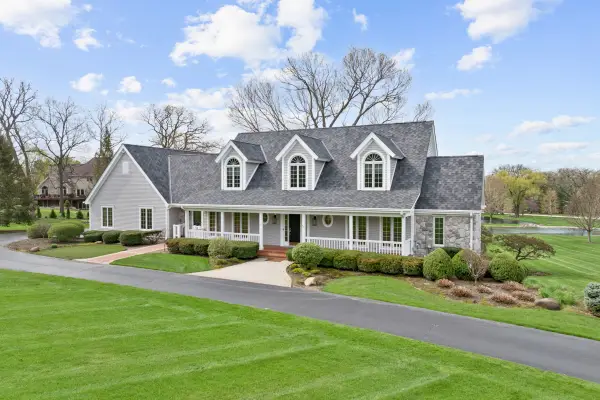 $1,295,000Active4 beds 5 baths4,544 sq. ft.
3916 Windmere Lane, Johnsburg, IL 60051
MLS# 12760907Listed by: CENTURY 21 NEW HERITAGE - HAMPSHIRE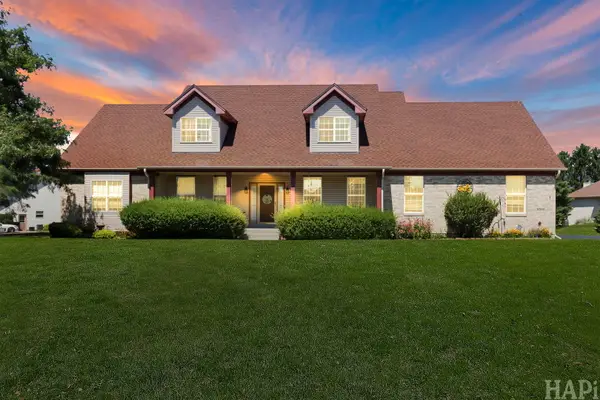 $599,500Active4 beds 4 baths3,191 sq. ft.
5515 Amber Way, McHenry, IL 60051
MLS# 12759776Listed by: KELLER WILLIAMS SUCCESS REALTY $350,000Active4 beds 2 baths1,008 sq. ft.
3715 Claremont Road, Johnsburg, IL 60051
MLS# 12758840Listed by: REALTY OF AMERICA, LLC $1,195,000Pending5 beds 5 baths10,479 sq. ft.
2917 Fox Knoll Court, Johnsburg, IL 60051
MLS# 12758581Listed by: BERKSHIRE HATHAWAY HOMESERVICES STARCK REAL ESTATE


Protect your home and budget from life's surprises with an Assurant Home Warranty, backed by a partner that supports you through every step of homeownership. Explore Plans.
© 2026 Better Homes and Gardens Real Estate LLC. An Anywhere Real Estate company. All rights reserved. Better Homes and Gardens® Real Estate is a registered trademark owned by Meredith Operations Corporation, licensed to Better Homes and Gardens Real Estate LLC and used with permission. Better Homes and Gardens Real Estate LLC fully supports the principles of the Fair Housing Act and the Equal Opportunity Act. Listing information is deemed reliable but is not guaranteed accurate.
Each office is independently owned and operated.
Any services or products provided by third parties are not provided by, affiliated with or related to Better Homes and Gardens Real Estate LLC, or its affiliated companies.