
11177 Stotlar Road, Johnston City, IL 62951
Local realty services provided by:Better Homes and Gardens Real Estate Star Homes
11177 Stotlar Road,Johnston City, IL 62951
$245,000
- 3 Beds
- 2 Baths
- 1,064 sq. ft.
- Single family
- Active
Listed by: j. michelle thies
Office: legacy land & homes of illinoi
MLS#:12800112
Source:MLSNI
Price summary
- Price:$245,000
- Price per sq. ft.:$230.26
About this home
Enjoy the best of country living with this 3 bedroom, 1-2 bath home situated on approximately 23 acres of lush, natural Eastern Gamagrass prairie. Inside, you'll find a cozy wood-burning stove, convenient pantry off of the kitchen, a spacious loft that provides flexible additional living space, an enclosed 3-season front porch, and basement for added security. Completing the home is a spacious back deck. Outside you'll find a generous sized two-car garage and multiple outbuildings. The additional land parcel may provide potential for future development. This property provides room to spread out while remaining just a short drive from local amenities and only a few miles from nearby schools. Schedule your private showing today!
Contact an agent
Home facts
- Year built:1922
- Listing ID #:12800112
- Updated:November 09, 2026 at 01:02 PM
Rooms and interior
- Bedrooms:3
- Total bathrooms:2
- Full bathrooms:2
- Rooms Total:6
- Dining Description:Separate Dining Room
- Kitchen Description:Dishwasher, Gas Cooktop, Gas Oven, Microwave, Range, Range Hood, Refrigerator
- Basement Description:Full, Unfinished
- Living area:1,064 sq. ft.
Heating and cooling
- Cooling:Electric
- Heating:Baseboard, Electric, Gas
Structure and exterior
- Roof:Asphalt
- Year built:1922
- Building area:1,064 sq. ft.
- Lot area:23 Acres
- Architectural Style:Bungalow
- Foundation Description:Block
- Levels:1.5 Story
Utilities
- Water:Public
Finances and disclosures
- Price:$245,000
- Price per sq. ft.:$230.26
- Tax amount:$1,749 (2025)
Features and amenities
- Laundry features:Dryer, Washer
Parking
- Total parking spaces:2
- Parking description:Detached Garage, Garage, Gravel
- Garage:Yes
- Garage spaces:2
 Copyright 2026 Midwest Real Estate Data LLC. All rights reserved. The data relating to real estate for sale on this web site comes in part from the Broker Reciprocity Program of the Midwest Real Estate Data LLC. Listing information is deemed reliable but not guaranteed.
New listings near 11177 Stotlar Road
- New
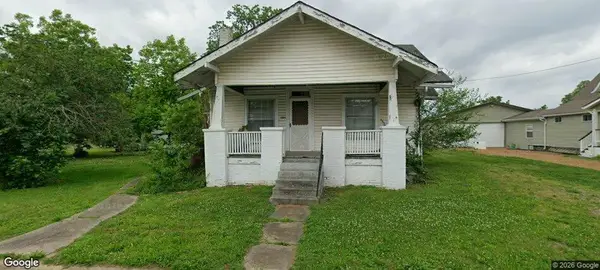 $89,900Active4 beds 2 baths
1304 Monroe Avenue, Johnston City, IL 62951
MLS# 12795703Listed by: EXP REALTY 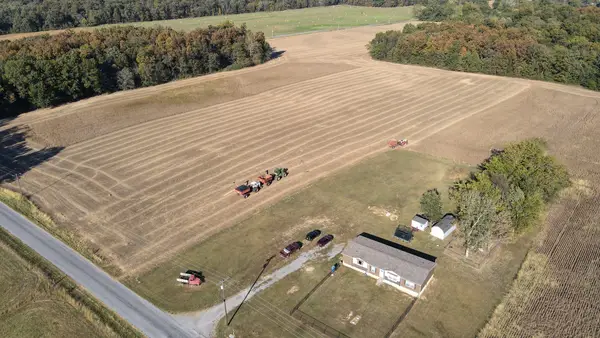 $620,000Pending3 beds 2 baths1,840 sq. ft.
16458 Old Ben Road, Johnston City, IL 62951
MLS# 12783471Listed by: AVRIPAS SOUTHERN REAL ESTATE $30,000Active3 beds 1 baths896 sq. ft.
1405 Newton Avenue, Johnston City, IL 62951
MLS# 12781292Listed by: RE/MAX REALTY CENTRAL $375,000Active52.51 Acres
0000 Old Frankfort Road, Johnston City, IL 62951
MLS# 12750774Listed by: ALL IN ONE REAL ESTATE CO $207,000Pending4 beds 3 baths2,276 sq. ft.
207 W 13th Street, Johnston City, IL 62951
MLS# 12719092Listed by: KELLER WILLIAMS PINNACLE $34,900Active2 beds 1 baths1,326 sq. ft.
905 Mcclintock Avenue, Johnston City, IL 62951
MLS# 12647100Listed by: RE/MAX INTEGRITY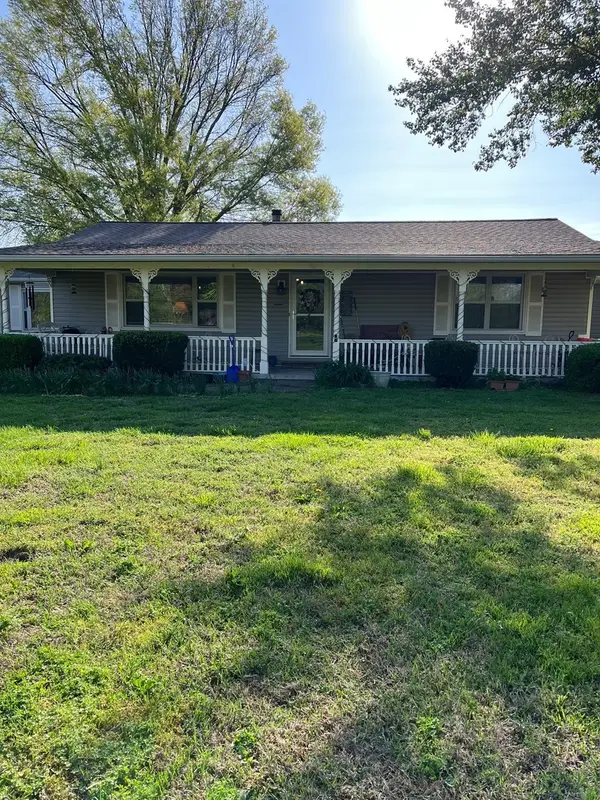 $265,000Active4 beds 2 baths2,575 sq. ft.
17376 Garrett Road, Johnston City, IL 62951
MLS# 12620363Listed by: MCCOLLUM REAL ESTATE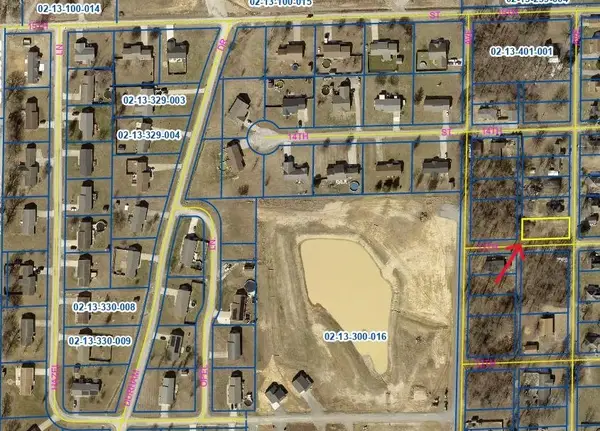 $8,500Active0.18 Acres
1300 Noah Street, Johnston City, IL 62951
MLS# 12615852Listed by: EXP REALTY


Protect your home and budget from life's surprises with an Assurant Home Warranty, backed by a partner that supports you through every step of homeownership. Explore Plans.
© 2026 Better Homes and Gardens Real Estate LLC. An Anywhere Real Estate company. All rights reserved. Better Homes and Gardens® Real Estate is a registered trademark owned by Meredith Operations Corporation, licensed to Better Homes and Gardens Real Estate LLC and used with permission. Better Homes and Gardens Real Estate LLC fully supports the principles of the Fair Housing Act and the Equal Opportunity Act. Listing information is deemed reliable but is not guaranteed accurate.
Each office is independently owned and operated.
Any services or products provided by third parties are not provided by, affiliated with or related to Better Homes and Gardens Real Estate LLC, or its affiliated companies.