
207 W 13th Street, Johnston City, IL 62951
Local realty services provided by:Better Homes and Gardens Real Estate Connections
207 W 13th Street,Johnston City, IL 62951
$207,000
- 4 Beds
- 3 Baths
- 2,276 sq. ft.
- Single family
- Pending
Listed by: daniel harshbarger
Office: keller williams pinnacle
MLS#:12719092
Source:MLSNI
Price summary
- Price:$207,000
- Price per sq. ft.:$90.95
About this home
Set on a spacious corner lot, this beautiful 4-bed, 3-bath home offers space, style, and peace of mind from top to bottom! The kitchen boasts abundant cabinetry, a center island, and a seamless flow into the formal dining room. Also off the kitchen is a large family room featuring a vaulted ceiling and an inviting fireplace. The primary suite is a true retreat, with a jetted tub and private access to the back deck. Enjoy the peace of mind of a newer roof, brand-new plumbing out to the road, and a full home security system. Outside, there's no shortage of space with a two-car garage plus additional gravel parking. Don't miss your chance to see this one before it's gone! Call today to schedule your showing!
Contact an agent
Home facts
- Year built:1968
- Listing ID #:12719092
- Updated:September 21, 2026 at 10:28 AM
Rooms and interior
- Bedrooms:4
- Total bathrooms:3
- Full bathrooms:2
- Half bathrooms:1
- Rooms Total:7
- Bathrooms Description:Whirlpool
- Kitchen Description:Dishwasher, Microwave, Range, Range Hood, Refrigerator
- Living area:2,276 sq. ft.
Heating and cooling
- Cooling:Central Air
- Heating:Forced Air, Natural Gas
- Central air:Yes
Structure and exterior
- Year built:1968
- Building area:2,276 sq. ft.
- Lot area:0.39 Acres
- Lot Features:Corner Lot
- Architectural Style:Ranch
- Levels:1 Story
Utilities
- Water:Public
- Sewer:Public Sewer
Finances and disclosures
- Price:$207,000
- Price per sq. ft.:$90.95
- Tax amount:$3,132 (2025)
Parking
- Total parking spaces:6
- Parking description:Attached Garage, Garage
- Garage:Yes
- Garage spaces:2
 Copyright 2026 Midwest Real Estate Data LLC. All rights reserved. The data relating to real estate for sale on this web site comes in part from the Broker Reciprocity Program of the Midwest Real Estate Data LLC. Listing information is deemed reliable but not guaranteed.
New listings near 207 W 13th Street
 $375,000Active52.51 Acres
0000 Old Frankfort Road, Johnston City, IL 62951
MLS# 12750774Listed by: ALL IN ONE REAL ESTATE CO $110,000Pending3 beds 2 baths1,290 sq. ft.
401 W Perrine Street, Johnston City, IL 62951
MLS# 12687259Listed by: HEAVENLY HOMES REAL ESTATE $199,000Active2 beds 1 baths1,650 sq. ft.
17695 Route 37 Highway, Johnston City, IL 62951
MLS# 12677888Listed by: HEAVENLY HOMES REAL ESTATE $39,000Active2 beds 1 baths1,326 sq. ft.
905 Mcclintock Avenue, Johnston City, IL 62951
MLS# 12647100Listed by: RE/MAX INTEGRITY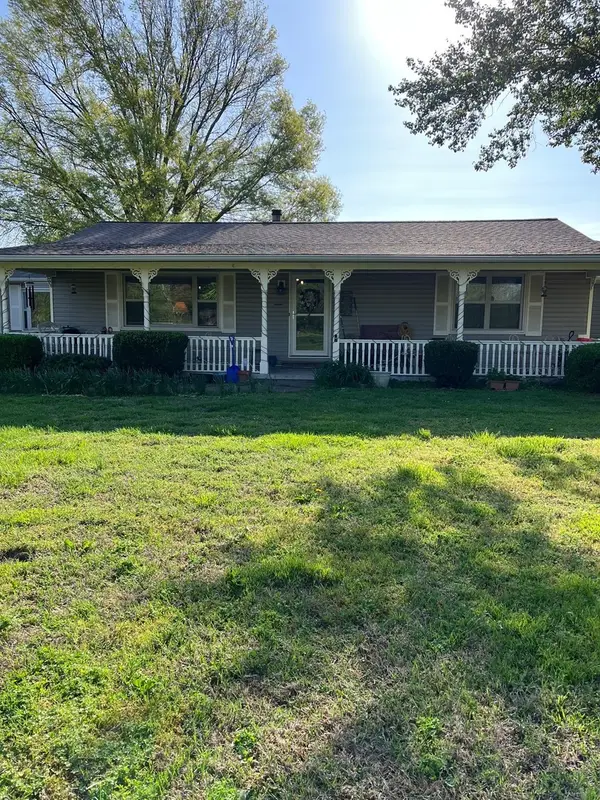 $265,000Active4 beds 2 baths2,575 sq. ft.
17376 Garrett Road, Johnston City, IL 62951
MLS# 12620363Listed by: MCCOLLUM REAL ESTATE $8,500Active0.18 Acres
1300 Noah Street, Johnston City, IL 62951
MLS# 12615852Listed by: EXP REALTY


Protect your home and budget from life's surprises with an Assurant Home Warranty, backed by a partner that supports you through every step of homeownership. Explore Plans.
© 2026 Better Homes and Gardens Real Estate LLC. An Anywhere Real Estate company. All rights reserved. Better Homes and Gardens® Real Estate is a registered trademark owned by Meredith Operations Corporation, licensed to Better Homes and Gardens Real Estate LLC and used with permission. Better Homes and Gardens Real Estate LLC fully supports the principles of the Fair Housing Act and the Equal Opportunity Act. Listing information is deemed reliable but is not guaranteed accurate.
Each office is independently owned and operated.
Any services or products provided by third parties are not provided by, affiliated with or related to Better Homes and Gardens Real Estate LLC, or its affiliated companies.