
1004 Magnolia Drive, Joliet, IL 60435
Local realty services provided by:Better Homes and Gardens Real Estate Connections
1004 Magnolia Drive,Joliet, IL 60435
$299,900
- 3 Beds
- 2 Baths
- 1,164 sq. ft.
- Single family
- Active
Listed by:
Office: better homes & gardens real estate
MLS#:12769836
Source:MLSNI
Price summary
- Price:$299,900
- Price per sq. ft.:$257.65
About this home
Welcome to this well-maintained brick ranch in the Rooney Heights subdivision of Joliet. Built in 1956, the home offers 3 spacious bedrooms and 2 full baths with a practical and comfortable layout. The living room features a fireplace with built-in shelving. The open kitchen offers plenty of cabinet space, a sitting and dining area, and beautiful views of the backyard. The kitchen also provides direct access to the large sunroom, adding extra space for relaxing or entertaining. The finished basement includes a recreation room with a second fireplace, a full bath, and a laundry area. Outside, the fenced backyard provides plenty of space for outdoor enjoyment, and the home also includes an attached one-car garage. Additional updates include a roof from 2013, furnace from 2020, and hot water tank from 2025. A well-cared-for brick ranch with generous living space in a convenient Joliet location.
Contact an agent
Home facts
- Year built:1959
- Subdivision & Development:Rooney Heights
- Listing ID #:12769836
- Updated:September 28, 2026 at 01:39 PM
Rooms and interior
- Bedrooms:3
- Total bathrooms:2
- Full bathrooms:2
- Rooms Total:6
- Dining Description:Breakfast Room
- Kitchen Description:Microwave, Range, Refrigerator
- Basement Description:Finished, Full
- Living area:1,164 sq. ft.
Heating and cooling
- Cooling:Central Air
- Heating:Forced Air
- Central air:Yes
Structure and exterior
- Year built:1959
- Building area:1,164 sq. ft.
- Levels:1 Story
Utilities
- Water:Lake Michigan, Public
- Sewer:Public Sewer
Finances and disclosures
- Price:$299,900
- Price per sq. ft.:$257.65
- Tax amount:$5,180 (2024)
Features and amenities
- Laundry features:Dryer, Washer
Parking
- Total parking spaces:1
- Parking description:Attached Garage, Garage
- Garage:Yes
- Garage spaces:1
 Copyright 2026 Midwest Real Estate Data LLC. All rights reserved. The data relating to real estate for sale on this web site comes in part from the Broker Reciprocity Program of the Midwest Real Estate Data LLC. Listing information is deemed reliable but not guaranteed.
New listings near 1004 Magnolia Drive
- New
 Listed by BHGRE$299,900Active3 beds 2 baths1,164 sq. ft.
1004 Magnolia Drive, Joliet, IL 60435
MLS# 12769836Listed by: BETTER HOMES & GARDENS REAL ESTATE - New
 $344,000Active3 beds 4 baths1,632 sq. ft.
7805 Mossheather Drive, Joliet, IL 60431
MLS# 12770796Listed by: @PROPERTIES CHRISTIE'S INTERNATIONAL REAL ESTATE - New
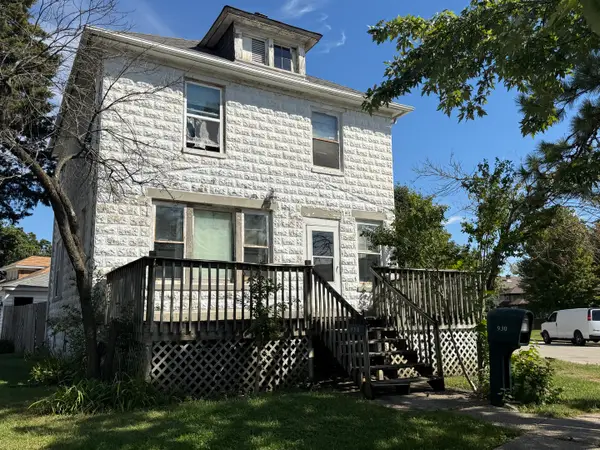 $199,000Active3 beds 2 baths1,344 sq. ft.
930 W Park Avenue, Joliet, IL 60436
MLS# 12770089Listed by: JOHNS REAL ESTATE HOME SERVICES - New
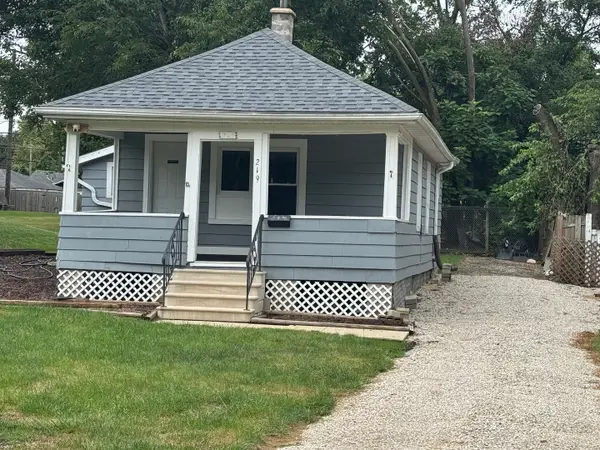 $159,900Active2 beds 1 baths684 sq. ft.
219 SW Circle Drive, Joliet, IL 60433
MLS# 12763513Listed by: COMPASS - New
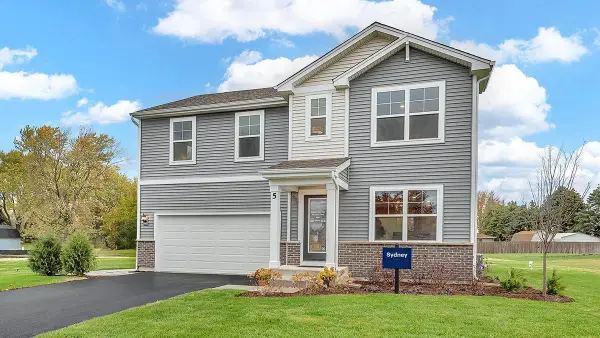 $364,990Active3 beds 3 baths1,613 sq. ft.
5 International Way, Joliet, IL 60436
MLS# 12770557Listed by: DAYNAE GAUDIO - New
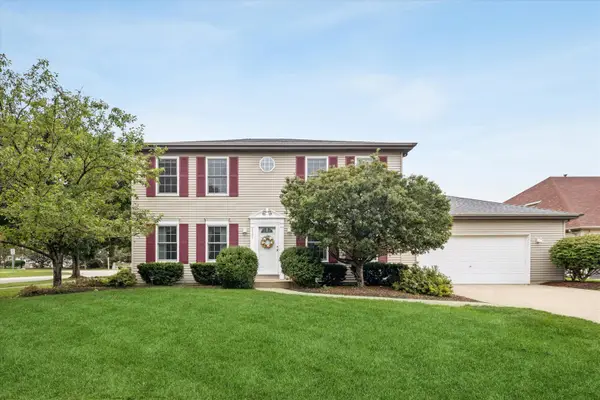 $475,000Active4 beds 4 baths3,240 sq. ft.
2904 Hintze Court, Joliet, IL 60435
MLS# 12768784Listed by: JAMESON SOTHEBY'S INTERNATIONAL REALTY - New
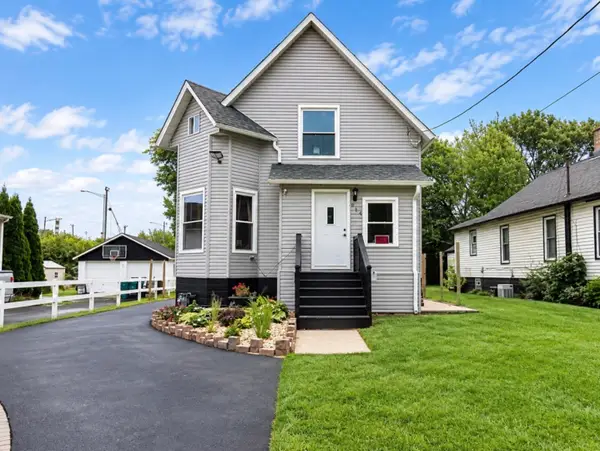 $280,000Active4 beds 3 baths1,188 sq. ft.
714 S Joliet Street, Joliet, IL 60436
MLS# 12770433Listed by: CASA MODERNA REAL ESTATE - New
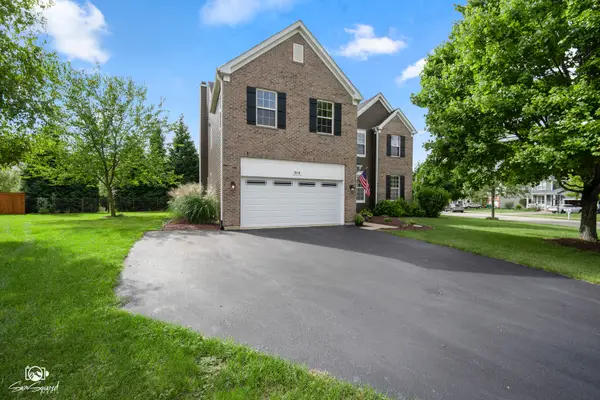 $475,000Active5 beds 3 baths3,509 sq. ft.
914 Pasture Rose Street, Joliet, IL 60431
MLS# 12763395Listed by: SPRING REALTY - New
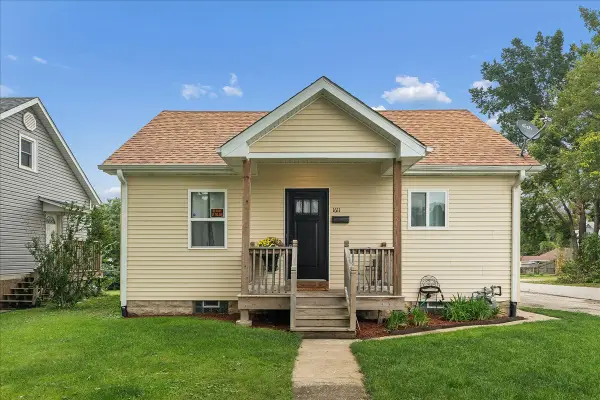 $280,000Active3 beds 2 baths1,336 sq. ft.
1611 E Washington Street, Joliet, IL 60433
MLS# 12768574Listed by: @PROPERTIES CHRISTIES INTERNATIONAL REAL ESTATE - New
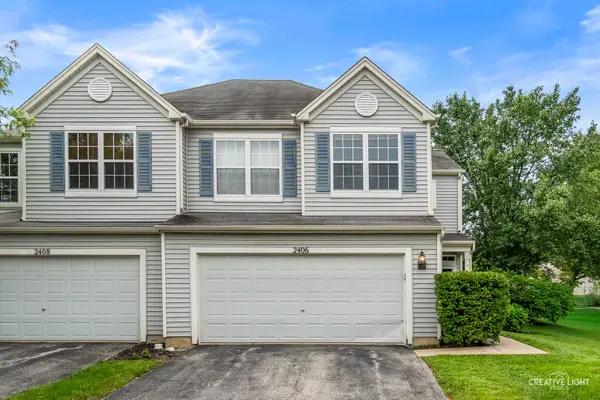 $270,000Active3 beds 3 baths1,700 sq. ft.
2406 Brush Hill Circle, Joliet, IL 60432
MLS# 12769525Listed by: COMPASS


Protect your home and budget from life's surprises with an Assurant Home Warranty, backed by a partner that supports you through every step of homeownership. Explore Plans.
© 2026 Better Homes and Gardens Real Estate LLC. An Anywhere Real Estate company. All rights reserved. Better Homes and Gardens® Real Estate is a registered trademark owned by Meredith Operations Corporation, licensed to Better Homes and Gardens Real Estate LLC and used with permission. Better Homes and Gardens Real Estate LLC fully supports the principles of the Fair Housing Act and the Equal Opportunity Act. Listing information is deemed reliable but is not guaranteed accurate.
Each office is independently owned and operated.
Any services or products provided by third parties are not provided by, affiliated with or related to Better Homes and Gardens Real Estate LLC, or its affiliated companies.