
1307 Edgerton Drive, Joliet, IL 60435
Local realty services provided by:Better Homes and Gardens Real Estate Connections
1307 Edgerton Drive,Joliet, IL 60435
$339,900
- 5 Beds
- 2 Baths
- 1,894 sq. ft.
- Single family
- Active
Listed by: micah kirstein
Office: john greene, realtor
MLS#:12759826
Source:MLSNI
Price summary
- Price:$339,900
- Price per sq. ft.:$179.46
About this home
Welcome to this beautifully updated 5-bedroom, 2-bathroom home offering approximately 1,900 square feet of living space on a spacious quarter-acre lot. The stunning kitchen remodel, completed in 2022, features new quartz countertops, cabinetry, center island, backsplash, light fixtures, and appliances, creating a stylish and functional space perfect for everyday living and entertaining. The main bathroom was also updated in 2022 with new flooring and fresh paint, while the entire home was painted the same year. The kitchen, dining room, and living room feature beautifully refinished hardwood flooring that has been professionally sanded and stained, adding warmth and character throughout the main living areas. The living room also features a custom built-in shiplap television showcase that creates a great focal point. For those who love to entertain, the home includes a built-in bar with exquisite finishes, providing the perfect space for gatherings with family and friends. Situated on a generous quarter-acre lot, this home offers plenty of outdoor space while remaining conveniently located near major highways for an easy commute. Enjoy quick access to shopping, dining, entertainment, and everything Joliet has to offer. With low property taxes, a spacious layout, numerous updates, and attractive finishes throughout, this home is a great opportunity for anyone looking for move-in-ready living in a convenient location....
Contact an agent
Home facts
- Year built:1972
- Listing ID #:12759826
- Updated:October 07, 2026 at 04:41 PM
Rooms and interior
- Bedrooms:5
- Total bathrooms:2
- Full bathrooms:2
- Rooms Total:9
- Dining Description:Combined With Living Room
- Kitchen Description:Dishwasher, Microwave, Range, Stainless Steel Appliance(s)
- Basement Description:Finished, Partial
- Living area:1,894 sq. ft.
Heating and cooling
- Cooling:Central Air
- Heating:Natural Gas
- Central air:Yes
Structure and exterior
- Roof:Asphalt
- Year built:1972
- Building area:1,894 sq. ft.
- Lot area:0.27 Acres
- Exterior Features:Balcony
Schools
- High school:Joliet West High School
- Middle school:Hufford Junior High School
- Elementary school:Carl Sandburg Elementary School
Utilities
- Water:Public
- Sewer:Public Sewer
Finances and disclosures
- Price:$339,900
- Price per sq. ft.:$179.46
- Tax amount:$6,527 (2025)
Features and amenities
- Laundry features:Dryer, Washer
- Amenities:Ceiling Fan(s)
Parking
- Total parking spaces:2
- Parking description:Concrete, Detached Garage, Garage
- Garage:Yes
- Garage spaces:2
 Copyright 2026 Midwest Real Estate Data LLC. All rights reserved. The data relating to real estate for sale on this web site comes in part from the Broker Reciprocity Program of the Midwest Real Estate Data LLC. Listing information is deemed reliable but not guaranteed.
New listings near 1307 Edgerton Drive
- New
 $299,900Active4 beds 3 baths2,000 sq. ft.
356 N William Street, Joliet, IL 60435
MLS# 12768719Listed by: COLDWELL BANKER REALTY - New
 $259,900Active3 beds 1 baths1,090 sq. ft.
1207 Oregon Street, Joliet, IL 60435
MLS# 12772027Listed by: JOHN GREENE, REALTOR - Open Sat, 12 to 2pmNew
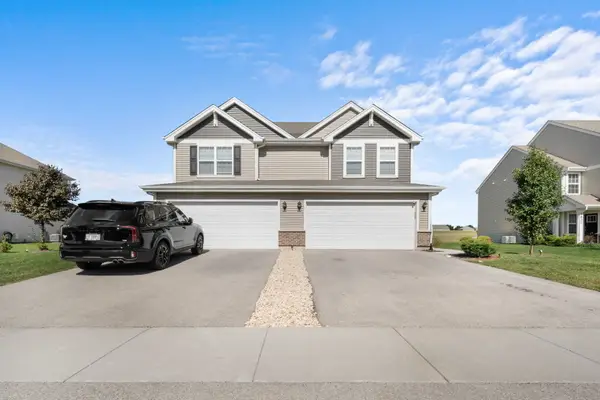 $350,000Active3 beds 3 baths1,794 sq. ft.
7633 Stonecrop Lane, Joliet, IL 60431
MLS# 12777037Listed by: EXP REALTY - New
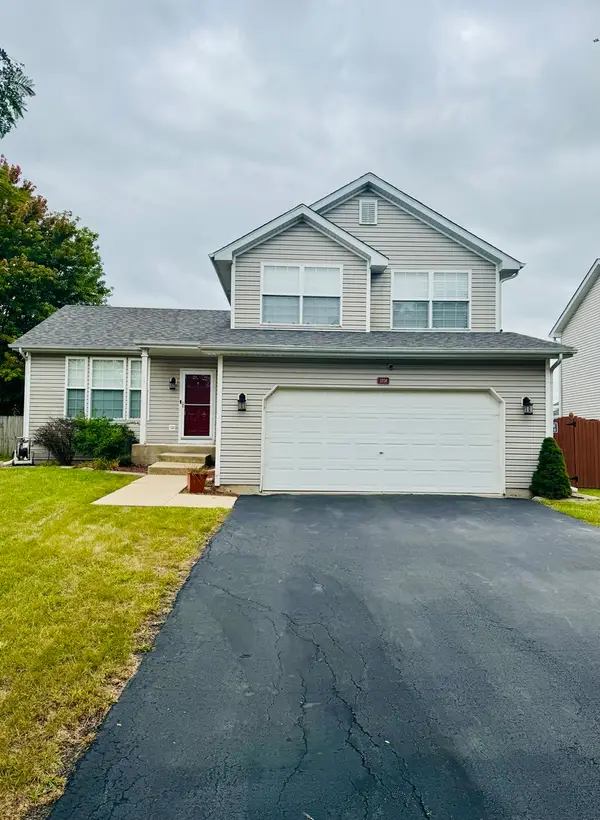 $346,900Active3 beds 2 baths1,577 sq. ft.
5708 Brosam Drive, Plainfield, IL 60586
MLS# 12778913Listed by: A.R.E. PARTNERS INC. - New
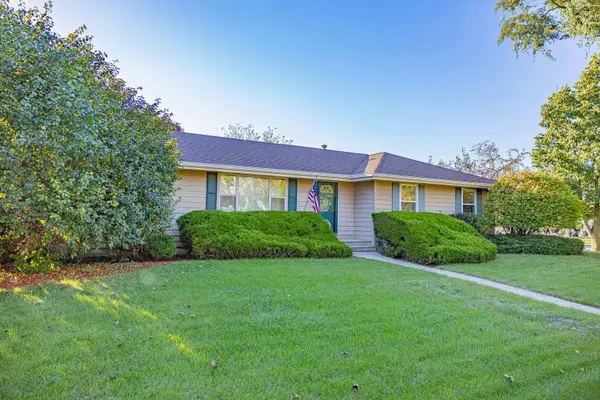 $375,000Active5 beds 3 baths1,524 sq. ft.
2601 Ruth Fitzgerald Drive, Plainfield, IL 60586
MLS# 12778929Listed by: RE/MAX ULTIMATE PROFESSIONALS - New
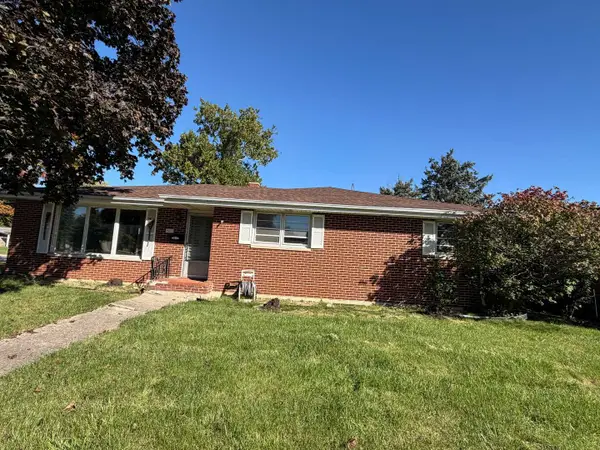 $279,500Active3 beds 2 baths1,712 sq. ft.
1617 W Douglas Street, Joliet, IL 60435
MLS# 12779015Listed by: HOMESMART CONNECT LLC - New
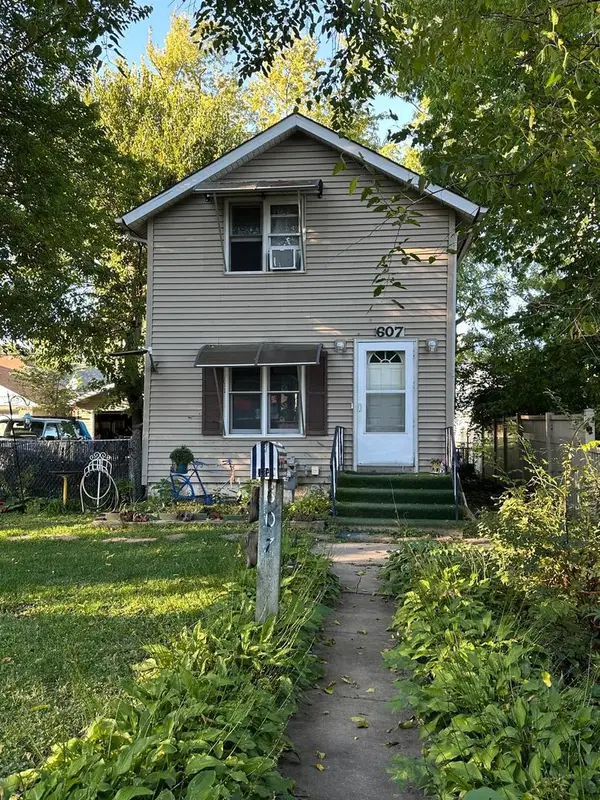 $190,000Active4 beds 2 baths1,380 sq. ft.
607 Richmond Street, Joliet, IL 60435
MLS# 12778912Listed by: SU HOGAR REAL ESTATE - New
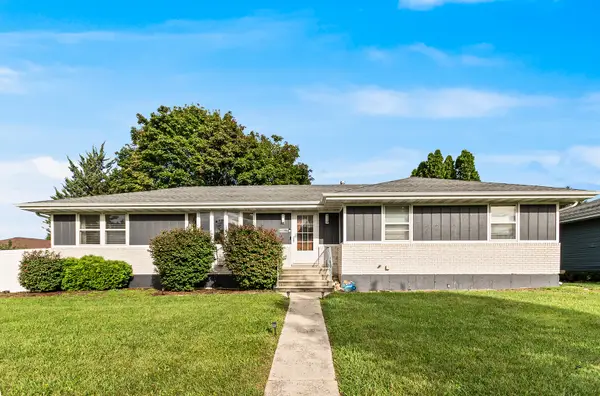 $400,000Active3 beds 3 baths1,556 sq. ft.
2817 Wake Island Drive, Joliet, IL 60435
MLS# 12778636Listed by: REALTY EXECUTIVES SUCCESS - New
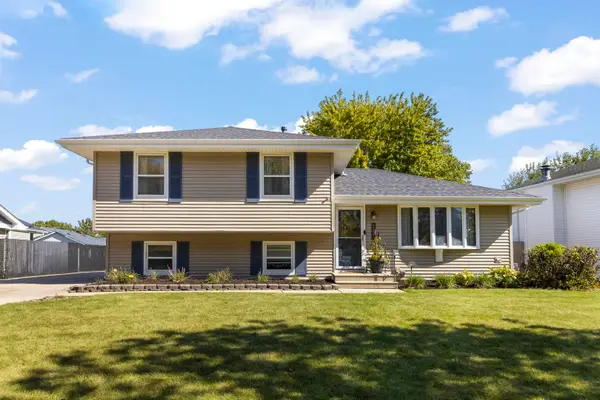 $389,900Active4 beds 2 baths1,792 sq. ft.
2908 Frank Turk Drive, Plainfield, IL 60586
MLS# 12777658Listed by: @PROPERTIES CHRISTIES INTERNATIONAL REAL ESTATE


Protect your home and budget from life's surprises with an Assurant Home Warranty, backed by a partner that supports you through every step of homeownership. Explore Plans.
© 2026 Better Homes and Gardens Real Estate LLC. An Anywhere Real Estate company. All rights reserved. Better Homes and Gardens® Real Estate is a registered trademark owned by Meredith Operations Corporation, licensed to Better Homes and Gardens Real Estate LLC and used with permission. Better Homes and Gardens Real Estate LLC fully supports the principles of the Fair Housing Act and the Equal Opportunity Act. Listing information is deemed reliable but is not guaranteed accurate.
Each office is independently owned and operated.
Any services or products provided by third parties are not provided by, affiliated with or related to Better Homes and Gardens Real Estate LLC, or its affiliated companies.