
2817 Wake Island Drive, Joliet, IL 60435
Local realty services provided by:Better Homes and Gardens Real Estate Star Homes
2817 Wake Island Drive,Joliet, IL 60435
$400,000
- 3 Beds
- 3 Baths
- 1,556 sq. ft.
- Single family
- Active
Listed by: jeffrey gregory
Office: realty executives success
MLS#:12778636
Source:MLSNI
Price summary
- Price:$400,000
- Price per sq. ft.:$257.07
About this home
This AMAZING ranch home + finished basement has EVERYTHING you need! The Living Room opens to the Dining Room and offers amazing cathedral ceilings and TONS of natural light. The MASSIVE kitchen has TONS of cabinets and newer appliances -- ALL appliances stay! The main floor offers 3 spacious bedrooms and 2 full baths, while the finished basement has SO MUCH space for a Rec. Room, gym, Home Theatre, a full bath...and even a Tiki Bar! (Gym equipment can stay, if you want it!) Heating and central air are both less than 5 years old. Water heater replaced in 2025. Newer roof on both house and garage. New garage floor, door and opener. Home security system + cameras all stay, too! New washer and dryer. A newer vinyl fence with two locking gates offers added privacy and security. Plainfield schools...and close to everything! See this incredible home today!!!!!!!!!!!!!!!!
Contact an agent
Home facts
- Year built:1992
- Listing ID #:12778636
- Updated:October 07, 2026 at 09:41 PM
Rooms and interior
- Bedrooms:3
- Total bathrooms:3
- Full bathrooms:3
- Rooms Total:6
- Bathrooms Description:Whirlpool
- Kitchen Description:Dishwasher, Microwave, Range, Refrigerator
- Basement Description:Finished, Full
- Living area:1,556 sq. ft.
Heating and cooling
- Cooling:Central Air
- Heating:Forced Air, Natural Gas
- Central air:Yes
Structure and exterior
- Roof:Asphalt
- Year built:1992
- Building area:1,556 sq. ft.
- Lot area:0.24 Acres
- Lot Features:Forest Preserve Adjacent
- Architectural Style:Ranch
- Foundation Description:Concrete Perimeter
- Levels:1 Story
Schools
- High school:Plainfield Central High School
- Middle school:Timber Ridge Middle School
- Elementary school:Grand Prairie Elementary School
Utilities
- Water:Public
- Sewer:Public Sewer
Finances and disclosures
- Price:$400,000
- Price per sq. ft.:$257.07
- Tax amount:$6,015 (2024)
Features and amenities
- Laundry features:Dryer, Washer
Parking
- Total parking spaces:2
- Parking description:Asphalt, Detached Garage, Garage
- Garage:Yes
- Garage spaces:2
 Copyright 2026 Midwest Real Estate Data LLC. All rights reserved. The data relating to real estate for sale on this web site comes in part from the Broker Reciprocity Program of the Midwest Real Estate Data LLC. Listing information is deemed reliable but not guaranteed.
New listings near 2817 Wake Island Drive
- New
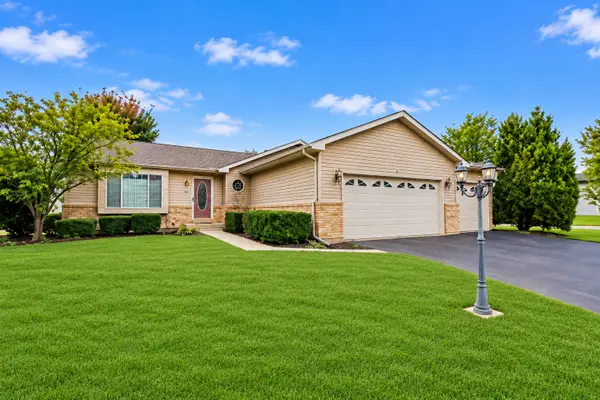 $379,900Active3 beds 2 baths1,546 sq. ft.
6810 Hadrian Drive, Joliet, IL 60431
MLS# 12776032Listed by: COLDWELL BANKER REAL ESTATE GROUP - New
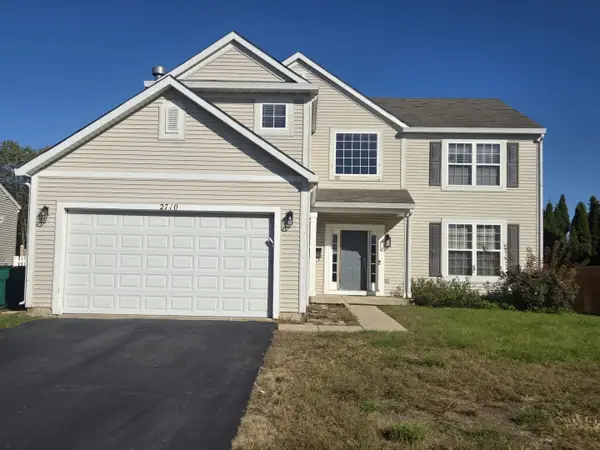 $515,000Active5 beds 3 baths2,840 sq. ft.
2710 Stonebridge Drive, Plainfield, IL 60586
MLS# 12779509Listed by: CENTURY 21 UNIVERSAL - New
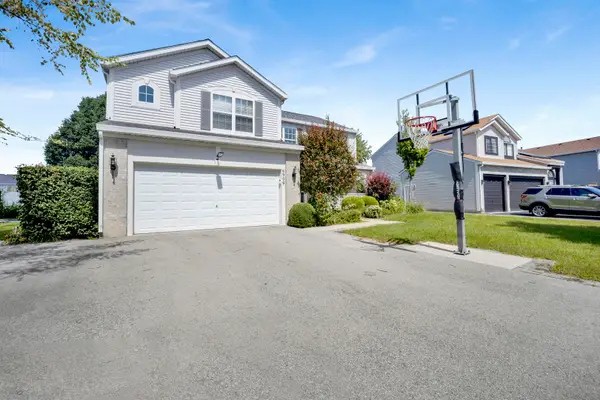 $420,000Active4 beds 3 baths2,278 sq. ft.
6909 Twin Falls Drive, Plainfield, IL 60586
MLS# 12779805Listed by: @PROPERTIES CHRISTIE'S INTERNATIONAL REAL ESTATE - New
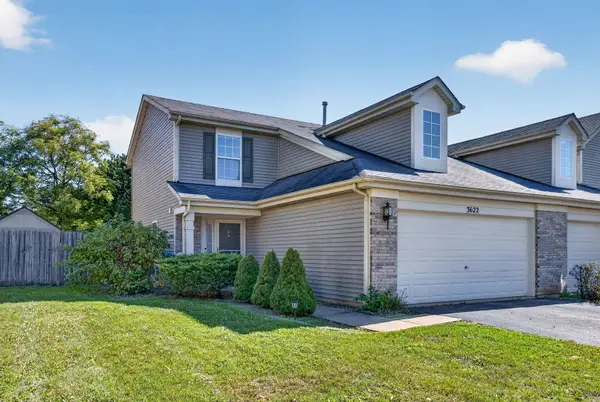 $305,000Active2 beds 3 baths1,424 sq. ft.
3622 Harms Road, Joliet, IL 60435
MLS# 12779816Listed by: RE/MAX ULTIMATE PROFESSIONALS - New
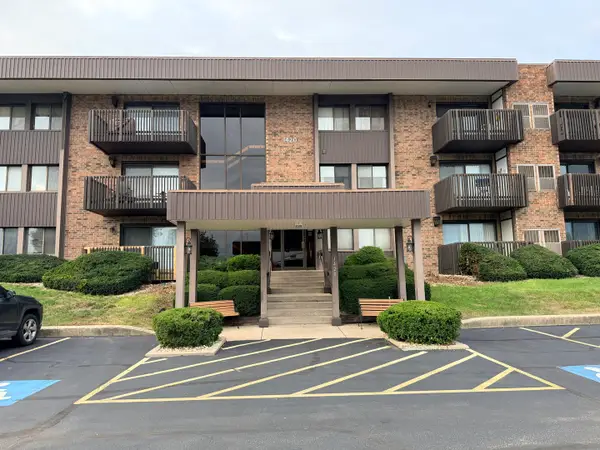 $210,000Active3 beds 2 baths1,494 sq. ft.
1420 Woodbridge Avenue #1A, Joliet, IL 60436
MLS# 12768805Listed by: CARTER REALTY GROUP - New
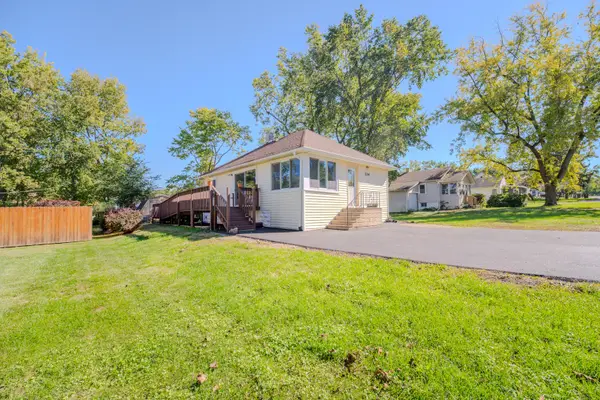 $205,000Active2 beds 1 baths888 sq. ft.
204 Barr Elms Avenue, Joliet, IL 60433
MLS# 12779016Listed by: CHASE REAL ESTATE LLC - New
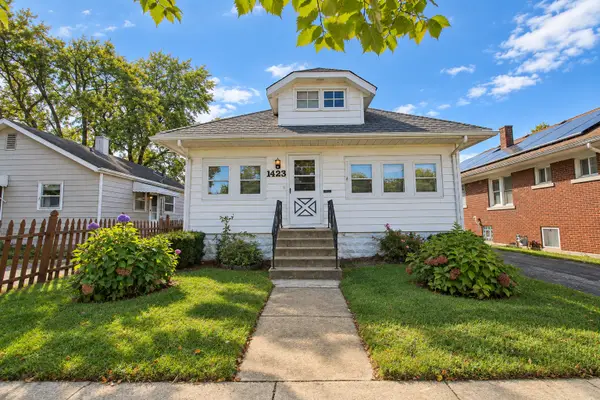 $219,000Active3 beds 2 baths1,080 sq. ft.
1423 N Raynor Avenue, Joliet, IL 60435
MLS# 12779523Listed by: THE KOENIG GROUP INC - New
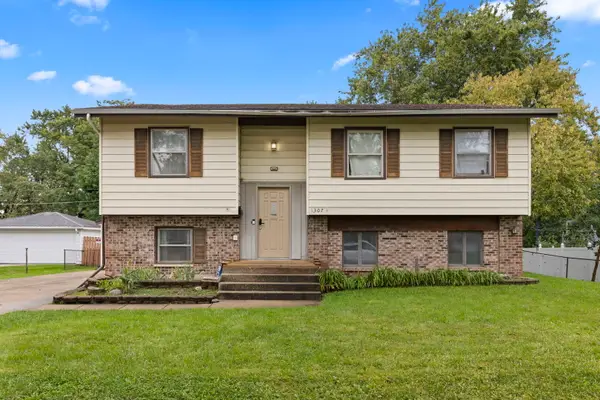 $339,900Active5 beds 2 baths1,894 sq. ft.
1307 Edgerton Drive, Joliet, IL 60435
MLS# 12759826Listed by: JOHN GREENE, REALTOR - New
 $299,900Active4 beds 3 baths2,000 sq. ft.
356 N William Street, Joliet, IL 60435
MLS# 12768719Listed by: COLDWELL BANKER REALTY - New
 $259,900Active3 beds 1 baths1,090 sq. ft.
1207 Oregon Street, Joliet, IL 60435
MLS# 12772027Listed by: JOHN GREENE, REALTOR


Protect your home and budget from life's surprises with an Assurant Home Warranty, backed by a partner that supports you through every step of homeownership. Explore Plans.
© 2026 Better Homes and Gardens Real Estate LLC. An Anywhere Real Estate company. All rights reserved. Better Homes and Gardens® Real Estate is a registered trademark owned by Meredith Operations Corporation, licensed to Better Homes and Gardens Real Estate LLC and used with permission. Better Homes and Gardens Real Estate LLC fully supports the principles of the Fair Housing Act and the Equal Opportunity Act. Listing information is deemed reliable but is not guaranteed accurate.
Each office is independently owned and operated.
Any services or products provided by third parties are not provided by, affiliated with or related to Better Homes and Gardens Real Estate LLC, or its affiliated companies.