
1407 Fitzer Drive, Joliet, IL 60431
Local realty services provided by:Better Homes and Gardens Real Estate Star Homes
Upcoming open houses
- Sun, Nov 0812:00 pm - 02:00 pm
Listed by: vicki tyne
Office: baird & warner real estate
MLS#:12796122
Source:MLSNI
Price summary
- Price:$399,000
- Price per sq. ft.:$183.36
- Monthly HOA dues:$27.08
About this home
Warm & Inviting- Welcome to 1407 Fitzer Drive! Let's Start with the Location! Tree Lined Streets with Parks and Walking Paths-Minutes from Grocery Stores and Restaurants-All within Highly Sought after Troy School District. Walking Inside you Will Find this Home is Light & Bright with Neutral Colors That Continue Throughout. On the Main Level you will find a Flex Space that could be Used for an Office or Even Turned into a Future First Floor Bedroom. As you make your way to the Main Living Room, You will Notice an Easy Flow from Living to Dining to Cooking! The Large Kitchen has Plenty of Space for Storage but also to Cook While you Entertain! Let your guests Join you at Your Kitchen Island or Spill Over into the Dining Area Allowing you to Still be Connected. Upstairs, are 4 Generously Sized Bedrooms all With Large Closets for Storage including The Primary Suite that has a Calm & Cozy Feel- With 2 Large Walk-in Closets and a Primary Bath. When the Bliss and Relaxation is Done, Make your Way to the Basement where the Fun Begins! This Hot Spot Features a Hang out Space, Custom Bar, Game Area, and plenty of Storage! With an Added Bathroom, this Basement has so many possibilities to make it Your Own! End your Day with a Warm Cup of Coffee on Your Concrete Patio out Back in your Fully Fenced in Yard. This Home is Truly Move-In ready. All Major Updates including Roof, Siding, Concrete Patio, 6 ft Fence, and HVAC have all Been Done within the Past 8 years. Welcome Home!...
Contact an agent
Home facts
- Year built:2005
- Subdivision & Development:Theodore's Crossing
- Listing ID #:12796122
- Updated:November 07, 2026 at 12:19 PM
Rooms and interior
- Bedrooms:4
- Total bathrooms:4
- Full bathrooms:2
- Half bathrooms:2
- Rooms Total:9
- Bathrooms Description:Double Sinks
- Kitchen Description:Dishwasher, Microwave, Range, Refrigerator
- Basement Description:Finished, Full
- Living area:2,176 sq. ft.
Heating and cooling
- Cooling:Central Air
- Heating:Gas
- Central air:Yes
Structure and exterior
- Roof:Asphalt
- Year built:2005
- Building area:2,176 sq. ft.
- Lot area:0.19 Acres
- Architectural Style:Traditional
- Foundation Description:Concrete Perimeter
- Levels:2 Story
Schools
- High school:Joliet Township High School
- Middle school:William B Orenic Intermediate
- Elementary school:Troy Cronin Elementary School
Utilities
- Water:Public
- Sewer:Public Sewer
Finances and disclosures
- Price:$399,000
- Price per sq. ft.:$183.36
- Tax amount:$9,493 (2025)
Features and amenities
- Laundry features:Dryer, Washer
Parking
- Total parking spaces:2
- Parking description:Asphalt, Attached Garage, Garage
- Garage:Yes
- Garage spaces:2
 Copyright 2026 Midwest Real Estate Data LLC. All rights reserved. The data relating to real estate for sale on this web site comes in part from the Broker Reciprocity Program of the Midwest Real Estate Data LLC. Listing information is deemed reliable but not guaranteed.
New listings near 1407 Fitzer Drive
- New
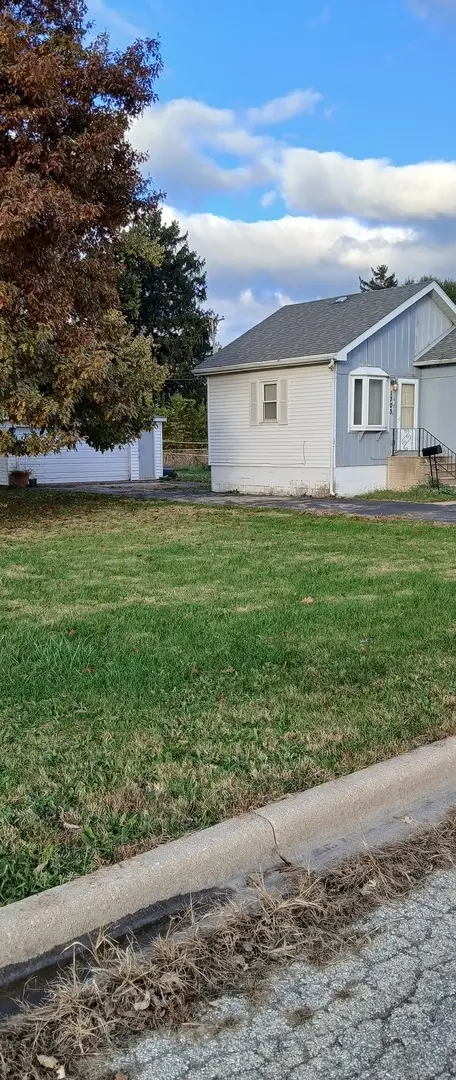 $150,000Active1 beds 1 baths1,698 sq. ft.
1303 Wisconsin Street, Joliet, IL 60432
MLS# 12800935Listed by: CARTER REALTY GROUP - New
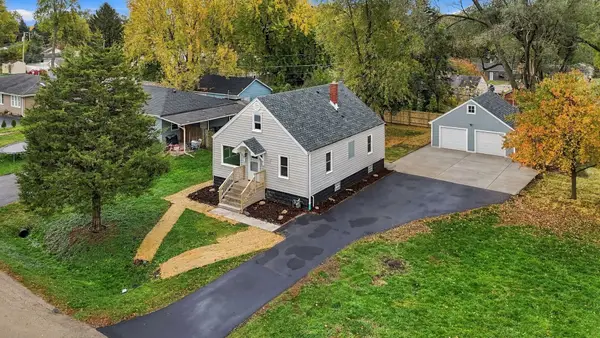 $295,000Active3 beds 2 baths1,450 sq. ft.
2424 Berry Street, Joliet, IL 60435
MLS# 12802841Listed by: RE/MAX ULTIMATE PROFESSIONALS - Open Sat, 12 to 2pmNew
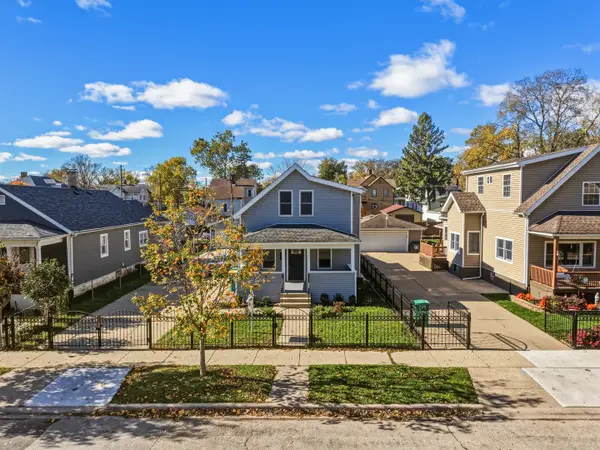 $274,900Active3 beds 2 baths1,184 sq. ft.
221 Iowa Avenue, Joliet, IL 60433
MLS# 12779040Listed by: ALLISON TOWNE REALTY, INC. - New
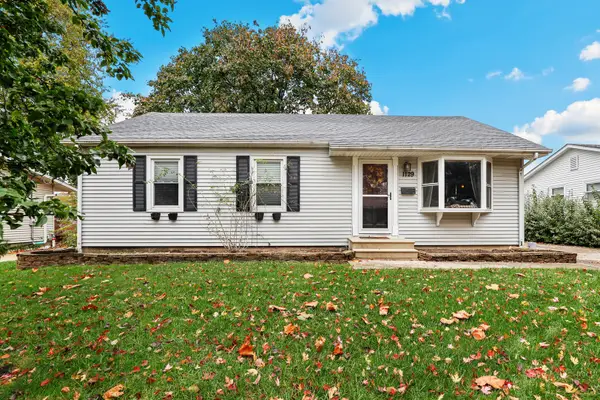 $320,000Active4 beds 3 baths1,500 sq. ft.
1129 Bryan Avenue, Joliet, IL 60435
MLS# 12788785Listed by: REDFIN CORPORATION - New
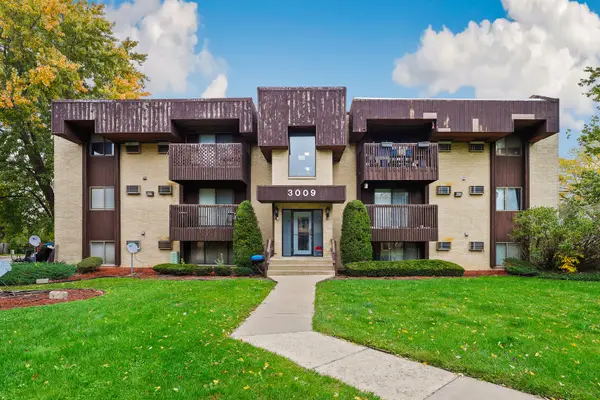 $150,000Active2 beds 1 baths888 sq. ft.
3009 Heritage Drive #4, Joliet, IL 60435
MLS# 12800195Listed by: REDFIN CORPORATION - New
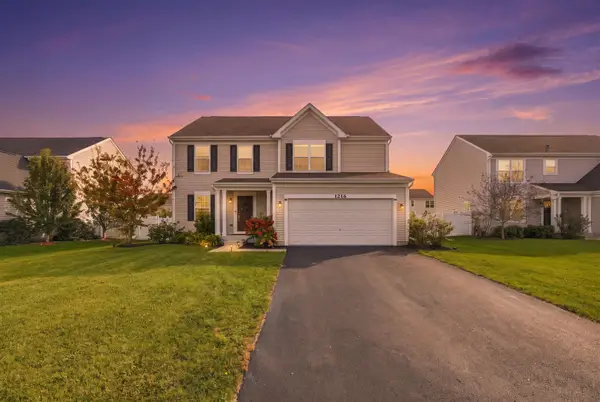 $429,000Active3 beds 3 baths1,935 sq. ft.
1216 Colaric Lot#183 Drive, Joliet, IL 60431
MLS# 12803516Listed by: ARNI REALTY INCORPORATED - New
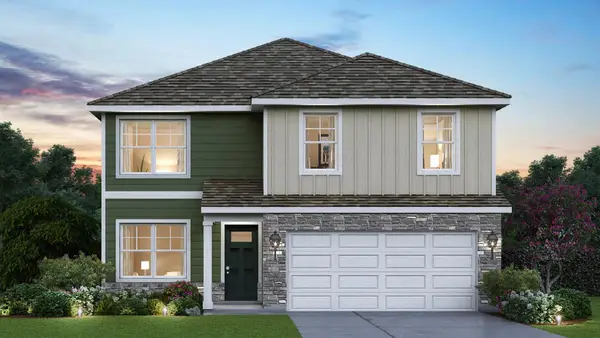 $459,990Active4 beds 3 baths2,051 sq. ft.
2828 Savana Drive, Joliet, IL 60435
MLS# 12803564Listed by: DAYNAE GAUDIO - New
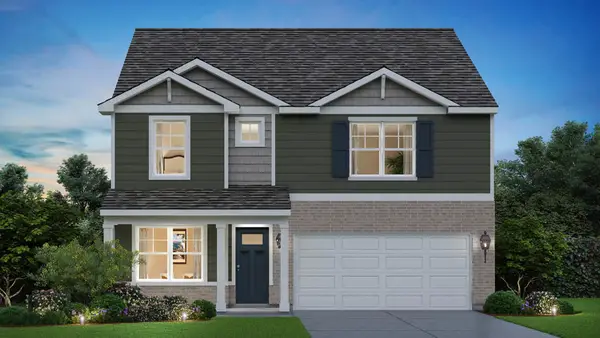 $464,990Active4 beds 3 baths2,356 sq. ft.
2826 Savana Drive, Joliet, IL 60435
MLS# 12803609Listed by: DAYNAE GAUDIO - New
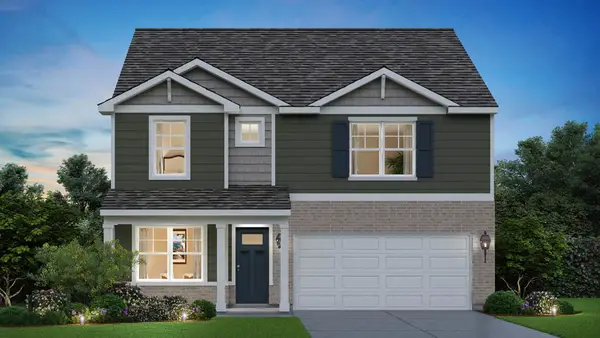 $469,990Active4 beds 3 baths2,356 sq. ft.
2901 Savana Drive, Joliet, IL 60435
MLS# 12803629Listed by: DAYNAE GAUDIO - New
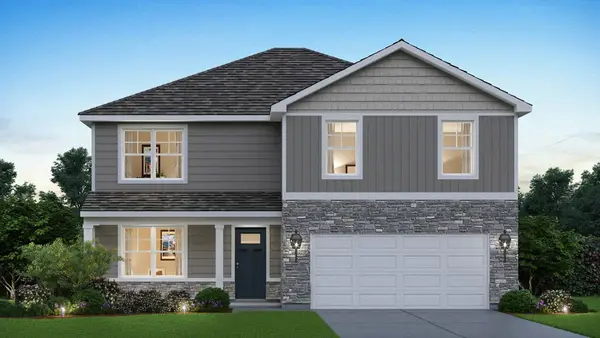 $484,990Active4 beds 3 baths2,600 sq. ft.
2829 Savana Drive, Joliet, IL 60435
MLS# 12803638Listed by: DAYNAE GAUDIO


Protect your home and budget from life's surprises with an Assurant Home Warranty, backed by a partner that supports you through every step of homeownership. Explore Plans.
© 2026 Better Homes and Gardens Real Estate LLC. An Anywhere Real Estate company. All rights reserved. Better Homes and Gardens® Real Estate is a registered trademark owned by Meredith Operations Corporation, licensed to Better Homes and Gardens Real Estate LLC and used with permission. Better Homes and Gardens Real Estate LLC fully supports the principles of the Fair Housing Act and the Equal Opportunity Act. Listing information is deemed reliable but is not guaranteed accurate.
Each office is independently owned and operated.
Any services or products provided by third parties are not provided by, affiliated with or related to Better Homes and Gardens Real Estate LLC, or its affiliated companies.