
1603 Avalon Avenue, Joliet, IL 60435
Local realty services provided by:Better Homes and Gardens Real Estate Connections
1603 Avalon Avenue,Joliet, IL 60435
$265,000
- 3 Beds
- 2 Baths
- - sq. ft.
- Single family
- Sold
Listed by: jeanne hochhalter
Office: epique realty inc
MLS#:12701841
Source:MLSNI
Sorry, we are unable to map this address
Price summary
- Price:$265,000
About this home
Welcome to this beautifully maintained Mid-Century Modern ranch, where iconic architecture and thoughtful updates come together in a comfortable, functional floor plan. The striking exterior showcases bold color, dramatic rooflines, and an impressive stone chimney, creating standout curb appeal. Inside, the open-concept living space is filled with natural light from expansive windows and highlighted by vaulted ceilings and a floor-to-ceiling stone fireplace. The seamless flow between the living room, dining area, and kitchen creates an ideal layout for everyday living and entertaining. The kitchen offers abundant cabinetry, generous counter space, stainless steel appliances, and a functional design with excellent storage and workspace. Luxury vinyl flooring and neutral finishes throughout provide a warm, move-in-ready feel. The spacious primary bedroom features direct access to the backyard deck, creating a peaceful connection to the outdoor living space. Additional bedrooms offer flexible options for a home office, hobby room, or guest accommodations. Outdoor living is equally impressive with a large covered deck enhanced by a beautiful timber pergola-perfect for enjoying morning coffee, outdoor dining, or relaxing in the shade. The fully fenced backyard provides privacy, mature landscaping, and plenty of open green space. A covered carport, attractive hardscaping, and well-maintained landscaping complete the exterior. This distinctive home offers the perfect combination of architectural character, open living spaces, and exceptional indoor-outdoor flow. A wonderful opportunity to own a truly unique property that is ready for its next chapter....
Contact an agent
Home facts
- Year built:1956
- Listing ID #:12701841
- Updated:September 06, 2026 at 07:07 AM
Rooms and interior
- Bedrooms:3
- Total bathrooms:2
- Full bathrooms:1
- Half bathrooms:1
- Rooms Total:6
- Kitchen Description:Dishwasher, Microwave, Range, Refrigerator
Heating and cooling
- Cooling:Central Air
- Heating:Forced Air, Natural Gas
- Central air:Yes
Structure and exterior
- Roof:Asphalt
- Year built:1956
- Architectural Style:Ranch
- Levels:1 Story
Schools
- High school:Joliet West High School
- Middle school:Hufford Junior High School
- Elementary school:Taft Elementary School
Utilities
- Water:Public
- Sewer:Public Sewer
Finances and disclosures
- Price:$265,000
- Tax amount:$5,881 (2025)
Features and amenities
- Laundry features:Dryer, Washer
Parking
- Total parking spaces:3
- Parking description:Asphalt, Driveway
 Copyright 2026 Midwest Real Estate Data LLC. All rights reserved. The data relating to real estate for sale on this web site comes in part from the Broker Reciprocity Program of the Midwest Real Estate Data LLC. Listing information is deemed reliable but not guaranteed.
New listings near 1603 Avalon Avenue
- New
 $320,000Active3 beds 2 baths1,488 sq. ft.
2204 Douglas Street, Joliet, IL 60435
MLS# 12751977Listed by: ADVANCED REAL ESTATE LLC - New
 $204,000Active2 beds 1 baths900 sq. ft.
1005 Frederick Street, Joliet, IL 60435
MLS# 12752487Listed by: REALTY ONE GROUP HEARTLAND - New
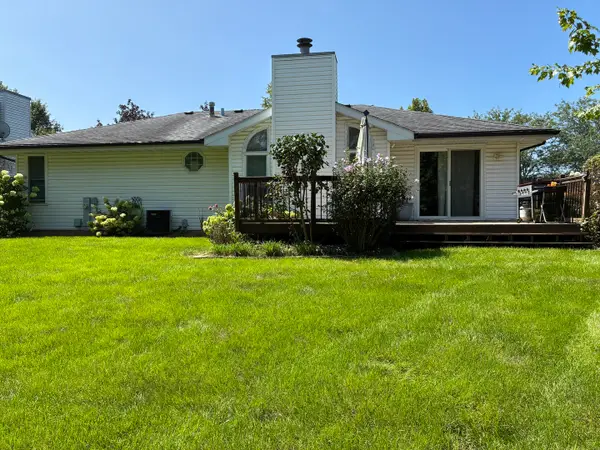 $349,900Active3 beds 2 baths1,264 sq. ft.
2618 Ruth Fitzgerald Drive, Plainfield, IL 60586
MLS# 12752403Listed by: REALMART REALTY INC - New
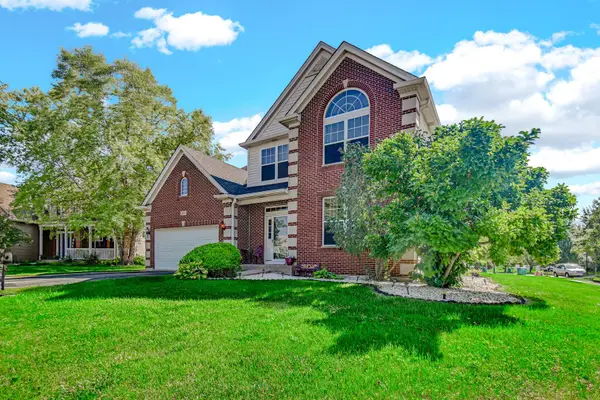 $435,000Active4 beds 3 baths2,308 sq. ft.
1806 Crestview Drive, Plainfield, IL 60586
MLS# 12729716Listed by: FATHOM REALTY IL LLC - Open Sun, 12 to 2pmNew
 $700,000Active5 beds 4 baths4,737 sq. ft.
24635 W Mound Road, Joliet, IL 60404
MLS# 12752406Listed by: JOHN GREENE, REALTOR - New
 $210,000Active2 beds 1 baths750 sq. ft.
1217 Schriber Avenue, Joliet, IL 60435
MLS# 12752337Listed by: RE/MAX ULTIMATE PROFESSIONALS - New
 $155,000Active2 beds 1 baths1,028 sq. ft.
350 Mississippi Street, Joliet, IL 60432
MLS# 12748411Listed by: EXP REALTY - New
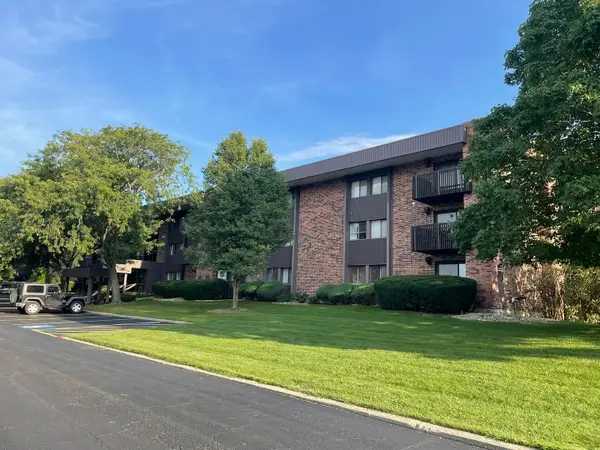 $142,900Active1 beds 1 baths863 sq. ft.
1504 Woodbridge Road #1F, Joliet, IL 60436
MLS# 12752041Listed by: CHICAGOLAND BROKERS INC. - New
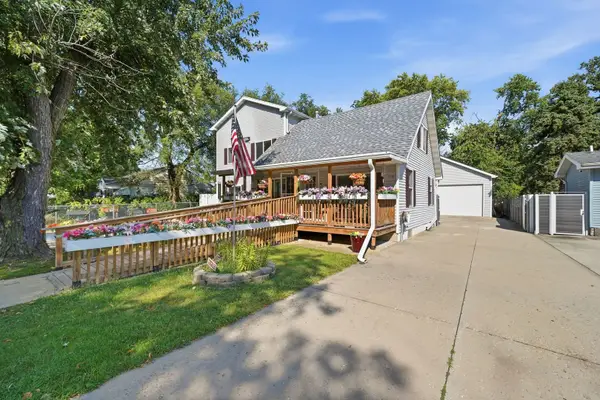 $349,900Active3 beds 3 baths2,592 sq. ft.
416 Algonquin Street, Joliet, IL 60432
MLS# 12752150Listed by: TOWN CENTER REALTY LLC - New
 $239,900Active2 beds 2 baths1,250 sq. ft.
2648 Crescenzo Drive #2648, Joliet, IL 60436
MLS# 12745055Listed by: COLDWELL BANKER REAL ESTATE GROUP


Protect your home and budget from life's surprises with an Assurant Home Warranty, backed by a partner that supports you through every step of homeownership. Explore Plans.
© 2026 Better Homes and Gardens Real Estate LLC. An Anywhere Real Estate company. All rights reserved. Better Homes and Gardens® Real Estate is a registered trademark owned by Meredith Operations Corporation, licensed to Better Homes and Gardens Real Estate LLC and used with permission. Better Homes and Gardens Real Estate LLC fully supports the principles of the Fair Housing Act and the Equal Opportunity Act. Listing information is deemed reliable but is not guaranteed accurate.
Each office is independently owned and operated.
Any services or products provided by third parties are not provided by, affiliated with or related to Better Homes and Gardens Real Estate LLC, or its affiliated companies.