
1606 Timberline Drive, Joliet, IL 60431
Local realty services provided by:Better Homes and Gardens Real Estate Star Homes
1606 Timberline Drive,Joliet, IL 60431
$410,000
- 4 Beds
- 2 Baths
- 2,238 sq. ft.
- Single family
- Active
Listed by: nayibe garces
Office: prello realty
MLS#:12683099
Source:MLSNI
Price summary
- Price:$410,000
- Price per sq. ft.:$183.2
About this home
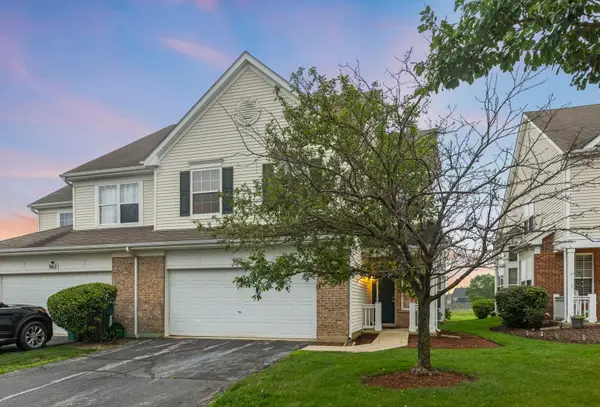
Quality updated and meticulously maintained 4BR, 2BA tri-level with half basement in the highly sought-after Plainfield School District. Featuring cathedral ceilings, no HOA, and no rear neighbors. This home offers comfort, space, and privacy. The large fenced backyard backs to an open field. The kitchen boasts stainless steel appliances, abundant storage, a prep/baking/serving/eat-at counter, and Andersen French outswing doors. The lower level offers potential related living. Additional features include maximum wall and ceiling insulation for energy efficiency and sound reduction, custom closet systems, Andersen windows/screens, Trane high-efficiency furnace & A/C, and a heated garage with insulated door, hot/cold water, and epoxy floor.
Contact an agent
Home facts
- Year built:1991
- Subdivision & Development:Autumn Lake Estates
- Listing ID #:12683099
- Updated:August 14, 2026 at 01:59 PM
Rooms and interior
- Bedrooms:4
- Total bathrooms:2
- Full bathrooms:2
- Rooms Total:7
- Dining Description:Separate Dining Room
- Kitchen Description:Dishwasher, Disposal, Microwave, Range, Refrigerator
- Basement Description:Partial, Partially Finished
- Living area:2,238 sq. ft.
Heating and cooling
- Cooling:Central Air
- Heating:Forced Air, Natural Gas
- Central air:Yes
Structure and exterior
- Roof:Asphalt
- Year built:1991
- Building area:2,238 sq. ft.
- Lot Features:Landscaped
- Foundation Description:Concrete Perimeter
- Levels:3 Story
Schools
- High school:Plainfield Central High School
- Middle school:Timber Ridge Middle School
- Elementary school:Grand Prairie Elementary School
Utilities
- Water:Public
- Sewer:Public Sewer
Finances and disclosures
- Price:$410,000
- Price per sq. ft.:$183.2
- Tax amount:$5,707 (2025)
Features and amenities
- Laundry features:Dryer, Washer
- Amenities:CO Detectors, Ceiling Fan(s), Sump Pump, Water-Softener Owned
Parking
- Total parking spaces:6
- Parking description:Asphalt, Attached Garage, Garage
- Garage:Yes
- Garage spaces:2
 Copyright 2026 Midwest Real Estate Data LLC. All rights reserved. The data relating to real estate for sale on this web site comes in part from the Broker Reciprocity Program of the Midwest Real Estate Data LLC. Listing information is deemed reliable but not guaranteed.
New listings near 1606 Timberline Drive
- Open Sat, 12 to 2pmNew
 $264,500Active3 beds 1 baths1,000 sq. ft.
819 Audrey Avenue, Joliet, IL 60436
MLS# 12728766Listed by: SIGNATURE REALTY GROUP LLC - New
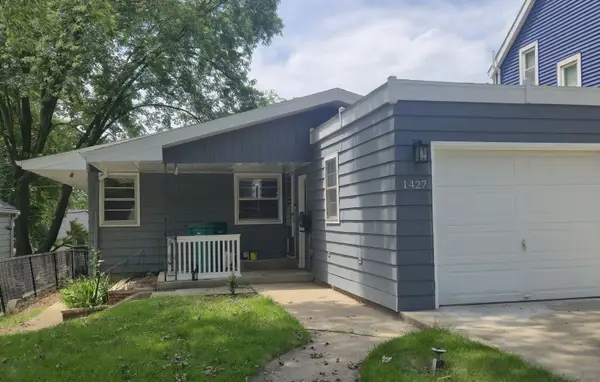 $250,000Active2 beds 2 baths1,236 sq. ft.
1427 N May Street, Joliet, IL 60435
MLS# 12732597Listed by: JOHN GREENE, REALTOR - New
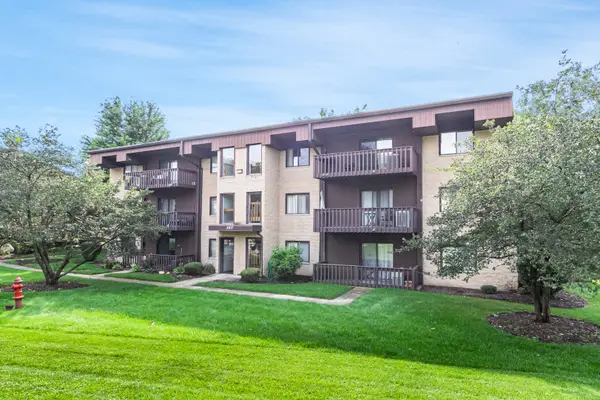 $196,875Active2 beds 2 baths960 sq. ft.
3107 Ingalls Avenue #3D, Joliet, IL 60435
MLS# 12730857Listed by: COLDWELL BANKER REAL ESTATE GROUP - New
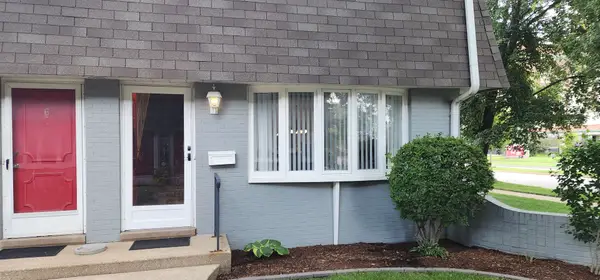 $175,000Active2 beds 2 baths1,152 sq. ft.
603 N Raynor Avenue, Joliet, IL 60435
MLS# 12723563Listed by: EXIT REAL ESTATE SPECIALISTS - New
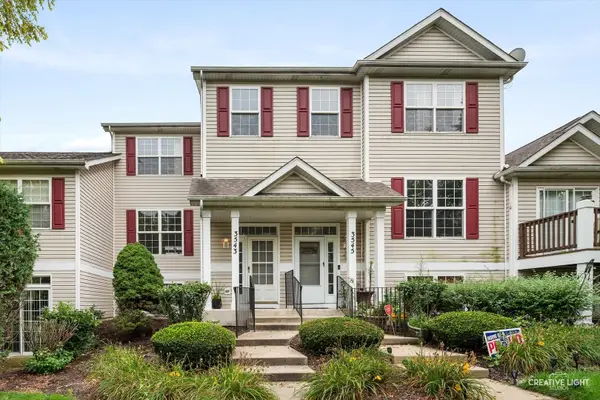 $250,000Active2 beds 2 baths1,280 sq. ft.
3543 Tyler Drive #3543, Joliet, IL 60431
MLS# 12731086Listed by: LEGACY REALTY LATTA YOUNG - New
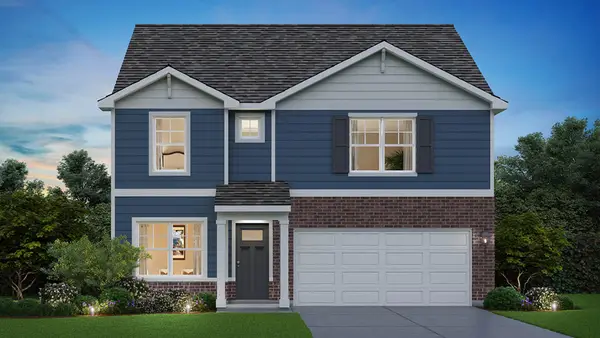 $474,990Active4 beds 3 baths2,356 sq. ft.
2909 Savana Drive, Joliet, IL 60435
MLS# 12732440Listed by: DAYNAE GAUDIO - New
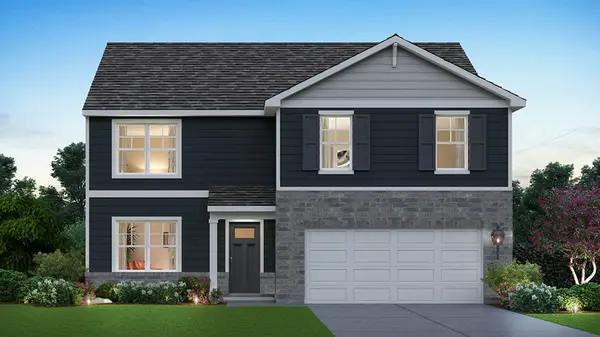 $489,990Active4 beds 3 baths2,600 sq. ft.
1638 Whisper Glen Drive, Plainfield, IL 60586
MLS# 12732472Listed by: DAYNAE GAUDIO - New
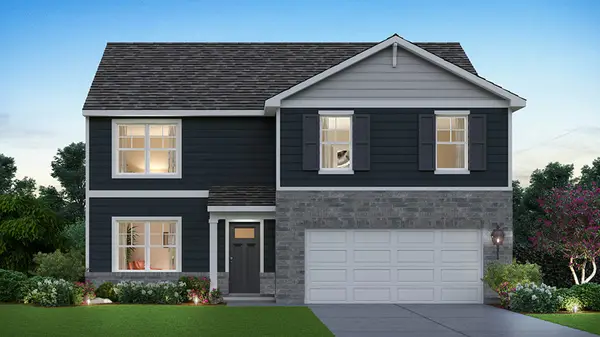 $479,990Active4 beds 3 baths2,600 sq. ft.
2911 Savana Drive, Joliet, IL 60435
MLS# 12732494Listed by: DAYNAE GAUDIO - New
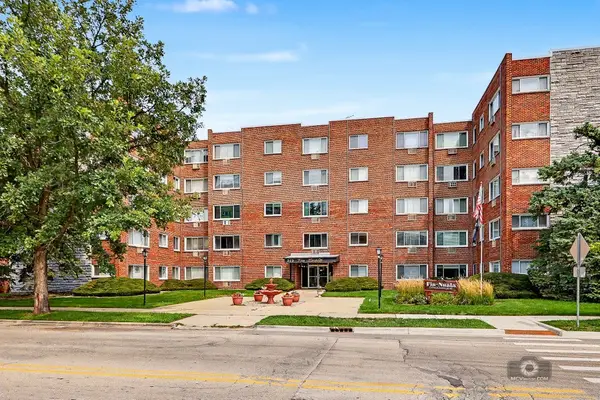 $99,500Active1 beds 1 baths740 sq. ft.
222 Madison Street #109, Joliet, IL 60435
MLS# 12732252Listed by: COLDWELL BANKER REAL ESTATE GROUP - New
 $300,000Active3 beds 3 baths2,247 sq. ft.
960 Bluebell Circle, Joliet, IL 60431
MLS# 12730831Listed by: CATON RESIDENTIAL REALTY LLC


Protect your home and budget from life's surprises with an Assurant Home Warranty, backed by a partner that supports you through every step of homeownership. Explore Plans.
© 2026 Better Homes and Gardens Real Estate LLC. An Anywhere Real Estate company. All rights reserved. Better Homes and Gardens® Real Estate is a registered trademark owned by Meredith Operations Corporation, licensed to Better Homes and Gardens Real Estate LLC and used with permission. Better Homes and Gardens Real Estate LLC fully supports the principles of the Fair Housing Act and the Equal Opportunity Act. Listing information is deemed reliable but is not guaranteed accurate.
Each office is independently owned and operated.
Any services or products provided by third parties are not provided by, affiliated with or related to Better Homes and Gardens Real Estate LLC, or its affiliated companies.