
2126 Tremont Lane, Joliet, IL 60431
Local realty services provided by:Better Homes and Gardens Real Estate Connections
2126 Tremont Lane,Joliet, IL 60431
$299,000
- 2 Beds
- 2 Baths
- 1,479 sq. ft.
- Single family
- Active
Listed by: candace salomoun
Office: spring realty
MLS#:12697531
Source:MLSNI
Price summary
- Price:$299,000
- Price per sq. ft.:$202.16
- Monthly HOA dues:$58
About this home
Beautifully maintained duplex now available. 2 bedrooms, 2 full baths, eat in kitchen, stainless appliances, vinyl plank flooring, 6 panel doors, white trim, all appliances stay, fully fenced backyard. Master with private bath, double sinks, soaker tub, seperate shower & walk in closet. New Pella windows, roof only 3 years old, refrigerator approximately 1 year, dishwasher approximately 2 years, dryer approximately 3 years, a/c approximately 3 years, hot water heater approximately 5 years. Won't last long.
Contact an agent
Home facts
- Year built:2009
- Listing ID #:12697531
- Updated:July 08, 2026 at 05:42 PM
Rooms and interior
- Bedrooms:2
- Total bathrooms:2
- Full bathrooms:2
- Rooms Total:6
- Dining Description:Combined With Living Room, Eating Area
- Bathrooms Description:Double Sinks, Separate Shower, Soaking Tub
- Kitchen Description:Dishwasher, Microwave, Range, Refrigerator, Stainless Steel Appliance(s)
- Living area:1,479 sq. ft.
Heating and cooling
- Cooling:Central Air
- Heating:Forced Air, Natural Gas
- Central air:Yes
Structure and exterior
- Year built:2009
- Building area:1,479 sq. ft.
Utilities
- Water:Public
- Sewer:Public Sewer
Finances and disclosures
- Price:$299,000
- Price per sq. ft.:$202.16
- Tax amount:$5,311 (2025)
Features and amenities
- Laundry features:Dryer, Washer
Parking
- Total parking spaces:2
- Parking description:Attached Garage, Garage
- Garage:Yes
- Garage spaces:2
 Copyright 2026 Midwest Real Estate Data LLC. All rights reserved. The data relating to real estate for sale on this web site comes in part from the Broker Reciprocity Program of the Midwest Real Estate Data LLC. Listing information is deemed reliable but not guaranteed.
New listings near 2126 Tremont Lane
- New
 $184,900Active2 beds 2 baths960 sq. ft.
3119 Ingalls Avenue #3D, Joliet, IL 60435
MLS# 12697900Listed by: RE/MAX RISING - New
 $384,990Active3 beds 2 baths1,891 sq. ft.
1325 Fawnlily Circle, Joliet, IL 60431
MLS# 12699118Listed by: HOMESMART CONNECT LLC - New
 $394,990Active3 beds 2 baths1,792 sq. ft.
1326 Geranium Drive, Joliet, IL 60431
MLS# 12699129Listed by: HOMESMART CONNECT LLC - New
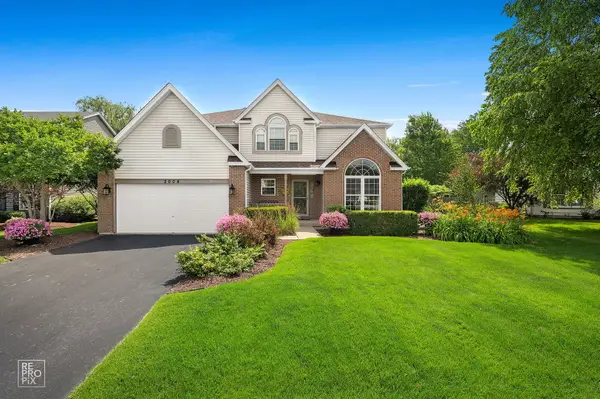 $499,900Active4 beds 3 baths2,775 sq. ft.
2004 Oakdale Estates Drive, Plainfield, IL 60586
MLS# 12698333Listed by: PRICED 2 SELL REALTY, INC - New
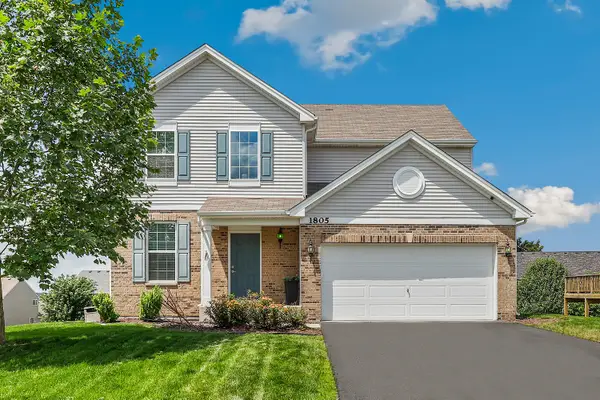 $424,900Active3 beds 3 baths2,637 sq. ft.
1805 Wildspring Parkway, Joliet, IL 60431
MLS# 12696259Listed by: REDFIN CORPORATION - New
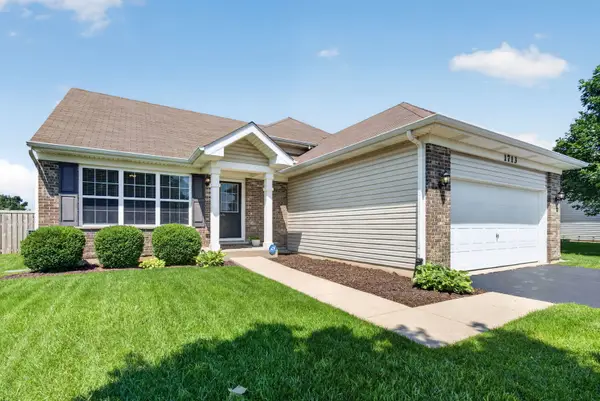 $390,000Active4 beds 3 baths1,900 sq. ft.
1713 Aaron Lane, Joliet, IL 60431
MLS# 12697476Listed by: SPRING REALTY - New
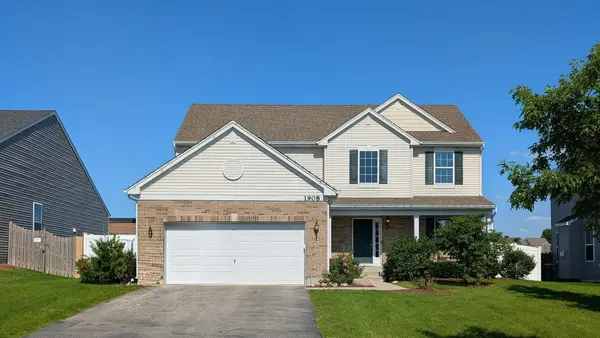 $475,000Active4 beds 3 baths2,282 sq. ft.
1908 Foxborough Way, Joliet, IL 60431
MLS# 12698541Listed by: REALTY OF AMERICA - New
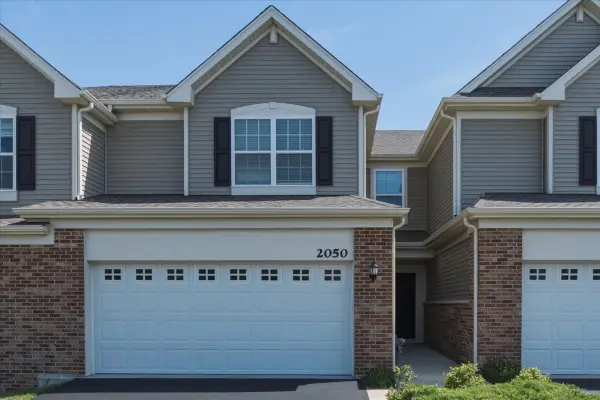 $347,000Active3 beds 3 baths1,760 sq. ft.
2050 Pembridge Lane, Joliet, IL 60431
MLS# 12695668Listed by: ERA PARTNERS - New
 $0Active3 beds 3 baths1,850 sq. ft.
923 Neufairfield Drive, Joliet, IL 60432
MLS# 12698287Listed by: PARKVUE REALTY CORPORATION


Protect your home and budget from life's surprises with an Assurant Home Warranty, backed by a partner that supports you through every step of homeownership. Explore Plans.
© 2026 Better Homes and Gardens Real Estate LLC. An Anywhere Real Estate company. All rights reserved. Better Homes and Gardens® Real Estate is a registered trademark owned by Meredith Operations Corporation, licensed to Better Homes and Gardens Real Estate LLC and used with permission. Better Homes and Gardens Real Estate LLC fully supports the principles of the Fair Housing Act and the Equal Opportunity Act. Listing information is deemed reliable but is not guaranteed accurate.
Each office is independently owned and operated.
Any services or products provided by third parties are not provided by, affiliated with or related to Better Homes and Gardens Real Estate LLC, or its affiliated companies.