
3001 Somme Court, Joliet, IL 60435
Local realty services provided by:Better Homes and Gardens Real Estate Star Homes
3001 Somme Court,Joliet, IL 60435
$439,000
- 3 Beds
- 4 Baths
- 2,170 sq. ft.
- Single family
- Active
Listed by: nadine allee
Office: baird & warner real estate
MLS#:12757771
Source:MLSNI
Price summary
- Price:$439,000
- Price per sq. ft.:$202.3
About this home
Welcome home to this beautiful Colonial-style residence offering spacious living for the entire family. Thoughtful updates have been made offering plenty of room to gather, relax and make cherished memories. The home features 3 generously sized bedrooms and 3 1/2 bathrooms, including a private primary suite with its own full bath. The entire home has been refreshed with fresh paint, new laminate floors, new carpet, new lighting and a new A/C unit giving the interior a clean, bright, fresh feel. The inviting family room features a charming wood burning fireplace that opens seamlessly to the large kitchen, creating a wonderful space for entertaining or enjoying time together. A separate dining room provides the perfect setting for holiday dinners and special gatherings. Step down to the fully finished basement that adds even more living space, featuring a versatile additional room ideal for a home office, hobby room or guest space along with a full bathroom with shower. There's plenty of room to create your own hangout space. With a great location close to shopping, interstate access and Plainfield schools, this home truly checks all the boxes. Schedule your showing to see everything this wonderful home has to offer. You'll feel right at hone the moment you walk through the door!...
Contact an agent
Home facts
- Year built:1991
- Subdivision & Development:Picardy
- Listing ID #:12757771
- Updated:September 21, 2026 at 11:29 AM
Rooms and interior
- Bedrooms:3
- Total bathrooms:4
- Full bathrooms:3
- Half bathrooms:1
- Rooms Total:9
- Dining Description:Separate Dining Room
- Bathrooms Description:Double Sinks, Separate Shower
- Kitchen Description:Dishwasher, Electric Oven, Microwave, Refrigerator, Stainless Steel Appliance(s)
- Basement Description:Finished, Full
- Living area:2,170 sq. ft.
Heating and cooling
- Cooling:Central Air
- Heating:Natural Gas
- Central air:Yes
Structure and exterior
- Roof:Asphalt
- Year built:1991
- Building area:2,170 sq. ft.
- Lot Features:Corner Lot
- Architectural Style:Colonial
- Foundation Description:Concrete Perimeter
- Levels:2 Story
Utilities
- Water:Public
- Sewer:Public Sewer
Finances and disclosures
- Price:$439,000
- Price per sq. ft.:$202.3
- Tax amount:$7,735 (2025)
Features and amenities
- Laundry features:Dryer, Washer
- Amenities:CO Detectors, Ceiling Fan(s)
Parking
- Total parking spaces:2
- Parking description:Attached Garage, Concrete, Garage
- Garage:Yes
- Garage spaces:2
 Copyright 2026 Midwest Real Estate Data LLC. All rights reserved. The data relating to real estate for sale on this web site comes in part from the Broker Reciprocity Program of the Midwest Real Estate Data LLC. Listing information is deemed reliable but not guaranteed.
New listings near 3001 Somme Court
- New
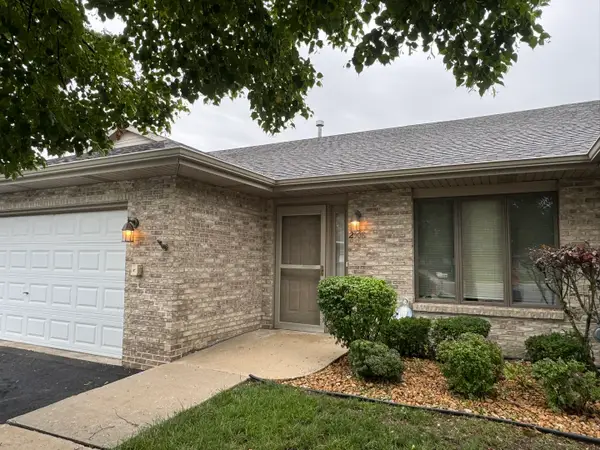 $260,000Active2 beds 2 baths1,500 sq. ft.
2508 Par Four Court, Joliet, IL 60436
MLS# 12736827Listed by: REAL PEOPLE REALTY - New
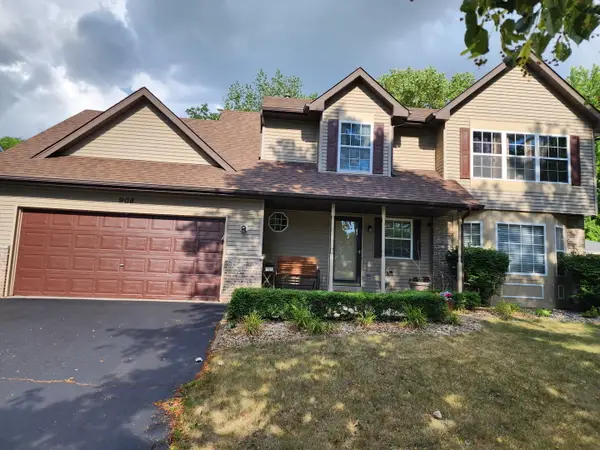 $405,000Active4 beds 3 baths2,406 sq. ft.
908 Addleman Street, Joliet, IL 60431
MLS# 12764684Listed by: CURTIS & ASSOC. REALTORS - New
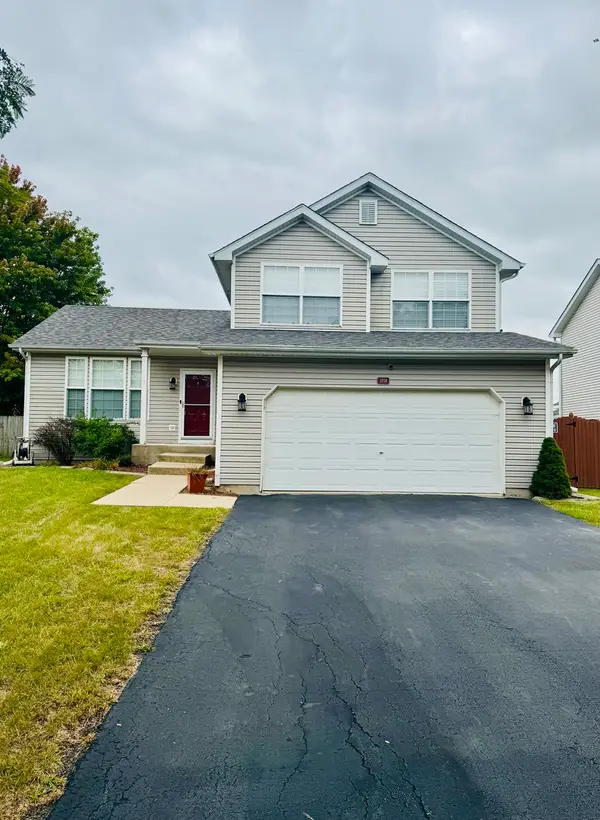 $349,900Active3 beds 2 baths1,577 sq. ft.
5708 Brosam Drive, Plainfield, IL 60586
MLS# 12764236Listed by: A.R.E. PARTNERS INC. - New
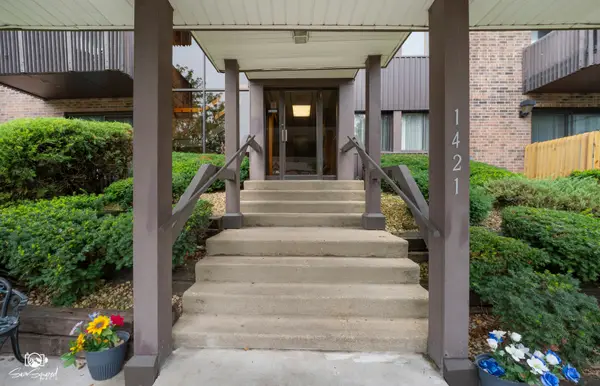 $189,500Active3 beds 2 baths1,494 sq. ft.
1421 Woodbridge Road #1A, Joliet, IL 60436
MLS# 12763200Listed by: SPRING REALTY - New
 $314,900Active2 beds 2 baths1,450 sq. ft.
4314 River Glen Drive, Joliet, IL 60431
MLS# 12764230Listed by: TOWN CENTER REALTY LLC - New
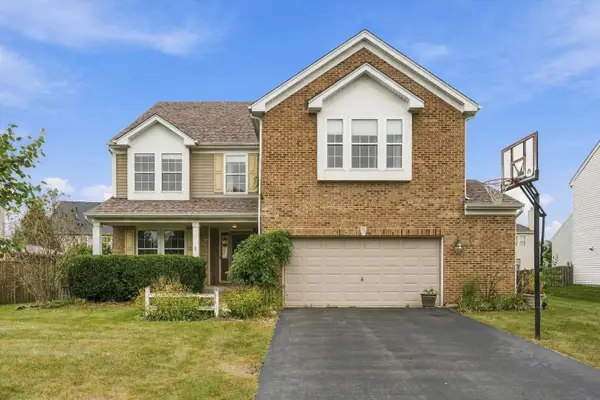 $440,000Active4 beds 3 baths3,018 sq. ft.
1006 Foxview Drive, Joliet, IL 60431
MLS# 12754019Listed by: RE/MAX 10 - New
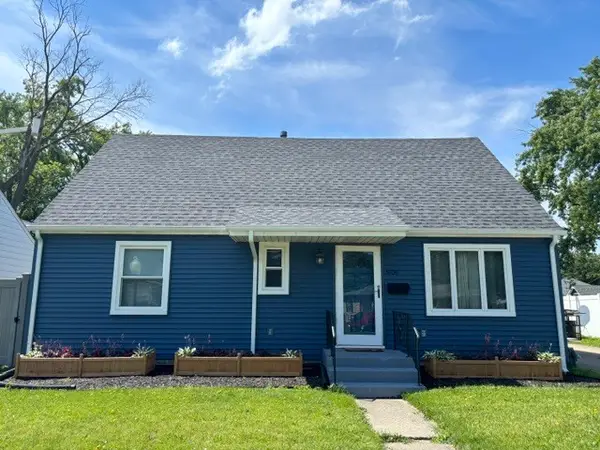 $285,000Active4 beds 3 baths1,500 sq. ft.
1606 Stratford Court, Joliet, IL 60435
MLS# 12763493Listed by: EXIT STRATEGY REALTY - New
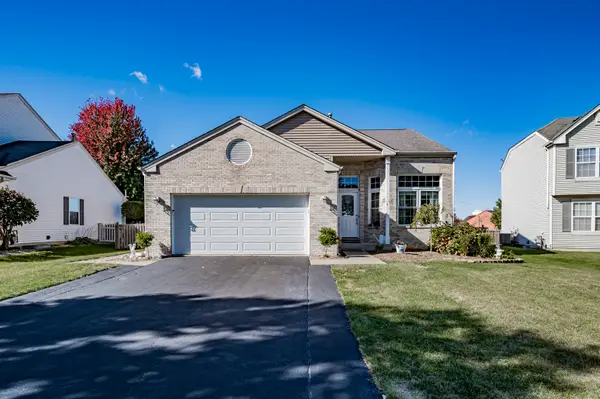 $435,000Active5 beds 3 baths1,912 sq. ft.
2107 Ashbrook Court, Plainfield, IL 60586
MLS# 12763930Listed by: RE/MAX OF NAPERVILLE - New
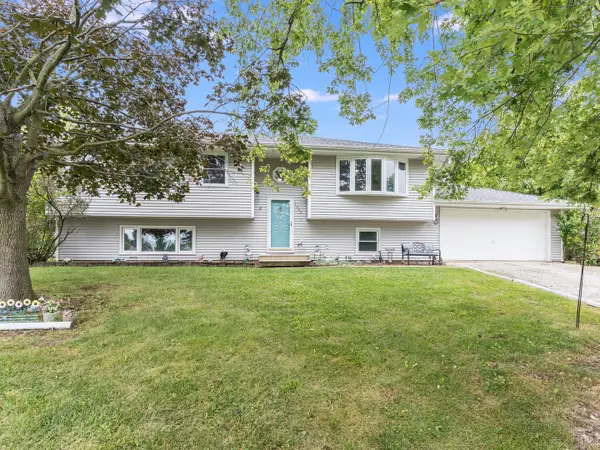 $315,000Active4 beds 2 baths2,368 sq. ft.
1243 Rick Court, Joliet, IL 60431
MLS# 12762318Listed by: COLDWELL BANKER REAL ESTATE GROUP


Protect your home and budget from life's surprises with an Assurant Home Warranty, backed by a partner that supports you through every step of homeownership. Explore Plans.
© 2026 Better Homes and Gardens Real Estate LLC. An Anywhere Real Estate company. All rights reserved. Better Homes and Gardens® Real Estate is a registered trademark owned by Meredith Operations Corporation, licensed to Better Homes and Gardens Real Estate LLC and used with permission. Better Homes and Gardens Real Estate LLC fully supports the principles of the Fair Housing Act and the Equal Opportunity Act. Listing information is deemed reliable but is not guaranteed accurate.
Each office is independently owned and operated.
Any services or products provided by third parties are not provided by, affiliated with or related to Better Homes and Gardens Real Estate LLC, or its affiliated companies.