
3207 Indianwood Lane, Joliet, IL 60431
Local realty services provided by:Better Homes and Gardens Real Estate Connections
3207 Indianwood Lane,Joliet, IL 60431
$339,900
- 3 Beds
- 2 Baths
- 1,560 sq. ft.
- Single family
- Active
Listed by: john schaefer, john sackett
Office: re/max 10
MLS#:12659127
Source:MLSNI
Price summary
- Price:$339,900
- Price per sq. ft.:$217.88
- Monthly HOA dues:$3.33
About this home
Clean and well taken care of 3-4 bedroom home located in Burr Oaks Subdivision in "West" Joliet. This property offers 3 bedrooms on the upper level and two full bathrooms (one up and one down) with a 4th room in the lower level which could be used as a 4th bedroom or an excellent location for a private home office. Who doesn't need one of those now a days?????...Also in the lower level is a family room/rec room plus the 2nd full bathroom and the laundry facilities....and from there you can enter the 2 car attached garage with auto garage door opener....The kitchen has a spot for a table, plus you have a breakfast bar that could seat 4...Kitchen appliances are "stainless steel" and in excellent shape...washer and dryer are also included in the sale.. The entire interior was just painted a week ago and is in move in condition... Plus, a walkout door off the kitchen leads to a deck and to the large backyard with a concrete patio perfect for enjoying the outdoors and summer BBQs with friends and family.....Windows thru-out the house are Thermopane and are not the original windows... Picturesque neighborhood situated near Inwood Golf Course & Athletic Club, Rock Run Forest Preserve, local library and desirable school district....Seller is giving the buyer a 1 year home warranty on the property for your ease of mind..... make an appointment today to see this home before you and your family are too late!!!!...
Contact an agent
Home facts
- Year built:1974
- Listing ID #:12659127
- Updated:July 16, 2026 at 11:10 AM
Rooms and interior
- Bedrooms:3
- Total bathrooms:2
- Full bathrooms:2
- Rooms Total:8
- Dining Description:L-Shaped
- Bathrooms Description:Separate Shower
- Kitchen Description:Disposal, Range, Range Hood, Refrigerator, Stainless Steel Appliance(s)
- Basement Description:Finished, Partial
- Living area:1,560 sq. ft.
Heating and cooling
- Cooling:Central Air
- Heating:Forced Air, Natural Gas
- Central air:Yes
Structure and exterior
- Roof:Asphalt
- Year built:1974
- Building area:1,560 sq. ft.
- Lot Features:Cul-De-Sac
- Architectural Style:Mid Level
Utilities
- Water:Public
- Sewer:Public Sewer
Finances and disclosures
- Price:$339,900
- Price per sq. ft.:$217.88
- Tax amount:$7,773 (2025)
Features and amenities
- Laundry features:Dryer, Washer
Parking
- Total parking spaces:2
- Parking description:Attached Garage, Concrete, Garage
- Garage:Yes
- Garage spaces:2
 Copyright 2026 Midwest Real Estate Data LLC. All rights reserved. The data relating to real estate for sale on this web site comes in part from the Broker Reciprocity Program of the Midwest Real Estate Data LLC. Listing information is deemed reliable but not guaranteed.
New listings near 3207 Indianwood Lane
- New
 $375,000Active3 beds 2 baths1,930 sq. ft.
903 Prescott Drive, Joliet, IL 60432
MLS# 12706680Listed by: REALTY OF AMERICA, LLC - New
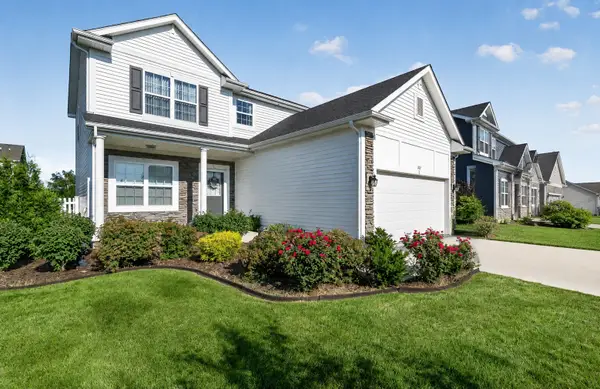 $465,000Active4 beds 3 baths2,032 sq. ft.
2102 Daly Lane, Plainfield, IL 60586
MLS# 12702311Listed by: WIRTZ REAL ESTATE GROUP INC. - New
 $375,000Active3 beds 2 baths1,562 sq. ft.
1401 Martin Court, Plainfield, IL 60586
MLS# 12706384Listed by: COLDWELL BANKER REAL ESTATE GROUP - New
 $419,900Active3 beds 3 baths2,576 sq. ft.
1801 Wild Rose Trail, Joliet, IL 60431
MLS# 12706408Listed by: HOMESMART REALTY GROUP - Open Sat, 11am to 1pmNew
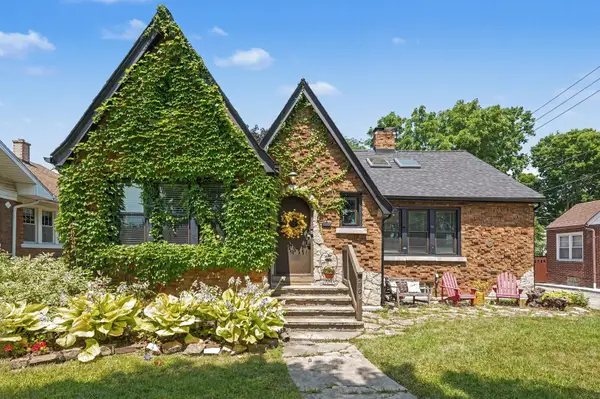 $328,000Active3 beds 3 baths1,850 sq. ft.
1009 John Street, Joliet, IL 60435
MLS# 12702450Listed by: RE/MAX ULTIMATE PROFESSIONALS - New
 $210,000Active2 beds 2 baths1,076 sq. ft.
2851 Heritage Drive #2C, Joliet, IL 60435
MLS# 12704711Listed by: CROSSTOWN REALTORS, INC. - New
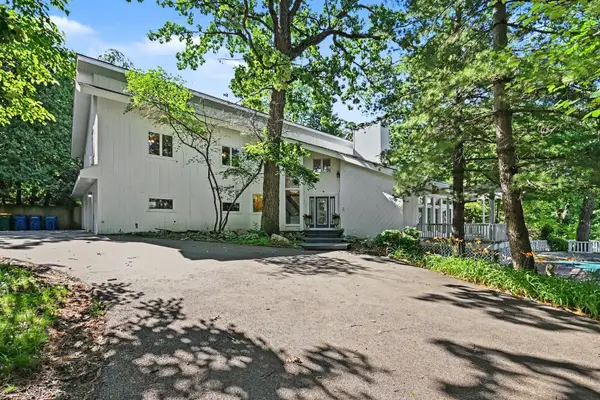 $765,000Active5 beds 4 baths4,737 sq. ft.
24635 W Mound Road, Joliet, IL 60404
MLS# 12705785Listed by: JOHN GREENE, REALTOR - New
 $289,000Active2 beds 2 baths1,310 sq. ft.
5116 Red Field Court, Plainfield, IL 60586
MLS# 12706108Listed by: SIWY REAL ESTATE, INC. - Open Sat, 11am to 1pmNew
 $363,000Active3 beds 3 baths1,772 sq. ft.
2008 Primrose Drive, Plainfield, IL 60586
MLS# 12693398Listed by: REDFIN CORPORATION - New
 $200,000Active2.88 Acres
2623 Essington Road, Joliet, IL 60435
MLS# 12705235Listed by: LEGACY PROPERTIES, A SARAH LEONARD COMPANY, LLC


Protect your home and budget from life's surprises with an Assurant Home Warranty, backed by a partner that supports you through every step of homeownership. Explore Plans.
© 2026 Better Homes and Gardens Real Estate LLC. An Anywhere Real Estate company. All rights reserved. Better Homes and Gardens® Real Estate is a registered trademark owned by Meredith Operations Corporation, licensed to Better Homes and Gardens Real Estate LLC and used with permission. Better Homes and Gardens Real Estate LLC fully supports the principles of the Fair Housing Act and the Equal Opportunity Act. Listing information is deemed reliable but is not guaranteed accurate.
Each office is independently owned and operated.
Any services or products provided by third parties are not provided by, affiliated with or related to Better Homes and Gardens Real Estate LLC, or its affiliated companies.