
3455 Regan Road, Joliet, IL 60431
Local realty services provided by:Better Homes and Gardens Real Estate Star Homes
3455 Regan Road,Joliet, IL 60431
$429,000
- 4 Beds
- 2 Baths
- 2,216 sq. ft.
- Single family
- Active
Listed by: jayne sinchak
Office: baird & warner
MLS#:12796586
Source:MLSNI
Price summary
- Price:$429,000
- Price per sq. ft.:$193.59
About this home
So Much to offer! Spacious 4-bedroom, 2-bath home with excellent related-living possibilities! The main level features new carpeting throughout the living room, hallway, and three bedrooms, along with new LVT flooring in the kitchen and main-level bathroom. Big eat in Kitchen with brand-new dishwasher, Step outside onto the freshly painted deck overlooking the huge backyard, offering plenty of room to relax, entertain, and enjoy the outdoors. The lower level offers a separate living arrangement complete with a kitchenette, bedroom, bathroom, and living area, plus its own separate entrance. Perfect for extended family, guests, or added flexibility. Vinyl windows tilt inward for easy cleaning. The spacious utility room offers plenty of room and includes a full-size washer and dryer. And there's more! A long extended concrete driveway that widens behind the home, providing additional parking for up to four vehicles. The additional parking area also features a basketball hoop. Incredible oversized-4 car garage featuring an upstairs for additional workspace, a wood-burning stove, water, and 220 electric. Many of the tools and garage items will remain, making this an ideal setup for hobbyists, car enthusiasts, or anyone needing plenty of storage and workspace. The garage features a new door and opener with convenient keyless entry. Enjoy the convenience of location and the benefit of extra space with this home situated on approximately half an acre in unincorporated Joliet! Ideally located near I-55 and Route 30, with easy access to shopping, resturants, and everyday conveniences. Located within a desirable school district, this home offers both comfort and convenience. With its generous lot, convenient location, and numerous updates, this property offers endless possibilities. Don't miss this unique opportunity! The home is being sold as-is....
Contact an agent
Home facts
- Year built:1972
- Subdivision & Development:Crystal Lawns Addition
- Listing ID #:12796586
- Updated:November 09, 2026 at 05:44 PM
Rooms and interior
- Bedrooms:4
- Total bathrooms:2
- Full bathrooms:2
- Rooms Total:9
- Dining Description:Eating Area
- Bathrooms Description:Double Sinks, Garden Tub
- Kitchen Description:Dishwasher, Kitchen, Microwave, Range, Range Hood, Refrigerator
- Basement Description:Finished, Full
- Living area:2,216 sq. ft.
Heating and cooling
- Cooling:Central Air
- Heating:Forced Air, Gas
- Central air:Yes
Structure and exterior
- Year built:1972
- Building area:2,216 sq. ft.
Schools
- High school:Plainfield Academy
- Middle school:Timber Ridge Middle School
- Elementary school:Bonnie Mcbeth Early Learning Ctr
Utilities
- Water:Shared Well
Finances and disclosures
- Price:$429,000
- Price per sq. ft.:$193.59
- Tax amount:$6,082 (2025)
Features and amenities
- Laundry features:Dryer, Washer
- Amenities:Fan-Whole House, Sump Pump, Water-Softener Owned
Parking
- Total parking spaces:4
- Parking description:Concrete, Detached Garage, Garage
- Garage:Yes
- Garage spaces:4
 Copyright 2026 Midwest Real Estate Data LLC. All rights reserved. The data relating to real estate for sale on this web site comes in part from the Broker Reciprocity Program of the Midwest Real Estate Data LLC. Listing information is deemed reliable but not guaranteed.
New listings near 3455 Regan Road
- New
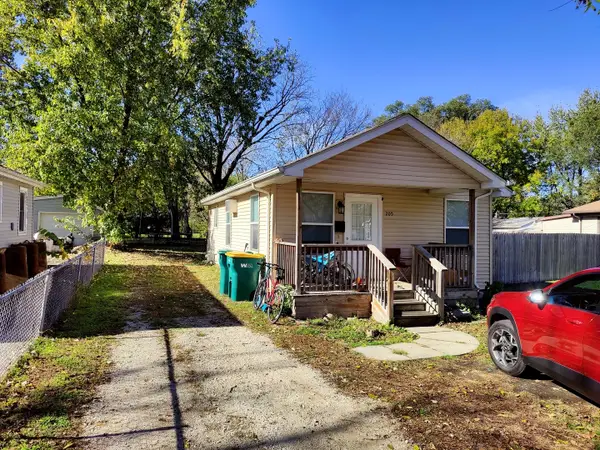 $219,000Active3 beds 1 baths897 sq. ft.
205 Independence Avenue, Joliet, IL 60433
MLS# 12804488Listed by: KARGES REALTY - New
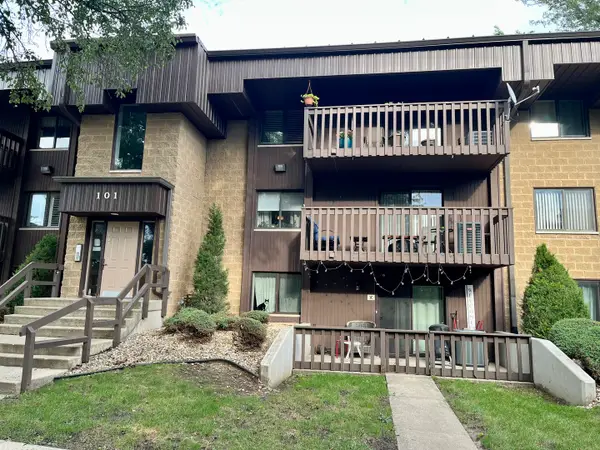 $178,500Active2 beds 2 baths960 sq. ft.
101 Caterpillar Drive #2C, Joliet, IL 60436
MLS# 12804500Listed by: ADVANTAGE REALTY, INC. - New
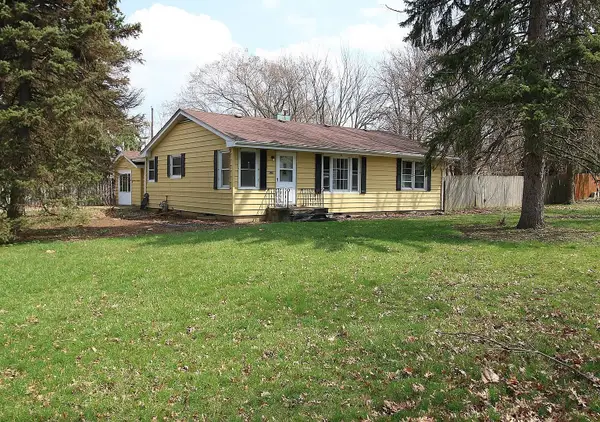 $179,900Active3 beds 1 baths1,480 sq. ft.
519 Conant Avenue, Joliet, IL 60435
MLS# 12804567Listed by: REAL BROKER, LLC - New
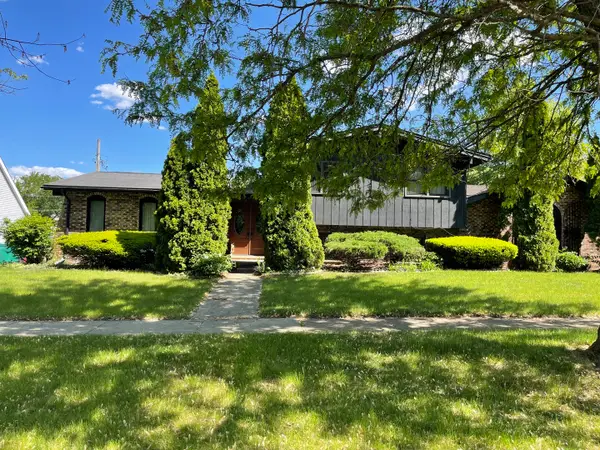 $335,000Active4 beds 2 baths1,821 sq. ft.
1220 Brentwood Place, Joliet, IL 60435
MLS# 12804299Listed by: CARTER REALTY GROUP - New
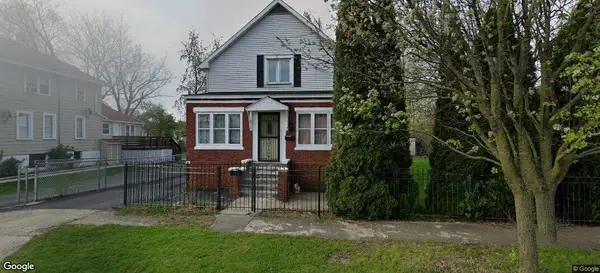 $173,900Active4 beds 2 baths
422 Francis Street, Joliet, IL 60432
MLS# 12804205Listed by: CHOICE REALTY GROUP INC. - New
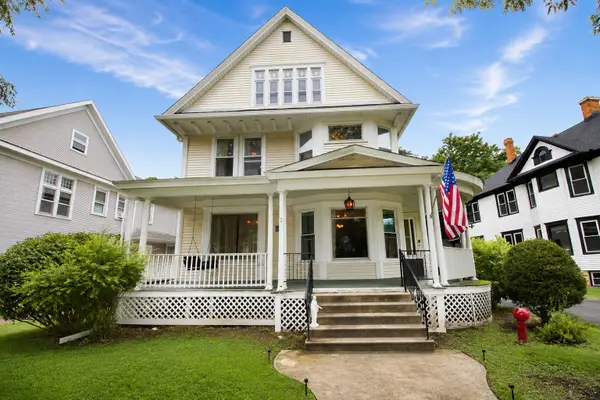 $349,000Active6 beds 2 baths3,188 sq. ft.
414 Buell Avenue, Joliet, IL 60435
MLS# 12803989Listed by: THE KOENIG GROUP INC - New
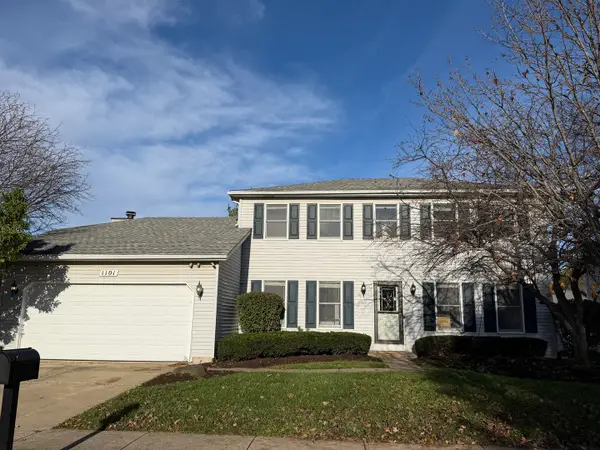 $349,900Active4 beds 3 baths1,912 sq. ft.
1101 Karen Drive, Joliet, IL 60431
MLS# 12803229Listed by: SPRING REALTY - New
 $399,900Active4 beds 3 baths1,830 sq. ft.
2813 Joe Adler Drive, Plainfield, IL 60586
MLS# 12794547Listed by: REALTY EXECUTIVES ELITE - New
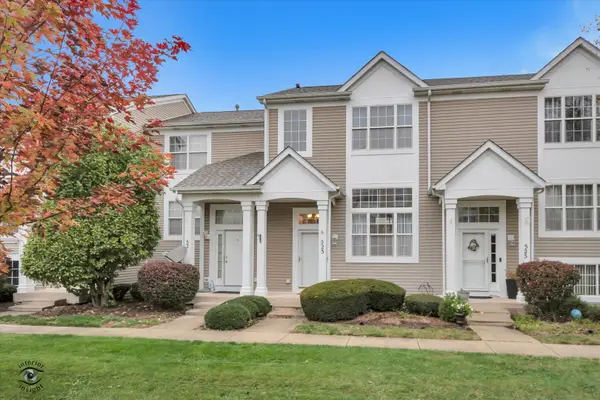 $259,900Active2 beds 3 baths1,560 sq. ft.
523 Silver Leaf Drive, Joliet, IL 60431
MLS# 12786308Listed by: CRIS REALTY


Protect your home and budget from life's surprises with an Assurant Home Warranty, backed by a partner that supports you through every step of homeownership. Explore Plans.
© 2026 Better Homes and Gardens Real Estate LLC. An Anywhere Real Estate company. All rights reserved. Better Homes and Gardens® Real Estate is a registered trademark owned by Meredith Operations Corporation, licensed to Better Homes and Gardens Real Estate LLC and used with permission. Better Homes and Gardens Real Estate LLC fully supports the principles of the Fair Housing Act and the Equal Opportunity Act. Listing information is deemed reliable but is not guaranteed accurate.
Each office is independently owned and operated.
Any services or products provided by third parties are not provided by, affiliated with or related to Better Homes and Gardens Real Estate LLC, or its affiliated companies.