
3551 Holly Lynn Lane, Joliet, IL 60431
Local realty services provided by:Better Homes and Gardens Real Estate Connections
3551 Holly Lynn Lane,Joliet, IL 60431
$399,000
- 3 Beds
- 2 Baths
- 2,158 sq. ft.
- Single family
- Active
Upcoming open houses
- Sat, Nov 0712:00 pm - 02:00 pm
Listed by: kimberly brown-lewis
Office: redfin corporation
MLS#:12799323
Source:MLSNI
Price summary
- Price:$399,000
- Price per sq. ft.:$184.89
About this home
Welcome home to this spacious and versatile split-level residence offering 3 bedrooms, 2 full bathrooms! The inviting main level features an updated kitchen and living room, creating a comfortable and functional space for everyday living and entertaining. The kitchen offers an island, table space, and stainless steel appliances. The lower level provides additional living space with a generously sized family room, a separate office, and convenient access to the basement laundry area. Upstairs, you'll find three bedrooms and an updated full bathroom. Both bathrooms were tastefully updated in May 2025, while the main-level kitchen and living room were updated in January 2024. One of the standout features of this property is the additional full-size detached garage, providing exceptional flexibility for extra vehicles, storage, hobbies, or workspace needs. Outside, enjoy the large yard, complete with a dog run and additional shed for even more storage. With an attached garage, an additional detached garage, and plenty of outdoor space, this property offers a wonderful combination of comfort, functionality, and versatility. Don't miss the opportunity to make this home your own!...
Contact an agent
Home facts
- Year built:1972
- Listing ID #:12799323
- Updated:November 07, 2026 at 12:19 PM
Rooms and interior
- Bedrooms:3
- Total bathrooms:2
- Full bathrooms:2
- Rooms Total:8
- Dining Description:Separate Dining Room
- Bathrooms Description:Double Sinks
- Kitchen Description:Dishwasher, Microwave, Range, Refrigerator, Stainless Steel Appliance(s)
- Basement Description:Full, Unfinished
- Living area:2,158 sq. ft.
Heating and cooling
- Cooling:Central Air
- Heating:Baseboard, Electric, Individual Room Controls, Radiant
- Central air:Yes
Structure and exterior
- Year built:1972
- Building area:2,158 sq. ft.
- Exterior Features:Dog Run
- Levels:Split Level
Schools
- High school:Plainfield Central High School
- Middle school:Timber Ridge Middle School
- Elementary school:River View Elementary School
Utilities
- Water:Shared Well
Finances and disclosures
- Price:$399,000
- Price per sq. ft.:$184.89
- Tax amount:$6,579 (2024)
Features and amenities
- Laundry features:Dryer, Washer
- Amenities:Air Exchanger, CO Detectors, Ceiling Fan(s), Sump Pump, Water-Softener Owned
Parking
- Total parking spaces:4
- Parking description:Attached Garage, Detached Garage, Garage
- Garage:Yes
- Garage spaces:4
 Copyright 2026 Midwest Real Estate Data LLC. All rights reserved. The data relating to real estate for sale on this web site comes in part from the Broker Reciprocity Program of the Midwest Real Estate Data LLC. Listing information is deemed reliable but not guaranteed.
New listings near 3551 Holly Lynn Lane
- New
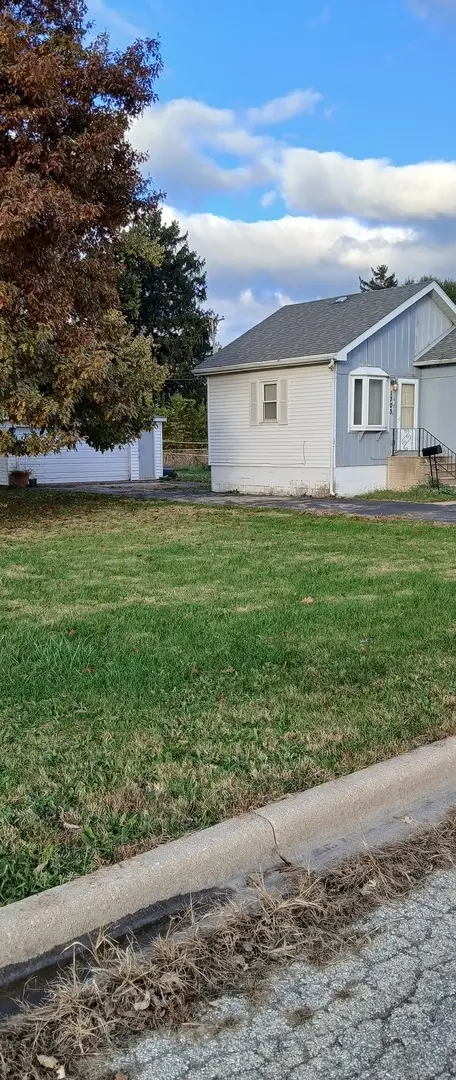 $150,000Active1 beds 1 baths1,698 sq. ft.
1303 Wisconsin Street, Joliet, IL 60432
MLS# 12800935Listed by: CARTER REALTY GROUP - New
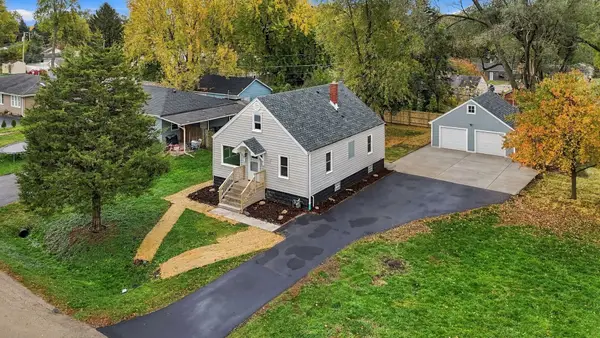 $295,000Active3 beds 2 baths1,450 sq. ft.
2424 Berry Street, Joliet, IL 60435
MLS# 12802841Listed by: RE/MAX ULTIMATE PROFESSIONALS - Open Sat, 12 to 2pmNew
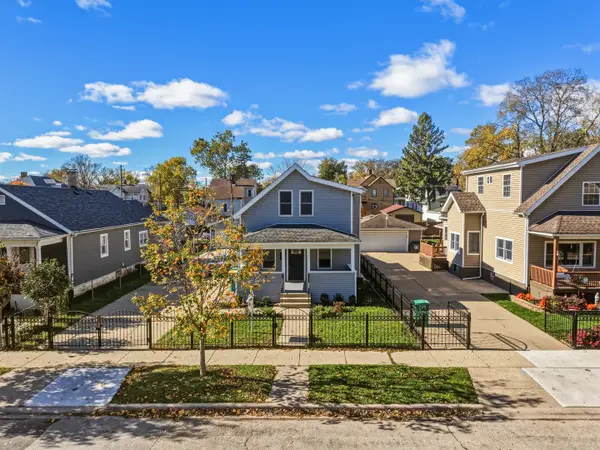 $274,900Active3 beds 2 baths1,184 sq. ft.
221 Iowa Avenue, Joliet, IL 60433
MLS# 12779040Listed by: ALLISON TOWNE REALTY, INC. - New
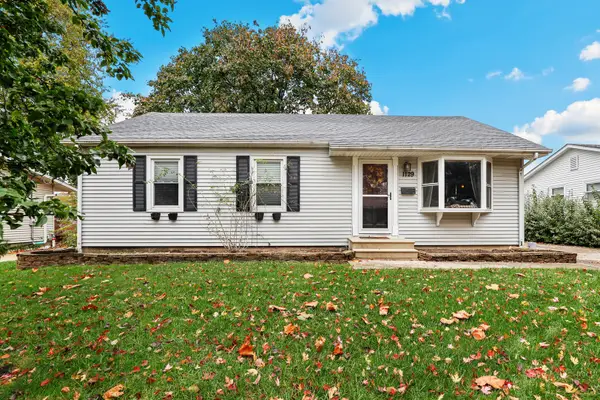 $320,000Active4 beds 3 baths1,500 sq. ft.
1129 Bryan Avenue, Joliet, IL 60435
MLS# 12788785Listed by: REDFIN CORPORATION - New
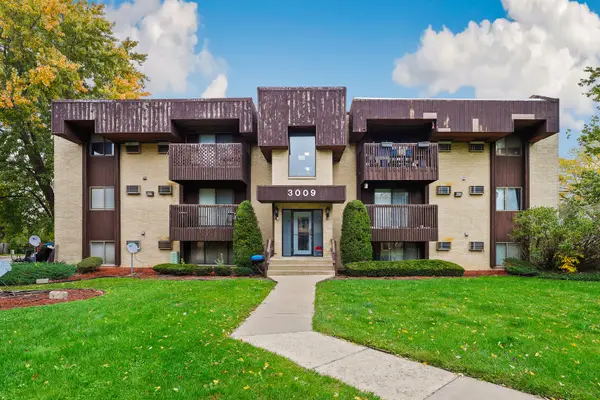 $150,000Active2 beds 1 baths888 sq. ft.
3009 Heritage Drive #4, Joliet, IL 60435
MLS# 12800195Listed by: REDFIN CORPORATION - New
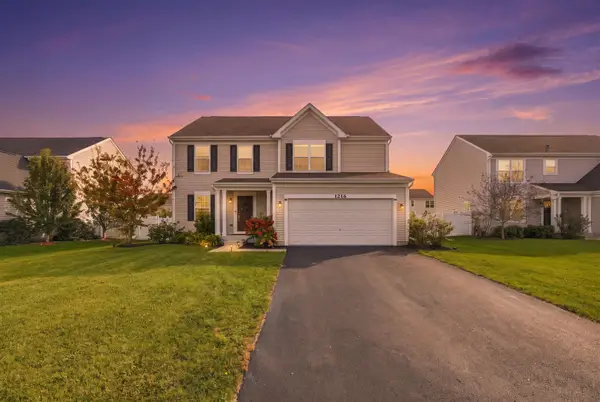 $429,000Active3 beds 3 baths1,935 sq. ft.
1216 Colaric Lot#183 Drive, Joliet, IL 60431
MLS# 12803516Listed by: ARNI REALTY INCORPORATED - New
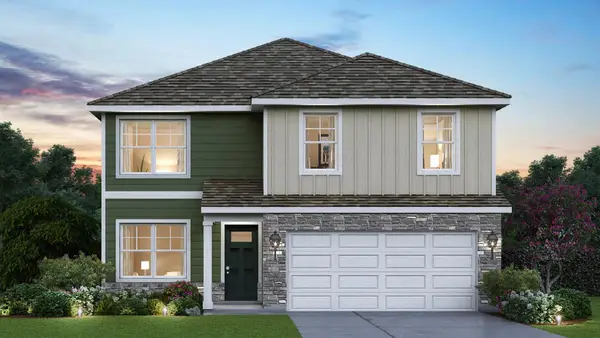 $459,990Active4 beds 3 baths2,051 sq. ft.
2828 Savana Drive, Joliet, IL 60435
MLS# 12803564Listed by: DAYNAE GAUDIO - New
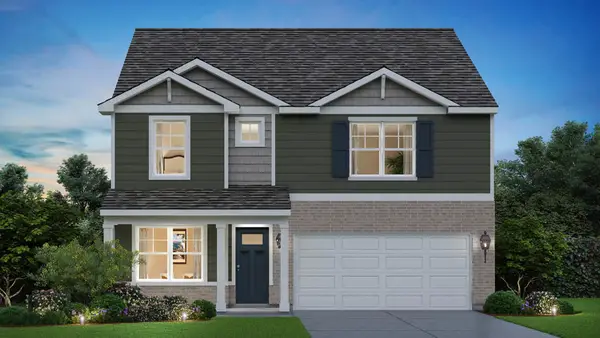 $464,990Active4 beds 3 baths2,356 sq. ft.
2826 Savana Drive, Joliet, IL 60435
MLS# 12803609Listed by: DAYNAE GAUDIO - New
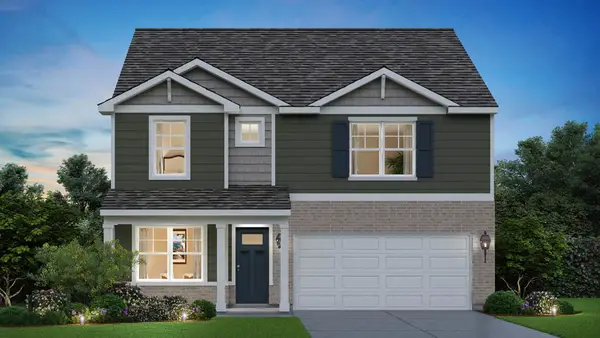 $469,990Active4 beds 3 baths2,356 sq. ft.
2901 Savana Drive, Joliet, IL 60435
MLS# 12803629Listed by: DAYNAE GAUDIO - New
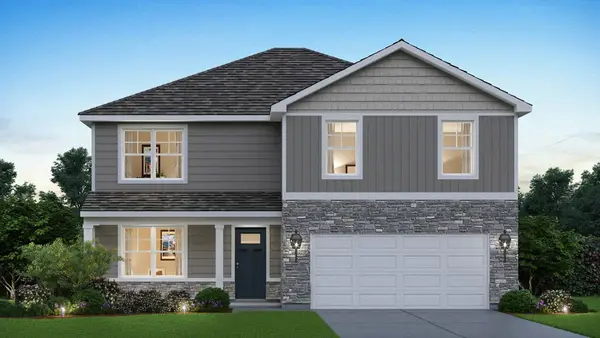 $484,990Active4 beds 3 baths2,600 sq. ft.
2829 Savana Drive, Joliet, IL 60435
MLS# 12803638Listed by: DAYNAE GAUDIO


Protect your home and budget from life's surprises with an Assurant Home Warranty, backed by a partner that supports you through every step of homeownership. Explore Plans.
© 2026 Better Homes and Gardens Real Estate LLC. An Anywhere Real Estate company. All rights reserved. Better Homes and Gardens® Real Estate is a registered trademark owned by Meredith Operations Corporation, licensed to Better Homes and Gardens Real Estate LLC and used with permission. Better Homes and Gardens Real Estate LLC fully supports the principles of the Fair Housing Act and the Equal Opportunity Act. Listing information is deemed reliable but is not guaranteed accurate.
Each office is independently owned and operated.
Any services or products provided by third parties are not provided by, affiliated with or related to Better Homes and Gardens Real Estate LLC, or its affiliated companies.