
4311 Osullivan Drive, Joliet, IL 60431
Local realty services provided by:Better Homes and Gardens Real Estate Connections
4311 Osullivan Drive,Joliet, IL 60431
$310,000
- 3 Beds
- 3 Baths
- 2,968 sq. ft.
- Single family
- Active
Listed by: mark meers
Office: spring realty
MLS#:12699279
Source:MLSNI
Price summary
- Price:$310,000
- Price per sq. ft.:$104.45
About this home
Discover the perfect balance of easy living and outdoor space in this move-in ready 1/2 duplex. Ideal for first time buyer or those looking to downsize without giving up the enjoyment of having a yard, this home offers comfortable living, flexible space, and the freedom of no HOA fees. Enjoy the benefits of homeownership while managing your own maintenance, including lawn care and snow removal. The main level features a bright and open floor plan with vaulted ceilings in the living room, creating an inviting and spacious atmosphere. The living room flows seamlessly into the large kitchen, complete with all stainless steel appliances, ample cabinet space, and wood laminate flooring throughout the kitchen and hallway. A sliding glass door leads to the deck with a convenient powered Sun Setter awning, providing the perfect spot to relax, enjoy your morning coffee, or entertain guests outdoors. The main level offers two bedrooms, including a generous primary suite with a walk-in closet and private full bathroom. The second bedroom also features a walk-in closet and access to another full bathroom. New carpet in the living room and bedrooms adds a fresh and comfortable feel throughout the home. The finished lower level provides exceptional additional living space with a large family room filled with natural light, a full bathroom with a shower, a second kitchen, and a third bedroom area. The current open layout offers flexibility for a guest suite, home office, hobby area, or additional entertainment space, and the third bedroom could easily be converted back to a private bedroom. The lower level also includes a utility room for added storage and convenience. With no HOA fees, your own yard, abundant living space, and a flexible floor plan, this home offers the convenience of low-maintenance living without sacrificing the outdoor space you love. A wonderful opportunity for downsizers, first-time buyers, or anyone looking for a comfortable home with room to grow....
Contact an agent
Home facts
- Year built:2001
- Listing ID #:12699279
- Updated:July 10, 2026 at 11:09 AM
Rooms and interior
- Bedrooms:3
- Total bathrooms:3
- Full bathrooms:3
- Rooms Total:7
- Kitchen Description:Dishwasher, Disposal, Kitchen, Microwave, Range, Refrigerator
- Living area:2,968 sq. ft.
Heating and cooling
- Cooling:Central Air
- Heating:Forced Air, Natural Gas
- Central air:Yes
Structure and exterior
- Roof:Asphalt
- Year built:2001
- Building area:2,968 sq. ft.
- Foundation Description:Concrete Perimeter
Schools
- High school:Joliet West High School
Utilities
- Water:Public
- Sewer:Public Sewer
Finances and disclosures
- Price:$310,000
- Price per sq. ft.:$104.45
- Tax amount:$6,905 (2025)
Features and amenities
- Laundry features:Dryer, Washer
- Amenities:Air Purifier, CO Detectors, Ceiling Fan(s), Sump Pump
Parking
- Total parking spaces:2
- Parking description:Asphalt, Attached Garage, Garage
- Garage:Yes
- Garage spaces:2
 Copyright 2026 Midwest Real Estate Data LLC. All rights reserved. The data relating to real estate for sale on this web site comes in part from the Broker Reciprocity Program of the Midwest Real Estate Data LLC. Listing information is deemed reliable but not guaranteed.
New listings near 4311 Osullivan Drive
 $305,000Pending3 beds 1 baths1,556 sq. ft.
3512 Leominster Avenue, Joliet, IL 60431
MLS# 12693652Listed by: COLDWELL BANKER REAL ESTATE GROUP- Open Sat, 12 to 2pmNew
 $445,000Active4 beds 4 baths2,209 sq. ft.
3607 Hennepin Drive, Joliet, IL 60431
MLS# 12699856Listed by: REALTY OF AMERICA, LLC - Open Sat, 12 to 3pmNew
 $400,000Active4 beds 3 baths2,192 sq. ft.
1601 Caton Ridge Drive, Plainfield, IL 60586
MLS# 12686606Listed by: HOMESMART REALTY GROUP - New
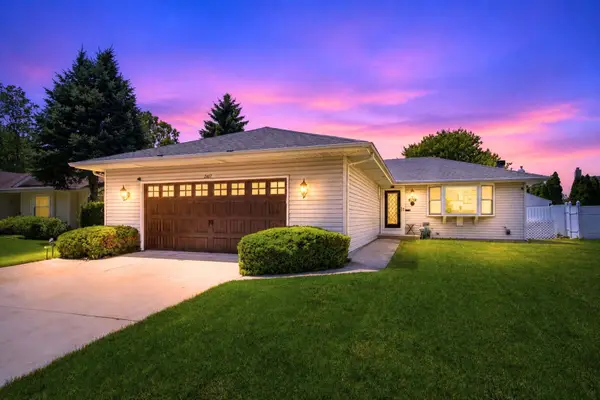 $349,900Active3 beds 2 baths7,800 sq. ft.
2417 Joe Adler Drive, Plainfield, IL 60586
MLS# 12696119Listed by: EXP REALTY - New
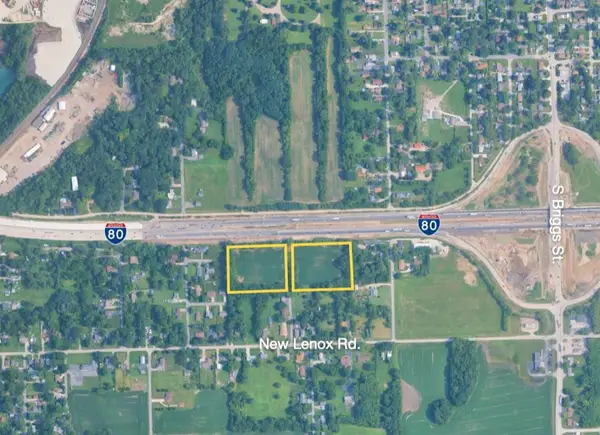 $1,576,000Active7.88 Acres
0000 Katherine Road, Joliet, IL 60433
MLS# 12700253Listed by: JOHN GREENE COMMERCIAL - New
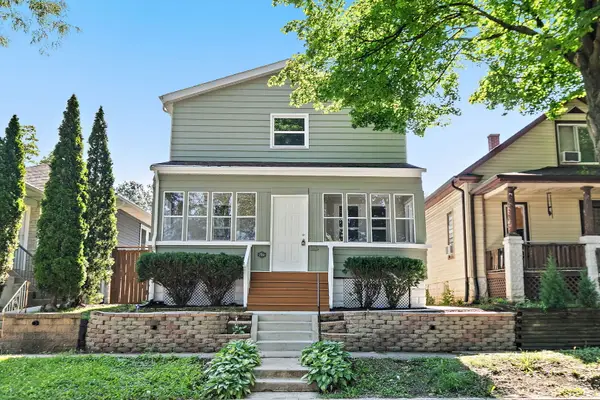 $315,000Active4 beds 3 baths1,664 sq. ft.
716 Wilcox Street, Joliet, IL 60435
MLS# 12694592Listed by: COLDWELL BANKER REAL ESTATE GROUP - New
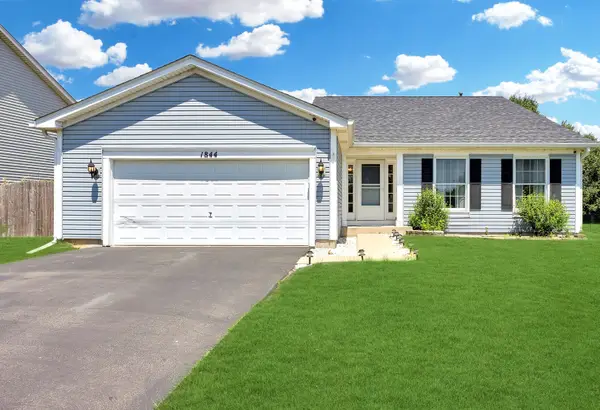 $370,000Active3 beds 3 baths1,915 sq. ft.
1844 Kendall Ridge Boulevard, Plainfield, IL 60586
MLS# 12698651Listed by: REALTY EXECUTIVES ELITE - New
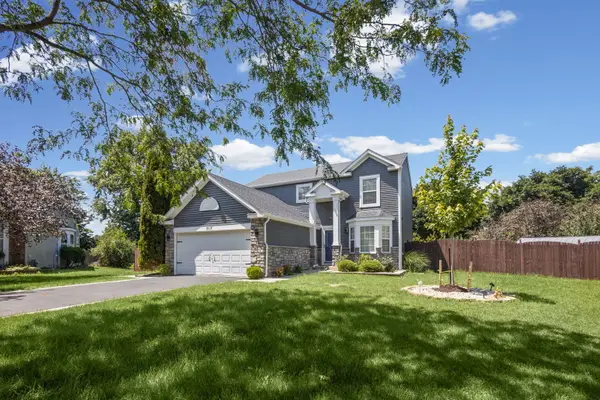 $435,000Active3 beds 3 baths1,728 sq. ft.
5117 Woodmere Court, Plainfield, IL 60586
MLS# 12700580Listed by: VILLAGE REALTY, INC. - Open Fri, 6 to 8pmNew
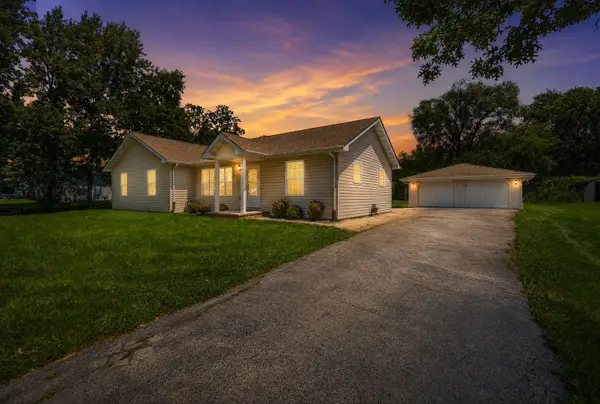 $325,000Active4 beds 2 baths1,416 sq. ft.
2420 Von Esch Road, Joliet, IL 60431
MLS# 12700307Listed by: EXIT REALTY REDEFINED


Protect your home and budget from life's surprises with an Assurant Home Warranty, backed by a partner that supports you through every step of homeownership. Explore Plans.
© 2026 Better Homes and Gardens Real Estate LLC. An Anywhere Real Estate company. All rights reserved. Better Homes and Gardens® Real Estate is a registered trademark owned by Meredith Operations Corporation, licensed to Better Homes and Gardens Real Estate LLC and used with permission. Better Homes and Gardens Real Estate LLC fully supports the principles of the Fair Housing Act and the Equal Opportunity Act. Listing information is deemed reliable but is not guaranteed accurate.
Each office is independently owned and operated.
Any services or products provided by third parties are not provided by, affiliated with or related to Better Homes and Gardens Real Estate LLC, or its affiliated companies.