
1844 Kendall Ridge Boulevard, Plainfield, IL 60586
Local realty services provided by:Better Homes and Gardens Real Estate Connections
1844 Kendall Ridge Boulevard,Plainfield, IL 60586
$371,850
- 3 Beds
- 3 Baths
- - sq. ft.
- Single family
- Sold
Listed by: megan beechen
Office: realty executives elite
MLS#:12698651
Source:MLSNI
Sorry, we are unable to map this address
Price summary
- Price:$371,850
- Monthly HOA dues:$16.25
About this home
Proudly presented for the very first time, this lovingly maintained split-level in Kendall Ridge has been thoughtfully cared for by its original owners since it was built, offering timeless appeal; a spacious & functional layout; & an exceptional location close to everyday conveniences. From the moment you arrive, you'll appreciate the newer tear-off roof (2019), newer gutters (2019), newer driveway (2021), & the rare bonus of an additional one-car garage in the backyard (built in 2011) - perfect for car enthusiasts, a workshop, hobby space, additional storage, or all of the above. Step inside to a bright, airy interior featuring soaring vaulted ceilings, abundant natural light, updated wood laminate flooring, wood staircase with classic wood spindles, PLUS fresh paint throughout the main & lower levels (2026). The well-appointed kitchen offers a functional layout with an abundance of cabinets, stainless steel appliances, an island with seating, large dining space, & sliding glass door to the backyard. The kitchen overlooks the lower level family room & it is open to the living room / dining room, creating an effortless flow for both everyday living & entertaining. The spacious lower level is a generous family room that offers the perfect balance of comfort & versatility, providing an ideal setting for cozy nights at home. Plus, the bonus area off the family room could easily be converted into an additional bedroom or office! Also on the lower level is the updated powder room; laundry room with newer Whirlpool Duet washer & dryer; & access to the large sub-basement ready to be finished. Upstairs, you'll find three comfortable bedrooms, including a spacious primary suite featuring a vaulted ceiling, walk-in closet, & remodeled bathroom. The other bedrooms feature closets with organization systems, ceiling fans, & access to the full remodeled bathroom in the hallway. Outside, the fully fenced backyard is designed for fully enjoying the outdoors with a wood privacy fence, expanded brick paver patio, added concrete side drive, & a gas line already in place for your grill - totally ready for summer cookouts & entertaining! Additional updates include newer HVAC (2016). Conveniently located near major highways & transportation; abundant shopping, dining, & entertainment; scenic forest preserves, bike paths, nature trails; & Plainfield 202 Schools. This well-maintained home offers the perfect combination of comfort, functionality, & location. Don't miss your opportunity to make it yours!...
Contact an agent
Home facts
- Year built:1999
- Subdivision & Development:Kendall Ridge
- Listing ID #:12698651
- Updated:September 06, 2026 at 07:07 AM
Rooms and interior
- Bedrooms:3
- Total bathrooms:3
- Full bathrooms:2
- Half bathrooms:1
- Rooms Total:7
- Dining Description:Combined With Living Room
- Bathrooms Description:Separate Shower, Soaking Tub
- Kitchen Description:Dishwasher, Disposal, Microwave, Range, Refrigerator
- Basement Description:Partial, Sub-Basement, Unfinished
Heating and cooling
- Cooling:Central Air
- Heating:Forced Air, Natural Gas
- Central air:Yes
Structure and exterior
- Roof:Asphalt
- Year built:1999
- Foundation Description:Concrete Perimeter
- Levels:Split Level with Sub
Schools
- High school:Plainfield South High School
Utilities
- Water:Public
- Sewer:Public Sewer
Finances and disclosures
- Price:$371,850
- Tax amount:$7,338 (2024)
Features and amenities
- Laundry features:Dryer, Washer
- Amenities:Backup Sump Pump, CO Detectors, Ceiling Fan(s), Sump Pump, Water-Softener Owned
Parking
- Total parking spaces:3
- Parking description:Asphalt, Attached Garage, Detached Garage, Garage
- Garage:Yes
- Garage spaces:3
 Copyright 2026 Midwest Real Estate Data LLC. All rights reserved. The data relating to real estate for sale on this web site comes in part from the Broker Reciprocity Program of the Midwest Real Estate Data LLC. Listing information is deemed reliable but not guaranteed.
New listings near 1844 Kendall Ridge Boulevard
- New
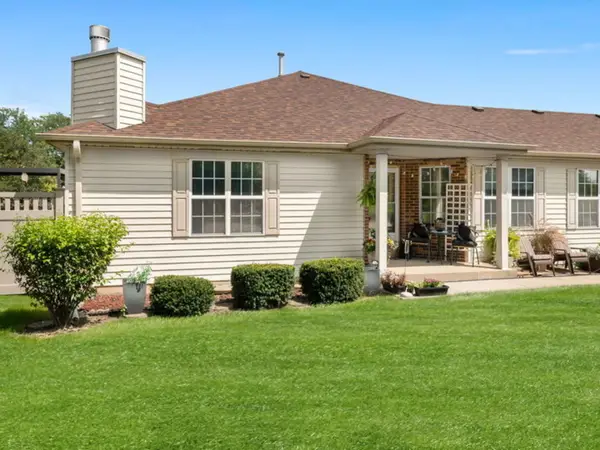 $364,900Active3 beds 2 baths1,257 sq. ft.
13832 S Magnolia Drive, Plainfield, IL 60544
MLS# 12742888Listed by: WEICHERT, REALTORS - HOMES BY PRESTO - New
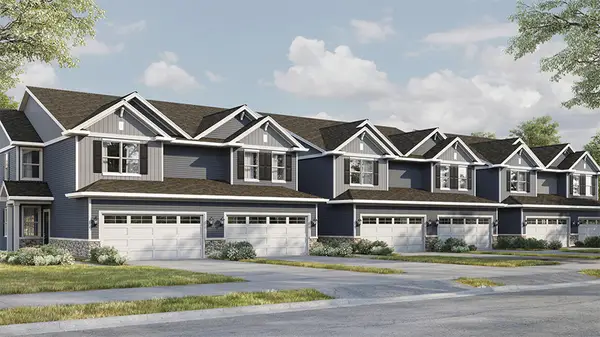 $414,990Active3 beds 3 baths1,794 sq. ft.
13519 S Arroyo Lane, Plainfield, IL 60544
MLS# 12752476Listed by: DAYNAE GAUDIO - New
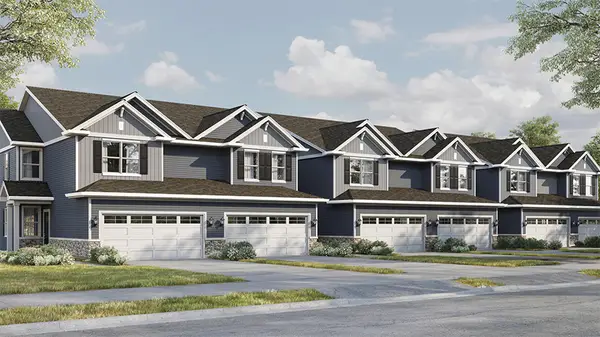 $389,990Active3 beds 3 baths1,794 sq. ft.
13517 S Arroyo Lane, Plainfield, IL 60544
MLS# 12752478Listed by: DAYNAE GAUDIO - New
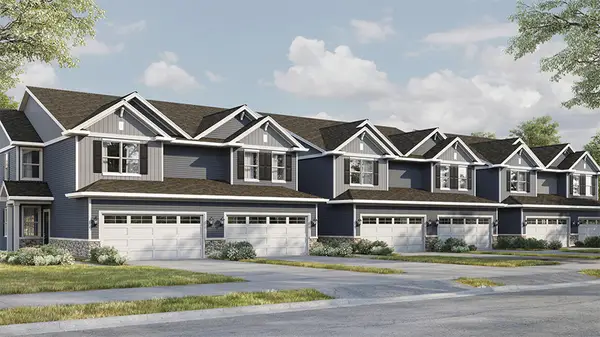 $389,990Active3 beds 3 baths1,794 sq. ft.
13513 S Arroyo Lane, Plainfield, IL 60544
MLS# 12752468Listed by: DAYNAE GAUDIO - New
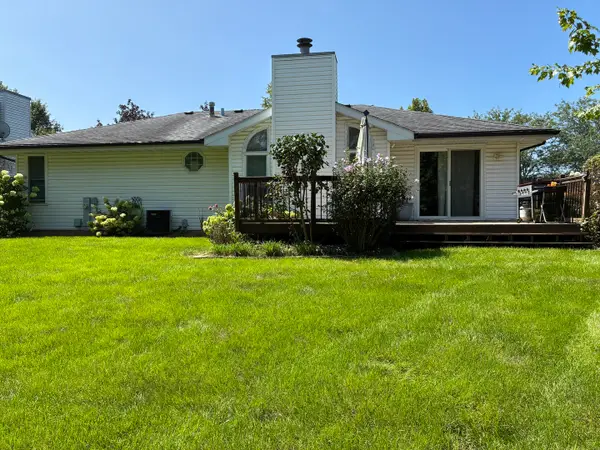 $349,900Active3 beds 2 baths1,264 sq. ft.
2618 Ruth Fitzgerald Drive, Plainfield, IL 60586
MLS# 12752403Listed by: REALMART REALTY INC - New
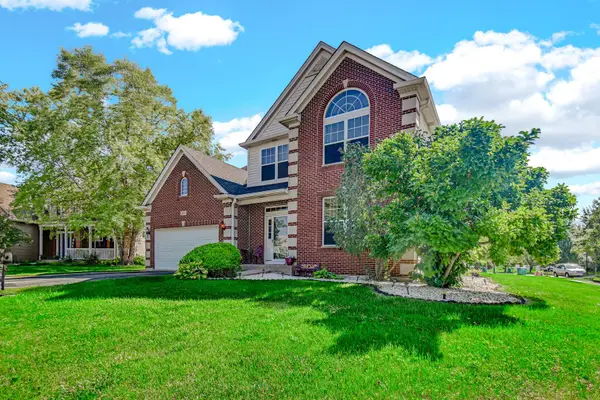 $435,000Active4 beds 3 baths2,308 sq. ft.
1806 Crestview Drive, Plainfield, IL 60586
MLS# 12729716Listed by: FATHOM REALTY IL LLC - New
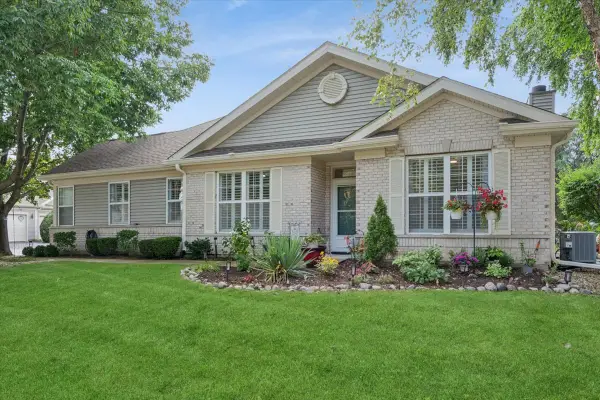 $335,000Active2 beds 2 baths1,470 sq. ft.
20865 W Chinaberry Court, Plainfield, IL 60544
MLS# 12741834Listed by: BAIRD & WARNER - New
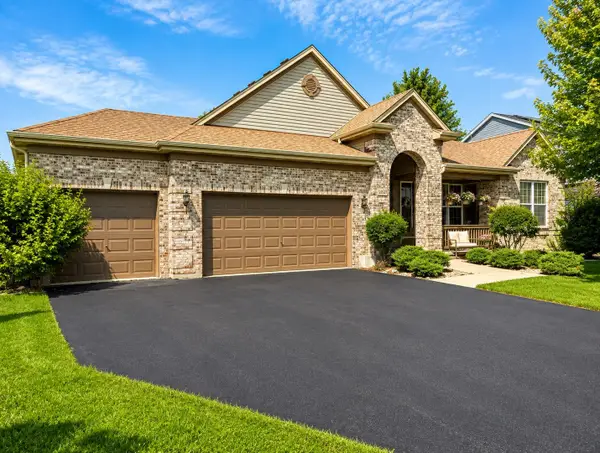 $549,900Active3 beds 3 baths2,447 sq. ft.
14527 Colonial Parkway, Plainfield, IL 60544
MLS# 12752183Listed by: RE/MAX PROFESSIONALS - New
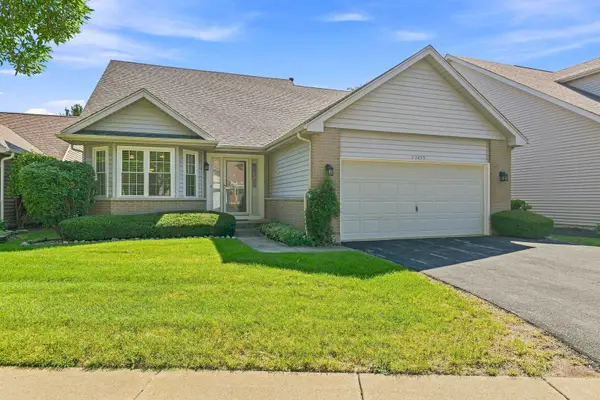 $375,000Active3 beds 3 baths1,663 sq. ft.
13453 S Redberry Circle, Plainfield, IL 60544
MLS# 12750179Listed by: EXP REALTY - GENEVA - New
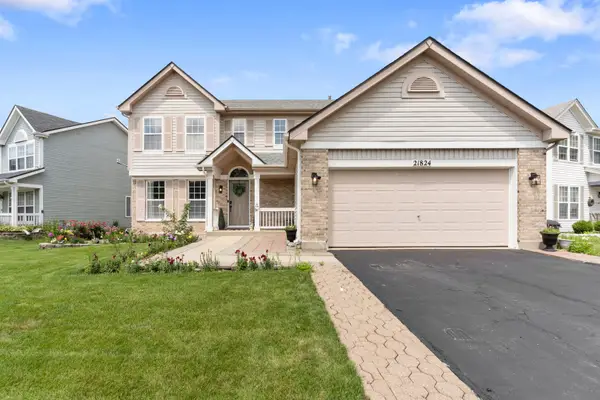 $435,000Active4 beds 3 baths2,164 sq. ft.
21824 W Kentwood Drive, Plainfield, IL 60544
MLS# 12752187Listed by: ALPHA 7 REALTY


Protect your home and budget from life's surprises with an Assurant Home Warranty, backed by a partner that supports you through every step of homeownership. Explore Plans.
© 2026 Better Homes and Gardens Real Estate LLC. An Anywhere Real Estate company. All rights reserved. Better Homes and Gardens® Real Estate is a registered trademark owned by Meredith Operations Corporation, licensed to Better Homes and Gardens Real Estate LLC and used with permission. Better Homes and Gardens Real Estate LLC fully supports the principles of the Fair Housing Act and the Equal Opportunity Act. Listing information is deemed reliable but is not guaranteed accurate.
Each office is independently owned and operated.
Any services or products provided by third parties are not provided by, affiliated with or related to Better Homes and Gardens Real Estate LLC, or its affiliated companies.