
524 Walsh Avenue, Joliet, IL 60435
Local realty services provided by:Better Homes and Gardens Real Estate Star Homes
524 Walsh Avenue,Joliet, IL 60435
$239,900
- 2 Beds
- 1 Baths
- 1,216 sq. ft.
- Single family
- Pending
Listed by: brian bessler
Office: karges realty
MLS#:12663011
Source:MLSNI
Price summary
- Price:$239,900
- Price per sq. ft.:$197.29
About this home
Great Opportunity In This Charming Two Bedroom, One Bathroom Brick Bungalow Located In The Desirable Cathedral / University Of Saint Francis Area! This Classic Home Features A Traditional Floor Plan, A Full, Light-Filled Sunroom, Enclosed Back Porch, Unfinished Basement, And A Full Walk-Up Attic Offering Exceptional Storage Space Or The Potential To Create Additional Living Area. Recent Improvements Include Partial Hardwood Floor Refinishing, Fresh Interior Paint, And Updated Electrical Service In 2026. Additional Major Updates Include A New Furnace And Central Air Conditioning System Installed In 2020, Along With A New Roof, Soffit, And Fascia Completed In 2018. Conveniently Located Just Minutes From Schools, Shopping, Public Transportation, And Easy Access To Interstate 80 And Interstate 55. Property Is Being Sold As-Is.
Contact an agent
Home facts
- Year built:1924
- Listing ID #:12663011
- Updated:August 01, 2026 at 10:28 AM
Rooms and interior
- Bedrooms:2
- Total bathrooms:1
- Full bathrooms:1
- Rooms Total:6
- Basement Description:Full, Unfinished
- Living area:1,216 sq. ft.
Heating and cooling
- Cooling:Central Air
- Heating:Natural Gas
- Central air:Yes
Structure and exterior
- Year built:1924
- Building area:1,216 sq. ft.
- Lot area:0.13 Acres
- Architectural Style:Bungalow
- Foundation Description:Block
- Levels:1 Story
Utilities
- Water:Public
- Sewer:Public Sewer
Finances and disclosures
- Price:$239,900
- Price per sq. ft.:$197.29
- Tax amount:$5,275 (2024)
Parking
- Total parking spaces:2
- Parking description:Detached Garage, Garage, Gravel, Off Alley
- Garage:Yes
- Garage spaces:2.5
 Copyright 2026 Midwest Real Estate Data LLC. All rights reserved. The data relating to real estate for sale on this web site comes in part from the Broker Reciprocity Program of the Midwest Real Estate Data LLC. Listing information is deemed reliable but not guaranteed.
New listings near 524 Walsh Avenue
- New
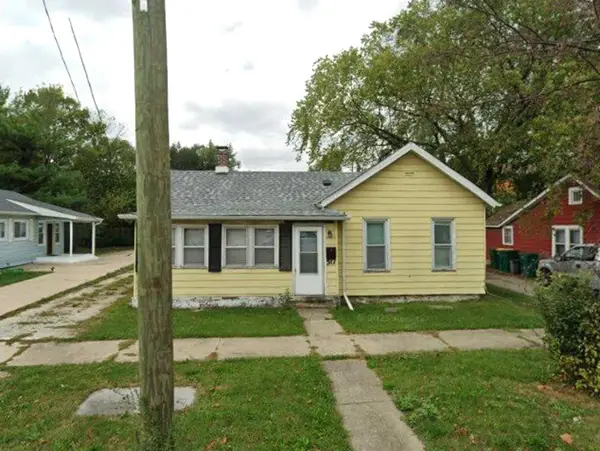 $199,900Active3 beds 1 baths1,036 sq. ft.
517 Gardner Street, Joliet, IL 60433
MLS# 12721409Listed by: TRADEMARK PROPERTIES OF ILLINOIS REAL ESTATE SERVI - Open Sat, 12 to 2pmNew
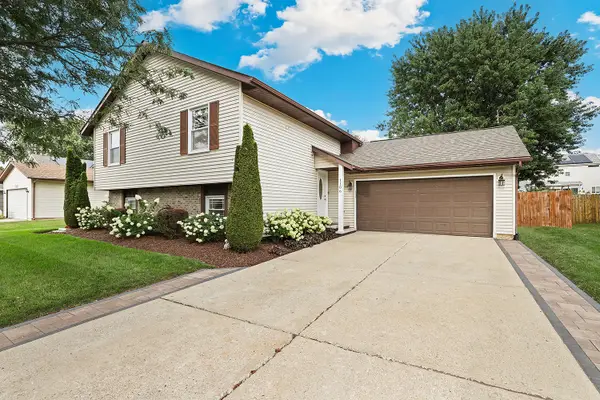 $359,900Active3 beds 2 baths2,120 sq. ft.
1106 Cathy Drive, Joliet, IL 60431
MLS# 12721217Listed by: REDFIN CORPORATION - New
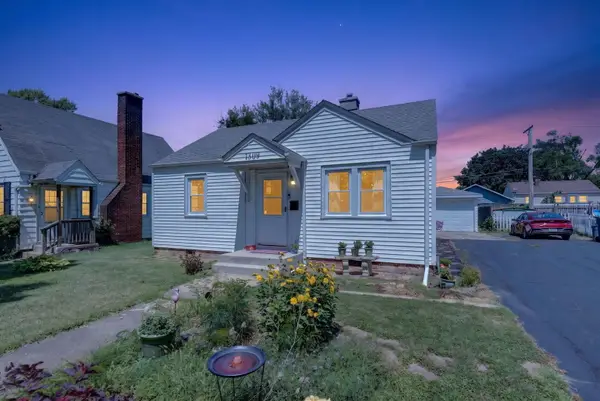 $200,000Active2 beds 1 baths672 sq. ft.
1309 W Jefferson Street, Joliet, IL 60435
MLS# 12721307Listed by: TOWN CENTER REALTY LLC - New
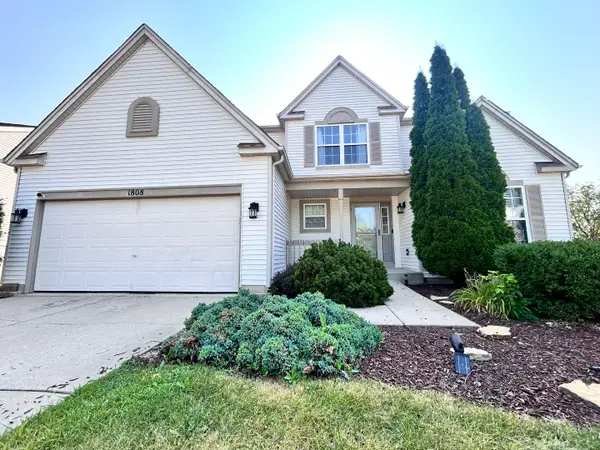 $434,900Active5 beds 3 baths2,767 sq. ft.
1808 Arbor Gate Drive, Plainfield, IL 60586
MLS# 12714700Listed by: CENTURY 21 CIRCLE - New
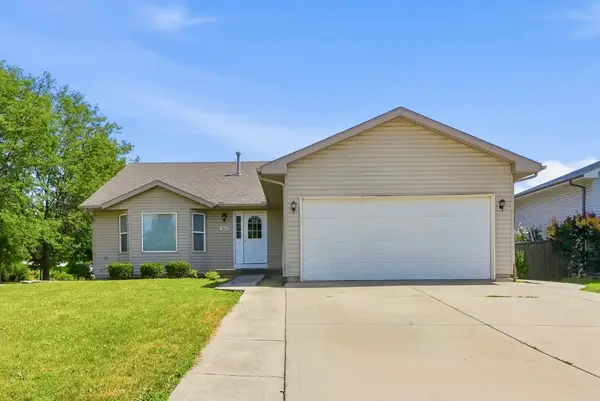 $380,000Active4 beds 3 baths2,112 sq. ft.
1402 Enborn Drive, Joliet, IL 60431
MLS# 12720140Listed by: KALE REALTY - New
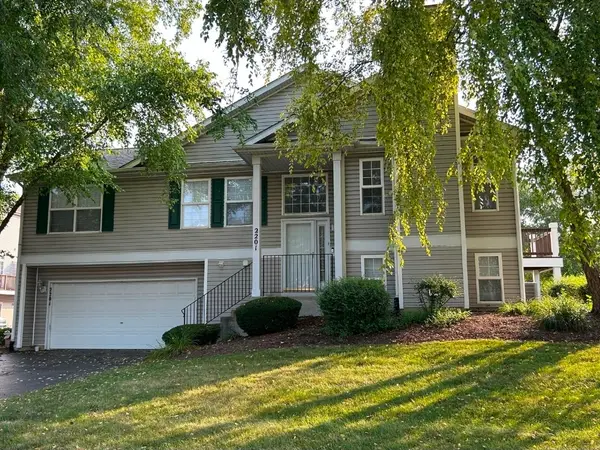 $312,000Active2 beds 2 baths1,952 sq. ft.
2201 Graystone Drive, Joliet, IL 60431
MLS# 12720836Listed by: BERKSHIRE HATHAWAY HOMESERVICES CHICAGO - New
 $0Active4 beds 2 baths
558 E Benton Street, Joliet, IL 60432
MLS# 12721058Listed by: EXP REALTY - New
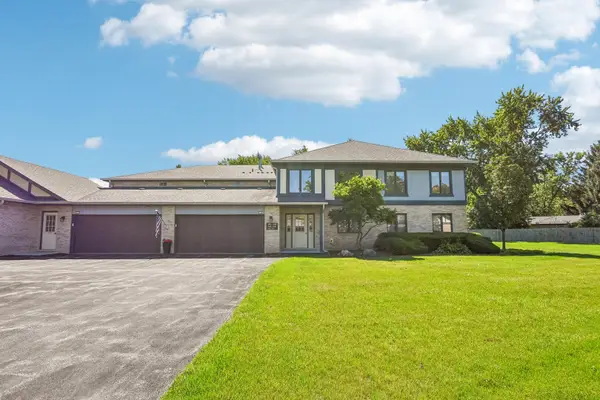 $274,900Active2 beds 2 baths1,672 sq. ft.
2545 Harbor Drive, Joliet, IL 60431
MLS# 12721099Listed by: REDFIN CORPORATION - Open Sat, 12 to 2pmNew
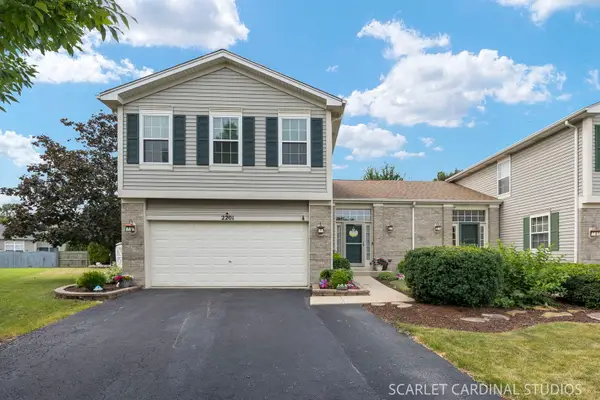 $315,000Active3 beds 3 baths1,390 sq. ft.
2201 Hollister Court, Plainfield, IL 60586
MLS# 12718775Listed by: KELLER WILLIAMS INFINITY - New
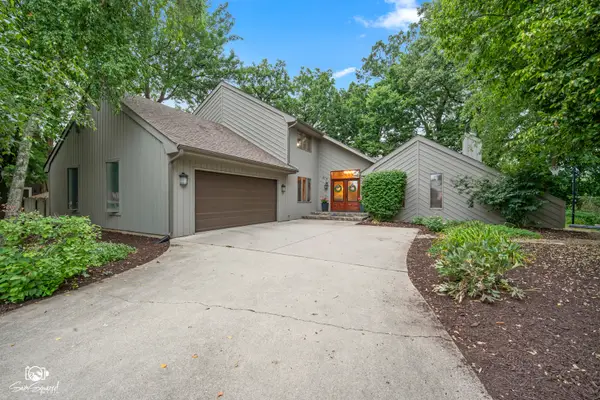 $599,500Active4 beds 3 baths2,782 sq. ft.
619 Westridge Road, Joliet, IL 60431
MLS# 12719051Listed by: SPRING REALTY


Protect your home and budget from life's surprises with an Assurant Home Warranty, backed by a partner that supports you through every step of homeownership. Explore Plans.
© 2026 Better Homes and Gardens Real Estate LLC. An Anywhere Real Estate company. All rights reserved. Better Homes and Gardens® Real Estate is a registered trademark owned by Meredith Operations Corporation, licensed to Better Homes and Gardens Real Estate LLC and used with permission. Better Homes and Gardens Real Estate LLC fully supports the principles of the Fair Housing Act and the Equal Opportunity Act. Listing information is deemed reliable but is not guaranteed accurate.
Each office is independently owned and operated.
Any services or products provided by third parties are not provided by, affiliated with or related to Better Homes and Gardens Real Estate LLC, or its affiliated companies.