
2201 Graystone Drive, Joliet, IL 60431
Local realty services provided by:Better Homes and Gardens Real Estate Connections
2201 Graystone Drive,Joliet, IL 60431
$300,000
- 2 Beds
- 2 Baths
- 1,952 sq. ft.
- Townhouse
- Pending
Listed by: krystyna kaczor
Office: berkshire hathaway homeservices chicago
MLS#:12720836
Source:MLSNI
Price summary
- Price:$300,000
- Price per sq. ft.:$153.69
- Monthly HOA dues:$130
About this home
PRIME LOCATION WITH FEEL OF SINGLE FAMILY HOME IN SOUGHT AFTER WEXFORD WEST AND PLAINFIELD SCHOOL DISTRICT!! MOST POPULAR * "BRISTOL MODEL" * GENEROUS 1920 SQUARE FEET WITH OPEN FEEL TO IT W/ VAULTED CEILINGS * BRAND NEW, BEAUTIFUL KITCHEN WITH ALSO BRAND NEW HIGH END APPLIANCES * QUARTZ COUNTERTOPS * EATING AREA WITH TABLESPACE AND ACCESS TO BALCONY * BRAND NEW FLOORING THROUGHOUT BOTH LEVELS! NEW LIGHT FIXTURES AND FANS ** TWO FIREPLACES IN LIVING ROOM and FAMILY ROOM * 2 BEDROOM PLUS STUDY ROOM (THAT COULD SERVE AS 3rd BEDROOM). SOME MODELS HAVE AN ADDITIONAL BEDROOM ON LOWER LEVEL NEXT TO A FULL BATH AND FAMILY ROOM* IMPRESSIVE OPEN LAYOUT * 2.5 CAR ATTACHED GARAGE **LOW MONTHLY ASSESSMENTS ** DON'T MISS THIS GREAT OPPORTUNITY OF FANTASTIC LIFESTYLE!!
Contact an agent
Home facts
- Year built:2002
- Subdivision & Development:Wexford West
- Listing ID #:12720836
- Updated:September 21, 2026 at 08:38 AM
Rooms and interior
- Bedrooms:2
- Total bathrooms:2
- Full bathrooms:2
- Rooms Total:7
- Kitchen Description:Dishwasher, Disposal, Microwave, Range, Refrigerator, Stainless Steel Appliance(s)
- Basement Description:Finished, Full
- Living area:1,952 sq. ft.
Heating and cooling
- Cooling:Central Air
- Heating:Forced Air, Natural Gas
- Central air:Yes
Structure and exterior
- Roof:Asphalt
- Year built:2002
- Building area:1,952 sq. ft.
- Lot Features:Common Grounds
- Exterior Features:Balcony
- Foundation Description:Concrete Perimeter
Schools
- High school:Plainfield Central High School
- Middle school:Timber Ridge Middle School
- Elementary school:Grand Prairie Elementary School
Utilities
- Water:Public
- Sewer:Public Sewer
Finances and disclosures
- Price:$300,000
- Price per sq. ft.:$153.69
- Tax amount:$5,242 (2024)
Features and amenities
- Laundry features:Dryer, Washer
- Amenities:CO Detectors, Ceiling Fan(s)
Parking
- Total parking spaces:2
- Parking description:Asphalt, Attached Garage, Garage
- Garage:Yes
- Garage spaces:2
 Copyright 2026 Midwest Real Estate Data LLC. All rights reserved. The data relating to real estate for sale on this web site comes in part from the Broker Reciprocity Program of the Midwest Real Estate Data LLC. Listing information is deemed reliable but not guaranteed.
New listings near 2201 Graystone Drive
- New
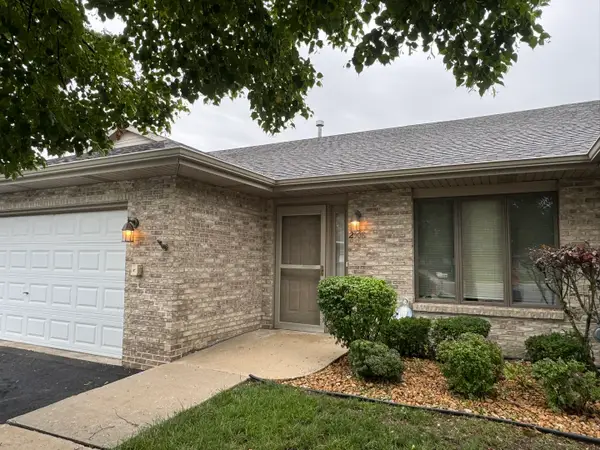 $260,000Active2 beds 2 baths1,500 sq. ft.
2508 Par Four Court, Joliet, IL 60436
MLS# 12736827Listed by: REAL PEOPLE REALTY - New
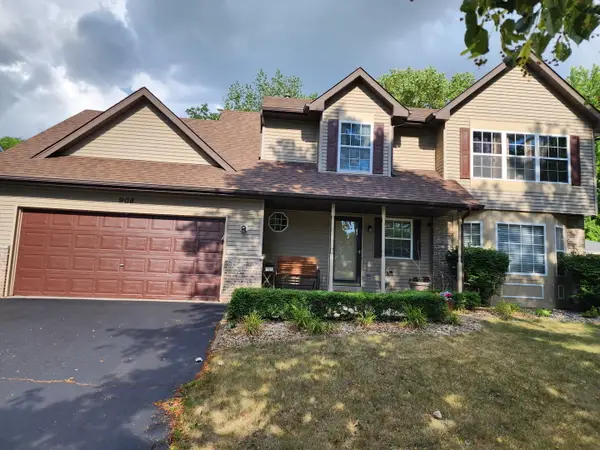 $405,000Active4 beds 3 baths2,406 sq. ft.
908 Addleman Street, Joliet, IL 60431
MLS# 12764684Listed by: CURTIS & ASSOC. REALTORS - New
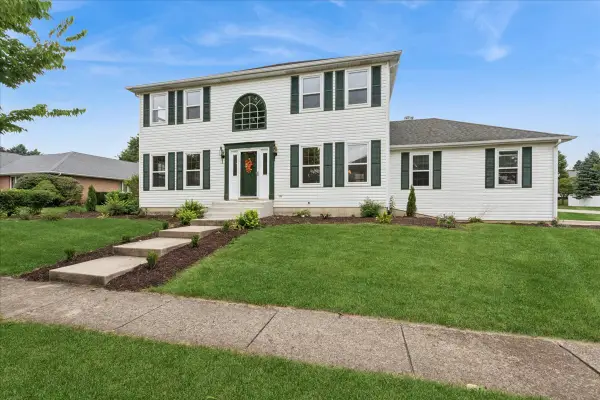 $439,000Active3 beds 4 baths2,170 sq. ft.
3001 Somme Court, Joliet, IL 60435
MLS# 12757771Listed by: BAIRD & WARNER REAL ESTATE - New
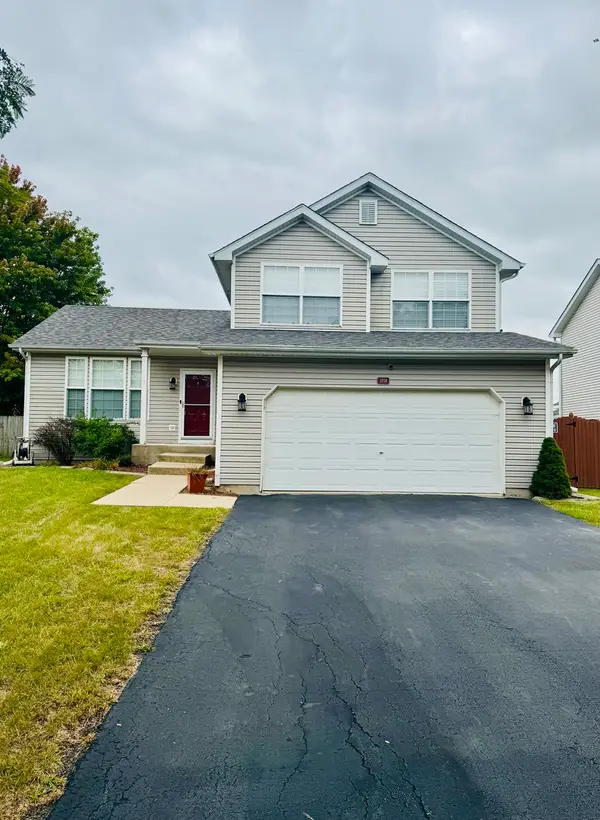 $349,900Active3 beds 2 baths1,577 sq. ft.
5708 Brosam Drive, Plainfield, IL 60586
MLS# 12764236Listed by: A.R.E. PARTNERS INC. - New
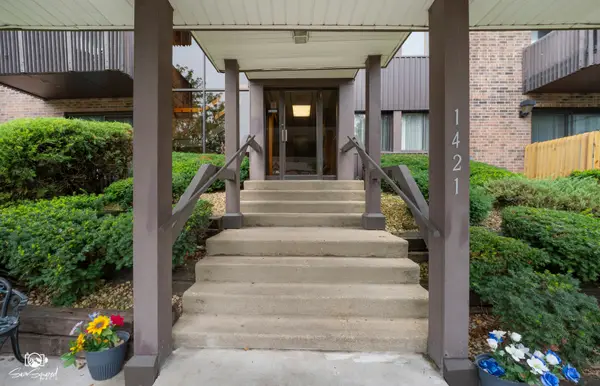 $189,500Active3 beds 2 baths1,494 sq. ft.
1421 Woodbridge Road #1A, Joliet, IL 60436
MLS# 12763200Listed by: SPRING REALTY - New
 $314,900Active2 beds 2 baths1,450 sq. ft.
4314 River Glen Drive, Joliet, IL 60431
MLS# 12764230Listed by: TOWN CENTER REALTY LLC - New
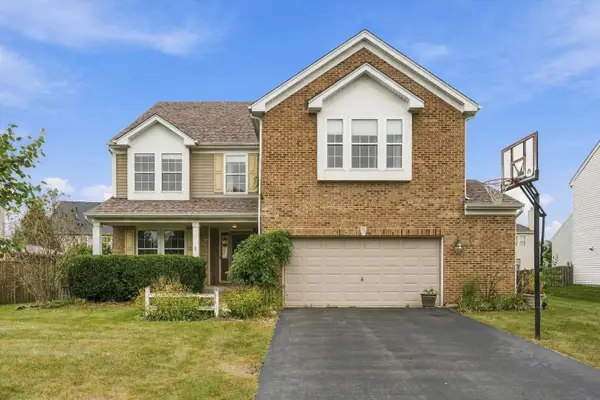 $440,000Active4 beds 3 baths3,018 sq. ft.
1006 Foxview Drive, Joliet, IL 60431
MLS# 12754019Listed by: RE/MAX 10 - New
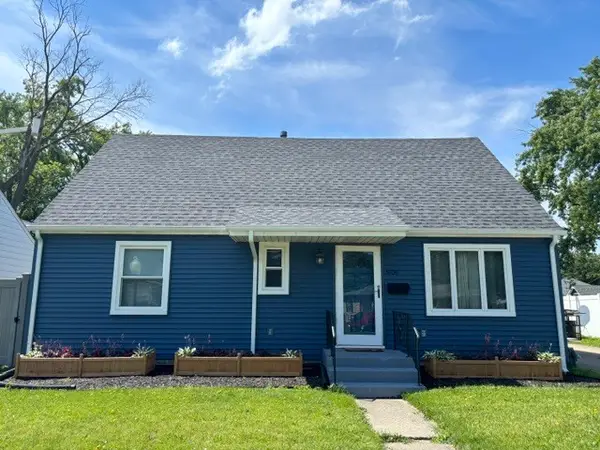 $285,000Active4 beds 3 baths1,500 sq. ft.
1606 Stratford Court, Joliet, IL 60435
MLS# 12763493Listed by: EXIT STRATEGY REALTY - New
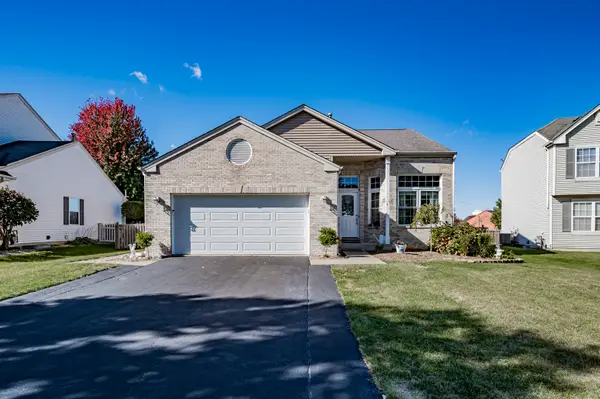 $435,000Active5 beds 3 baths1,912 sq. ft.
2107 Ashbrook Court, Plainfield, IL 60586
MLS# 12763930Listed by: RE/MAX OF NAPERVILLE - New
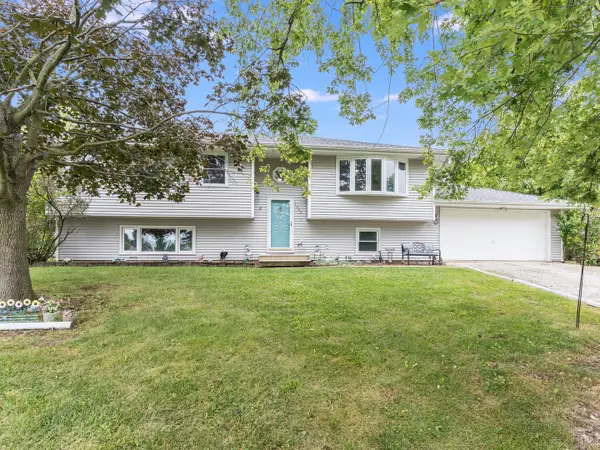 $315,000Active4 beds 2 baths2,368 sq. ft.
1243 Rick Court, Joliet, IL 60431
MLS# 12762318Listed by: COLDWELL BANKER REAL ESTATE GROUP


Protect your home and budget from life's surprises with an Assurant Home Warranty, backed by a partner that supports you through every step of homeownership. Explore Plans.
© 2026 Better Homes and Gardens Real Estate LLC. An Anywhere Real Estate company. All rights reserved. Better Homes and Gardens® Real Estate is a registered trademark owned by Meredith Operations Corporation, licensed to Better Homes and Gardens Real Estate LLC and used with permission. Better Homes and Gardens Real Estate LLC fully supports the principles of the Fair Housing Act and the Equal Opportunity Act. Listing information is deemed reliable but is not guaranteed accurate.
Each office is independently owned and operated.
Any services or products provided by third parties are not provided by, affiliated with or related to Better Homes and Gardens Real Estate LLC, or its affiliated companies.