
6617 Eich Drive, Joliet, IL 60431
Local realty services provided by:Better Homes and Gardens Real Estate Star Homes
6617 Eich Drive,Joliet, IL 60431
$385,000
- 3 Beds
- 3 Baths
- 1,815 sq. ft.
- Single family
- Active
Listed by: monica navarro
Office: john greene realtor
MLS#:12802806
Source:MLSNI
Price summary
- Price:$385,000
- Price per sq. ft.:$212.12
- Monthly HOA dues:$20.83
About this home
Space, comfort, and convenience come together in this move-in ready Legacy Pointe home! An open main level welcomes you with bright living spaces, including a family room, dining room, and a spacious kitchen designed for everyday meals and entertaining. Enjoy 42-inch white cabinetry, stainless steel appliances, a center island, and a separate eating area. A laundry/mudroom and half bath add everyday practicality. Upstairs, the primary suite offers a private bathroom and spacious walk-in closet, alongside the two additional bedrooms and another full bathroom. A full unfinished basement provides ample storage and room for your future ideas, while the heated 2-car garage is great during colder months. Step outside to a fully fenced backyard with a large patio, ready for summer bbqs or a quiet evening at home!
Contact an agent
Home facts
- Year built:2018
- Subdivision & Development:Legacy Pointe
- Listing ID #:12802806
- Updated:November 07, 2026 at 12:19 PM
Rooms and interior
- Bedrooms:3
- Total bathrooms:3
- Full bathrooms:2
- Half bathrooms:1
- Rooms Total:6
- Dining Description:Separate Dining Room
- Bathrooms Description:Double Sinks
- Kitchen Description:Dishwasher, Microwave, Range, Refrigerator, Stainless Steel Appliance(s)
- Basement Description:Full, Unfinished
- Living area:1,815 sq. ft.
Heating and cooling
- Cooling:Central Air
- Heating:Gas
- Central air:Yes
Structure and exterior
- Roof:Asphalt
- Year built:2018
- Building area:1,815 sq. ft.
- Architectural Style:Contemporary
- Levels:2 Story
Utilities
- Water:Public
- Sewer:Public Sewer
Finances and disclosures
- Price:$385,000
- Price per sq. ft.:$212.12
- Tax amount:$8,728 (2025)
Features and amenities
- Laundry features:Dryer, Washer
Parking
- Total parking spaces:2
- Parking description:Asphalt, Attached Garage, Garage
- Garage:Yes
- Garage spaces:2
 Copyright 2026 Midwest Real Estate Data LLC. All rights reserved. The data relating to real estate for sale on this web site comes in part from the Broker Reciprocity Program of the Midwest Real Estate Data LLC. Listing information is deemed reliable but not guaranteed.
New listings near 6617 Eich Drive
- New
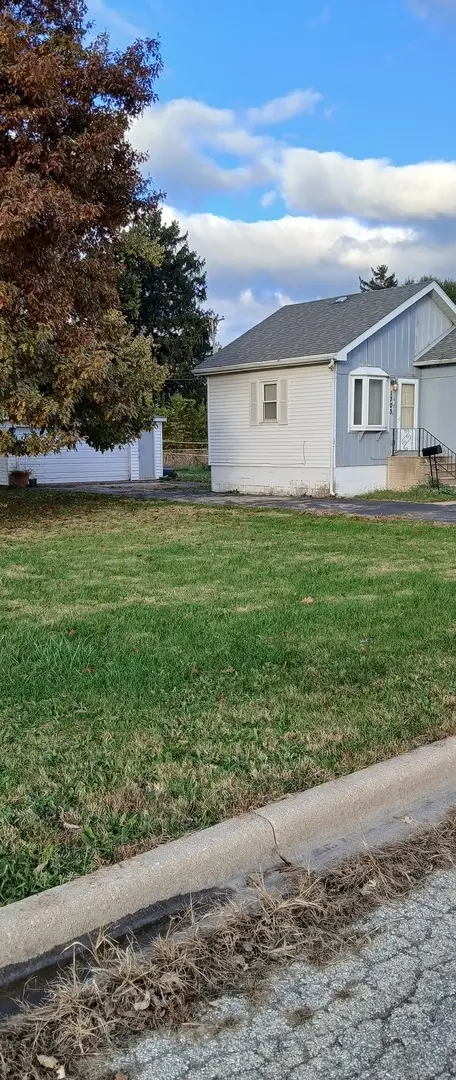 $150,000Active1 beds 1 baths1,698 sq. ft.
1303 Wisconsin Street, Joliet, IL 60432
MLS# 12800935Listed by: CARTER REALTY GROUP - New
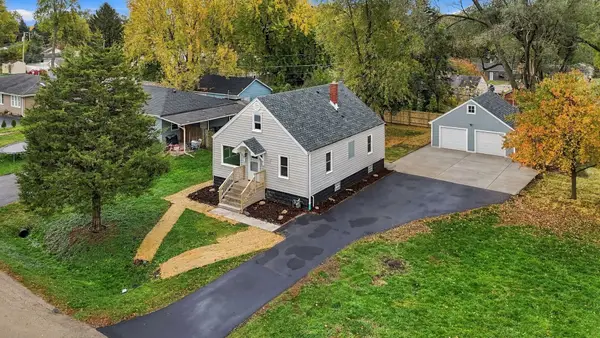 $295,000Active3 beds 2 baths1,450 sq. ft.
2424 Berry Street, Joliet, IL 60435
MLS# 12802841Listed by: RE/MAX ULTIMATE PROFESSIONALS - Open Sat, 12 to 2pmNew
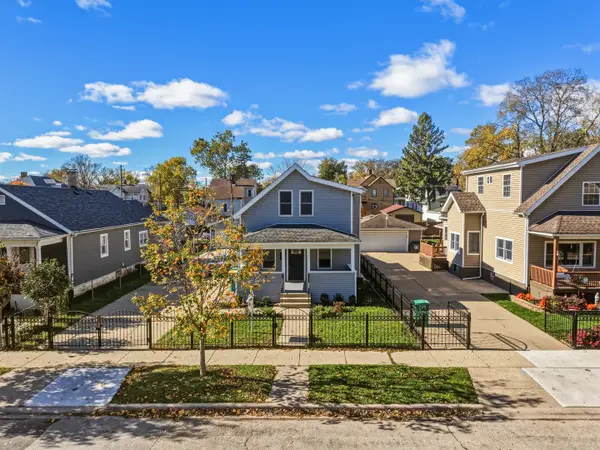 $274,900Active3 beds 2 baths1,184 sq. ft.
221 Iowa Avenue, Joliet, IL 60433
MLS# 12779040Listed by: ALLISON TOWNE REALTY, INC. - New
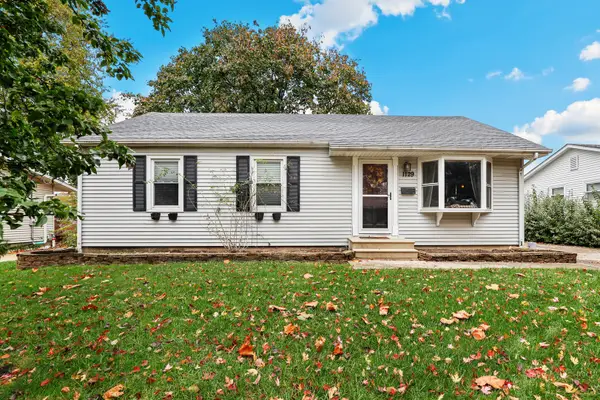 $320,000Active4 beds 3 baths1,500 sq. ft.
1129 Bryan Avenue, Joliet, IL 60435
MLS# 12788785Listed by: REDFIN CORPORATION - New
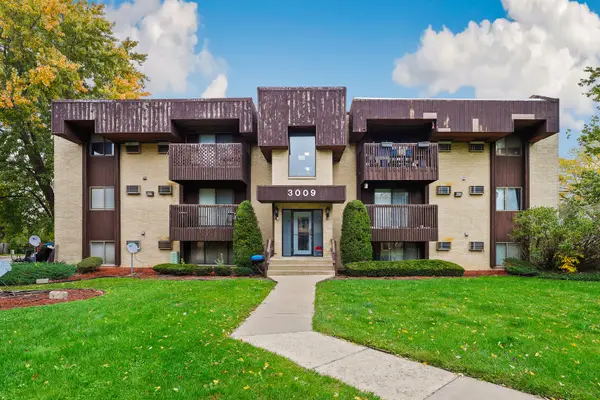 $150,000Active2 beds 1 baths888 sq. ft.
3009 Heritage Drive #4, Joliet, IL 60435
MLS# 12800195Listed by: REDFIN CORPORATION - New
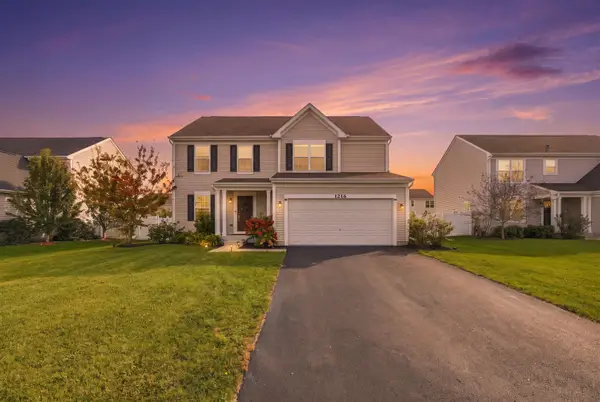 $429,000Active3 beds 3 baths1,935 sq. ft.
1216 Colaric Lot#183 Drive, Joliet, IL 60431
MLS# 12803516Listed by: ARNI REALTY INCORPORATED - New
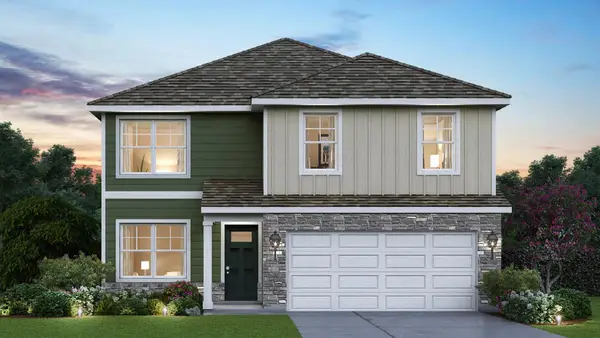 $459,990Active4 beds 3 baths2,051 sq. ft.
2828 Savana Drive, Joliet, IL 60435
MLS# 12803564Listed by: DAYNAE GAUDIO - New
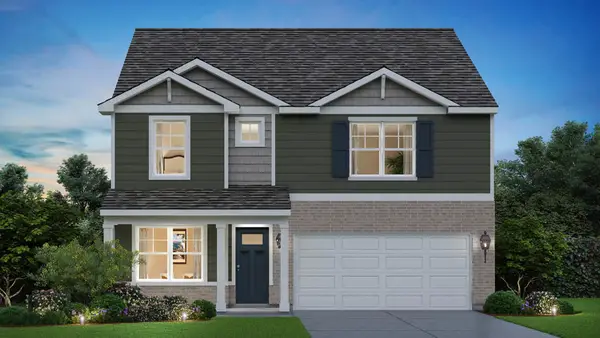 $464,990Active4 beds 3 baths2,356 sq. ft.
2826 Savana Drive, Joliet, IL 60435
MLS# 12803609Listed by: DAYNAE GAUDIO - New
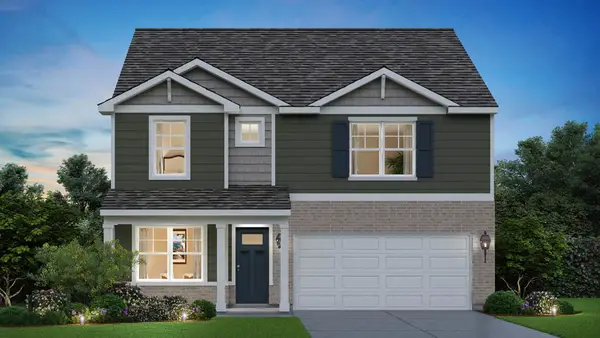 $469,990Active4 beds 3 baths2,356 sq. ft.
2901 Savana Drive, Joliet, IL 60435
MLS# 12803629Listed by: DAYNAE GAUDIO - New
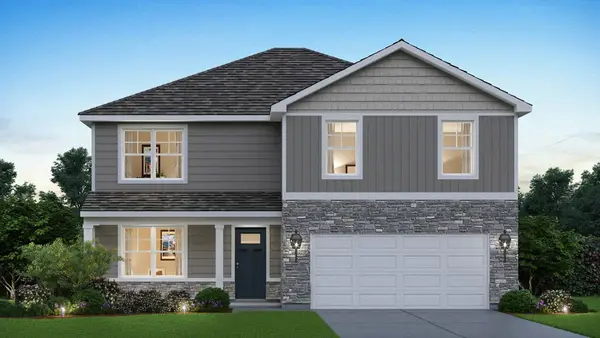 $484,990Active4 beds 3 baths2,600 sq. ft.
2829 Savana Drive, Joliet, IL 60435
MLS# 12803638Listed by: DAYNAE GAUDIO


Protect your home and budget from life's surprises with an Assurant Home Warranty, backed by a partner that supports you through every step of homeownership. Explore Plans.
© 2026 Better Homes and Gardens Real Estate LLC. An Anywhere Real Estate company. All rights reserved. Better Homes and Gardens® Real Estate is a registered trademark owned by Meredith Operations Corporation, licensed to Better Homes and Gardens Real Estate LLC and used with permission. Better Homes and Gardens Real Estate LLC fully supports the principles of the Fair Housing Act and the Equal Opportunity Act. Listing information is deemed reliable but is not guaranteed accurate.
Each office is independently owned and operated.
Any services or products provided by third parties are not provided by, affiliated with or related to Better Homes and Gardens Real Estate LLC, or its affiliated companies.