
7129 Foxview Drive, Joliet, IL 60431
Local realty services provided by:Better Homes and Gardens Real Estate Star Homes
7129 Foxview Drive,Joliet, IL 60431
$440,000
- 3 Beds
- 3 Baths
- 2,700 sq. ft.
- Single family
- Active
Listed by: carrie jass, bill jass
Office: coldwell banker real estate group
MLS#:12715935
Source:MLSNI
Price summary
- Price:$440,000
- Price per sq. ft.:$162.96
- Monthly HOA dues:$15.58
About this home
Welcome to this spacious 3 bedroom, 2.5 bath home in Joliet's Kearney Glen subdivision. With more than 2,600 square feet of finished living space, this home offers plenty of room to spread out, gather, and make it your own. The remodeled kitchen with newer appliances opens to the family room, creating a comfortable setting for everyday living and entertaining. A wood burning fireplace adds warmth and character, while the separate living area provides even more flexibility. Upstairs, all three bedrooms feature walk-in closets, and the spacious primary suite includes a beautifully remodeled private bath. The second floor flex room can easily serve as a home office, playroom, workout space, or additional lounge, and the conveniently located upstairs laundry makes daily routines easier. The finished basement offers even more space for movie nights, hobbies, entertaining, or a game room. Outside, the fully fenced backyard is ready for summer fun with an above-ground pool and expansive deck. Additional highlights include an attached extra large 2.5 car garage, newer first floor flooring, crown molding throughout all levels, updated trim and baseboards, recessed lighting, remodeled bathrooms, an oak staircase with decorative metal balusters, pet-safe window screens, updated exterior lighting, newer front and screen doors, newer window shutters, 932 sq ft deck (20x32) and a roof replaced in 2023. This home combines space, thoughtful updates, and flexible living areas both inside and out. Minooka Schools. Schedule your showing today....
Contact an agent
Home facts
- Year built:2005
- Subdivision & Development:Kearney Glen
- Listing ID #:12715935
- Updated:September 03, 2026 at 12:28 PM
Rooms and interior
- Bedrooms:3
- Total bathrooms:3
- Full bathrooms:2
- Half bathrooms:1
- Rooms Total:8
- Dining Description:Eating Area
- Bathrooms Description:Double Sinks, Separate Shower
- Kitchen Description:Dishwasher, Microwave, Range, Stainless Steel Appliance(s)
- Basement Description:Finished, Full
- Living area:2,700 sq. ft.
Heating and cooling
- Cooling:Central Air
- Heating:Forced Air, Natural Gas
- Central air:Yes
Structure and exterior
- Year built:2005
- Building area:2,700 sq. ft.
- Lot Features:Cul-De-Sac
- Levels:2 Story
Utilities
- Water:Public
- Sewer:Public Sewer
Finances and disclosures
- Price:$440,000
- Price per sq. ft.:$162.96
- Tax amount:$9,971 (2025)
Features and amenities
- Laundry features:Dryer, Washer
Parking
- Total parking spaces:2
- Parking description:Attached Garage, Garage
- Garage:Yes
- Garage spaces:2.5
 Copyright 2026 Midwest Real Estate Data LLC. All rights reserved. The data relating to real estate for sale on this web site comes in part from the Broker Reciprocity Program of the Midwest Real Estate Data LLC. Listing information is deemed reliable but not guaranteed.
New listings near 7129 Foxview Drive
- New
 $294,500Active4 beds 2 baths1,296 sq. ft.
811 Buell Avenue, Joliet, IL 60435
MLS# 12749755Listed by: RE/MAX ULTIMATE PROFESSIONALS - New
 $450,000Active4 beds 3 baths3,282 sq. ft.
1908 Foxborough Way, Joliet, IL 60431
MLS# 12748795Listed by: SPRING REALTY - Open Sat, 12 to 2pmNew
 $185,000Active3 beds 2 baths1,971 sq. ft.
910 Oneida Street, Joliet, IL 60435
MLS# 12749555Listed by: CITY PRO REALTY INC. - New
 $150,000Active3 beds 2 baths1,417 sq. ft.
1107 Sterling Avenue, Joliet, IL 60432
MLS# 12749953Listed by: TOWN CENTER REALTY LLC - New
 $255,000Active3 beds 1 baths846 sq. ft.
119 Park Drive, Joliet, IL 60436
MLS# 12749966Listed by: RE/MAX ULTIMATE PROFESSIONALS - New
 $379,900Active3 beds 3 baths2,026 sq. ft.
1506 Kempton Street, Joliet, IL 60431
MLS# 12749213Listed by: LEGACY PROPERTIES, A SARAH LEONARD COMPANY, LLC - Open Sun, 1 to 3pmNew
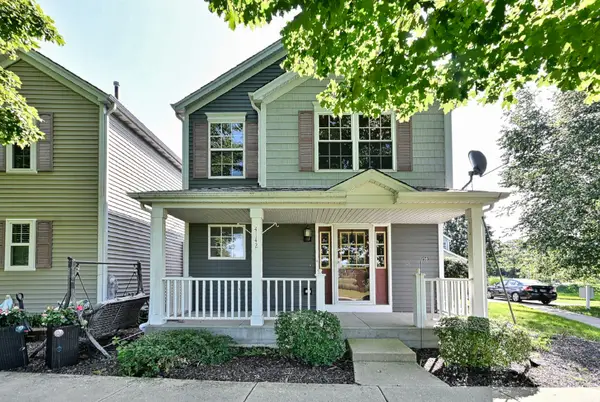 $275,000Active2 beds 3 baths
4142 Rivertowne Drive, Plainfield, IL 60586
MLS# 12731926Listed by: COLDWELL BANKER REAL ESTATE GROUP - New
 $349,999Active4 beds 2 baths1,782 sq. ft.
517 N Larkin Avenue, Joliet, IL 60435
MLS# 12748465Listed by: CHICAGO STYLE - New
 $370,000Active3 beds 3 baths1,850 sq. ft.
7002 Monmouth Drive, Joliet, IL 60431
MLS# 12749646Listed by: KELLER WILLIAMS INNOVATE - New
 $199,900Active4 beds 3 baths
813 Richmond Street, Joliet, IL 60435
MLS# 12749669Listed by: MICHELLE SATHER REALTOR


Protect your home and budget from life's surprises with an Assurant Home Warranty, backed by a partner that supports you through every step of homeownership. Explore Plans.
© 2026 Better Homes and Gardens Real Estate LLC. An Anywhere Real Estate company. All rights reserved. Better Homes and Gardens® Real Estate is a registered trademark owned by Meredith Operations Corporation, licensed to Better Homes and Gardens Real Estate LLC and used with permission. Better Homes and Gardens Real Estate LLC fully supports the principles of the Fair Housing Act and the Equal Opportunity Act. Listing information is deemed reliable but is not guaranteed accurate.
Each office is independently owned and operated.
Any services or products provided by third parties are not provided by, affiliated with or related to Better Homes and Gardens Real Estate LLC, or its affiliated companies.