
7621 Stonecrop Lane, Joliet, IL 60431
Local realty services provided by:Better Homes and Gardens Real Estate Connections
7621 Stonecrop Lane,Joliet, IL 60431
$335,000
- 3 Beds
- 3 Baths
- 1,623 sq. ft.
- Single family
- Active
Listed by: elizabeth stephenson
Office: john greene realtor
MLS#:12665042
Source:MLSNI
Price summary
- Price:$335,000
- Price per sq. ft.:$206.41
- Monthly HOA dues:$55
About this home
Welcome home! The open concept kitchen is a showstopper: white designer cabinetry, an 8' island with breakfast bar overhang, and stainless steel appliances, all flowing right into the living and dining space. Perfect for entertaining or just everyday life. Upstairs you'll find all 3 bedrooms, including a spacious primary suite with a generous walk-in closet and a private bath featuring a double bowl vanity and walk-in shower. There's also a loft/pocket office for flexible space, plus an upstairs laundry room and linen closet so storage is never an issue. Outside, enjoy a fully landscaped backyard with no neighbors behind you. Total privacy.
Contact an agent
Home facts
- Year built:2022
- Subdivision & Development:Lakewood Prairie
- Listing ID #:12665042
- Updated:August 25, 2026 at 06:42 PM
Rooms and interior
- Bedrooms:3
- Total bathrooms:3
- Full bathrooms:2
- Half bathrooms:1
- Rooms Total:7
- Kitchen Description:Dishwasher, Disposal, Microwave, Range, Stainless Steel Appliance(s)
- Living area:1,623 sq. ft.
Heating and cooling
- Cooling:Central Air
- Heating:Natural Gas
- Central air:Yes
Structure and exterior
- Roof:Asphalt
- Year built:2022
- Building area:1,623 sq. ft.
- Foundation Description:Concrete Perimeter
Schools
- High school:Minooka Community High School
- Middle school:Minooka Intermediate School
- Elementary school:Jones Elementary School
Utilities
- Water:Public
- Sewer:Public Sewer
Finances and disclosures
- Price:$335,000
- Price per sq. ft.:$206.41
- Tax amount:$7,799 (2024)
Features and amenities
- Amenities:CO Detectors
- Pool features:Pool
Parking
- Total parking spaces:2
- Parking description:Asphalt, Attached Garage, Garage
- Garage:Yes
- Garage spaces:2
 Copyright 2026 Midwest Real Estate Data LLC. All rights reserved. The data relating to real estate for sale on this web site comes in part from the Broker Reciprocity Program of the Midwest Real Estate Data LLC. Listing information is deemed reliable but not guaranteed.
New listings near 7621 Stonecrop Lane
 $90,000Pending3 beds 2 baths985 sq. ft.
1218 Brown Avenue, Joliet, IL 60432
MLS# 12741036Listed by: COLDWELL BANKER REAL ESTATE GROUP- Open Sat, 11am to 1pmNew
 $474,999Active5 beds 4 baths2,627 sq. ft.
1913 Windstone Drive, Plainfield, IL 60586
MLS# 12741947Listed by: CROSSTOWN REALTORS, INC. - New
 $265,000Active2 beds 1 baths1,758 sq. ft.
124 Andrew Taras Court #2D, Joliet, IL 60435
MLS# 12742080Listed by: REDFIN CORPORATION - Open Sun, 1 to 3pmNew
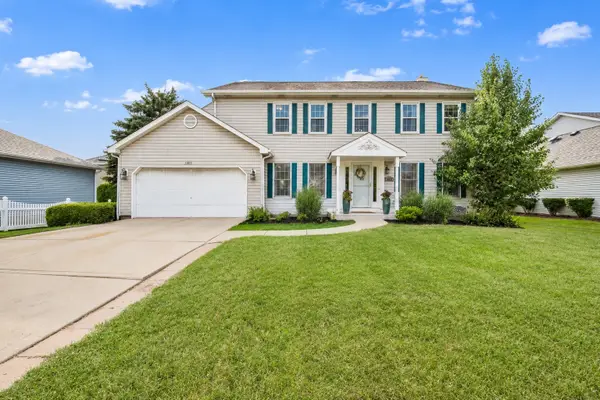 $405,000Active4 beds 3 baths2,300 sq. ft.
1803 Chestnut Hill Road, Plainfield, IL 60586
MLS# 12742103Listed by: JOHN GREENE REALTOR - New
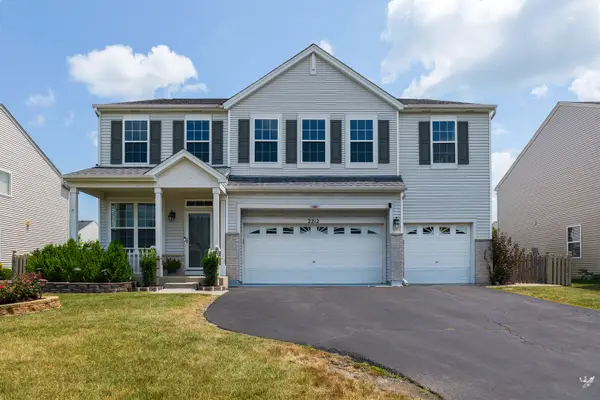 $455,000Active6 beds 5 baths3,032 sq. ft.
2212 Caton Ridge Drive, Plainfield, IL 60586
MLS# 12742111Listed by: COLDWELL BANKER REALTY - New
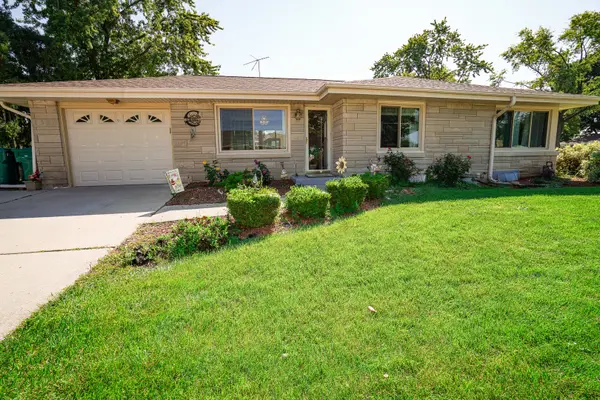 $300,000Active3 beds 2 baths2,149 sq. ft.
2011 Douglas Street, Joliet, IL 60435
MLS# 12741138Listed by: COLDWELL BANKER REAL ESTATE GROUP - Open Sat, 1 to 3pmNew
 $310,000Active3 beds 2 baths2,160 sq. ft.
914 Murphy Drive, Joliet, IL 60435
MLS# 12735778Listed by: EXP REALTY - New
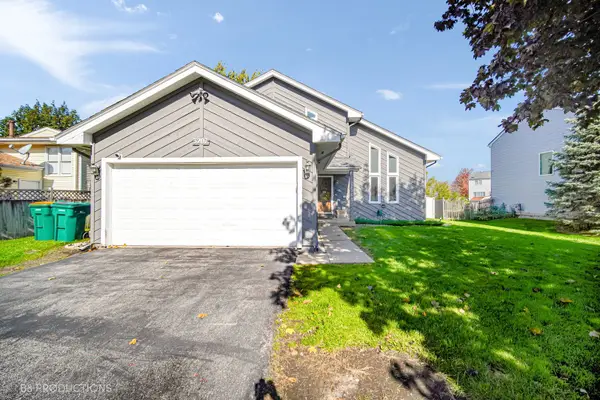 $319,900Active4 beds 2 baths1,472 sq. ft.
3207 Longford Drive, Joliet, IL 60431
MLS# 12741796Listed by: TAYLOR REALTY PARTNERS LLC - New
 $149,900Active3 beds 1 baths1,036 sq. ft.
517 Gardner Street, Joliet, IL 60433
MLS# 12741863Listed by: TRADEMARK PROPERTIES OF ILLINOIS REAL ESTATE SERVI


Protect your home and budget from life's surprises with an Assurant Home Warranty, backed by a partner that supports you through every step of homeownership. Explore Plans.
© 2026 Better Homes and Gardens Real Estate LLC. An Anywhere Real Estate company. All rights reserved. Better Homes and Gardens® Real Estate is a registered trademark owned by Meredith Operations Corporation, licensed to Better Homes and Gardens Real Estate LLC and used with permission. Better Homes and Gardens Real Estate LLC fully supports the principles of the Fair Housing Act and the Equal Opportunity Act. Listing information is deemed reliable but is not guaranteed accurate.
Each office is independently owned and operated.
Any services or products provided by third parties are not provided by, affiliated with or related to Better Homes and Gardens Real Estate LLC, or its affiliated companies.