
8201 Arlington Lane, Joliet, IL 60431
Local realty services provided by:Better Homes and Gardens Real Estate Star Homes
8201 Arlington Lane,Joliet, IL 60431
$299,000
- 2 Beds
- 2 Baths
- 1,498 sq. ft.
- Single family
- Active
Listed by: amy smith
Office: re/max ultimate professionals
MLS#:12330338
Source:MLSNI
Price summary
- Price:$299,000
- Price per sq. ft.:$199.6
- Monthly HOA dues:$110
About this home
Charming Ranch-Style Duplex with Farmhouse Flair in Sought-After Greywall! Welcome home to this beautifully maintained ranch style duplex, where timeless charm, modern comfort, and everyday convenience come together! From the moment you step through the private front entrance, you'll feel the warmth of this inviting home, complete with thoughtful updates and delightful farmhouse touches throughout. Offering 2 spacious bedrooms, 2 full bathrooms, and an attached 2 car garage, this move-in ready gem welcomes you with an open concept floor plan, soaring 9 foot ceilings, and oversized windows that fill the home with natural light. The spacious family room, complete with a ceiling fan and sliding glass doors, opens to a peaceful backyard retreat, creating the perfect setting for relaxing evenings or gathering with family and friends. The adjoining dining area offers a welcoming space for everyday meals and special occasions alike. The stylish kitchen blends classic appeal with modern convenience, featuring beautiful 42 inch oak cabinetry, granite countertops, stainless steel appliances (all included), a closet pantry, and a generous eat in area perfect for enjoying your morning coffee. Beautiful new luxury LVP flooring (2025) adds a fresh, updated look to the kitchen, entryway, and laundry room. Retreat to the spacious primary suite, your own comfortable haven, featuring a private full bathroom with dual vanities, a separate shower, a relaxing soaking tub, and an impressive walk-in closet. The generously sized second bedroom is conveniently located near the second full bathroom with a tub/shower combination. One of the home's standout features is the charming mudroom, complete with a built-in farmhouse bench the perfect spot to kick off your shoes, hang your coat, and settle in after a long day. The laundry room offers additional convenience, an upgraded utility sink (2023), and extra storage. The attached 2 car garage features attic access and a newer garage door opener (2024). Enjoy a little fresh air and country inspired charm from the covered front porch, or unwind on the backyard concrete patio surrounded by lush green space. Whether you're sipping coffee in the morning or enjoying a quiet evening outdoors, these inviting spaces make it easy to feel right at home. Recent updates include: New luxury LVP flooring in the entryway, kitchen, and laundry room (2025) New carpeting throughout (2023) Newer garage door opener (2024) Upgraded utility sink (2023) Hot water tank (2019) Enjoy the wonderful Greywall community, with schools conveniently located across the street and the clubhouse, swimming pool, fitness center, and nearby parks just moments away. Warm, welcoming, and thoughtfully updated, this Greywall gem offers the perfect blend of farmhouse inspired charm and easy ranch style living. Don't miss your opportunity to make this delightful home your own come see it, fall in love, and imagine yourself right at home!...
Contact an agent
Home facts
- Year built:2011
- Subdivision & Development:Greywall Club
- Listing ID #:12330338
- Updated:November 07, 2026 at 12:19 PM
Rooms and interior
- Bedrooms:2
- Total bathrooms:2
- Full bathrooms:2
- Rooms Total:5
- Dining Description:Combined With Living Room
- Bathrooms Description:Double Sinks, Separate Shower, Soaking Tub
- Kitchen Description:Dishwasher, Disposal, Microwave, Range, Refrigerator, Stainless Steel Appliance(s)
- Living area:1,498 sq. ft.
Heating and cooling
- Cooling:Central Air
- Heating:Forced Air, Gas
- Central air:Yes
Structure and exterior
- Roof:Asphalt
- Year built:2011
- Building area:1,498 sq. ft.
- Lot Features:Common Grounds, Landscaped
- Foundation Description:Concrete Perimeter
Schools
- High school:Plainfield South High School
- Middle school:Aux Sable Middle School
- Elementary school:Thomas Jefferson Elementary Scho
Utilities
- Water:Public
- Sewer:Public Sewer
Finances and disclosures
- Price:$299,000
- Price per sq. ft.:$199.6
- Tax amount:$5,656 (2025)
Features and amenities
- Laundry features:Dryer
- Amenities:CO Detectors, Ceiling Fan(s)
- Pool features:Pool
Parking
- Total parking spaces:2
- Parking description:Asphalt, Attached Garage, Garage
- Garage:Yes
- Garage spaces:2
 Copyright 2026 Midwest Real Estate Data LLC. All rights reserved. The data relating to real estate for sale on this web site comes in part from the Broker Reciprocity Program of the Midwest Real Estate Data LLC. Listing information is deemed reliable but not guaranteed.
New listings near 8201 Arlington Lane
- New
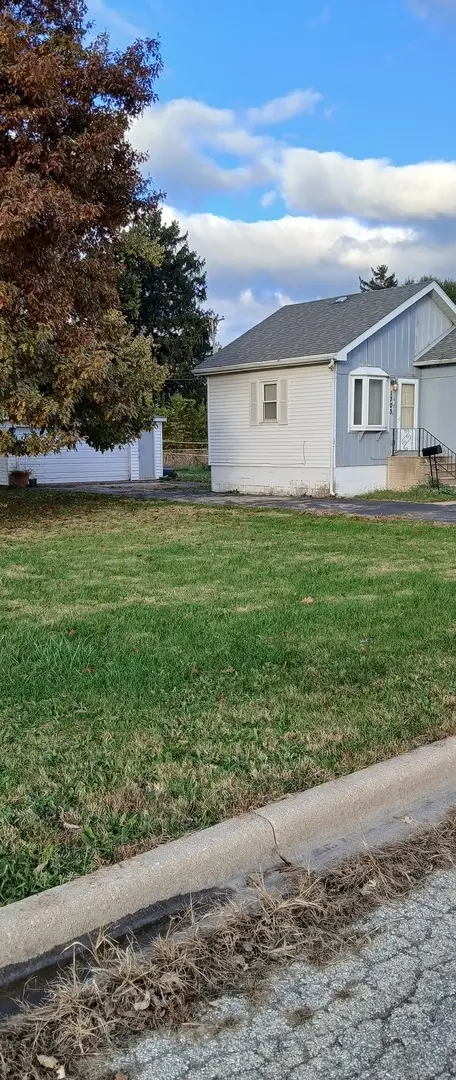 $150,000Active1 beds 1 baths1,698 sq. ft.
1303 Wisconsin Street, Joliet, IL 60432
MLS# 12800935Listed by: CARTER REALTY GROUP - New
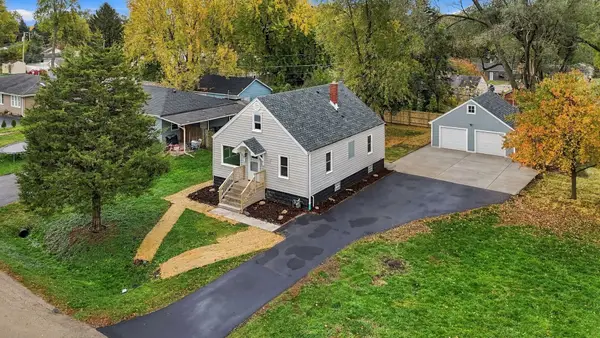 $295,000Active3 beds 2 baths1,450 sq. ft.
2424 Berry Street, Joliet, IL 60435
MLS# 12802841Listed by: RE/MAX ULTIMATE PROFESSIONALS - Open Sat, 12 to 2pmNew
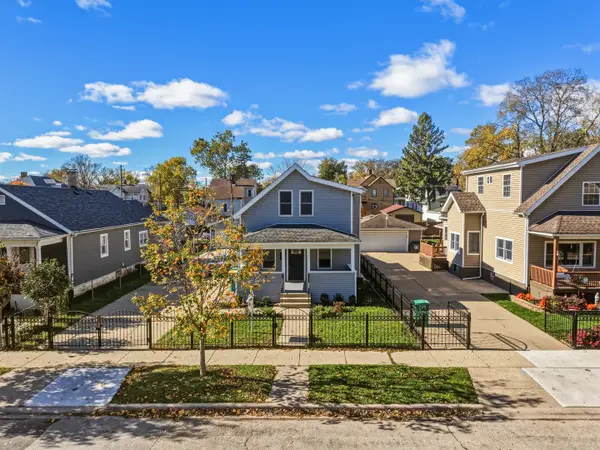 $274,900Active3 beds 2 baths1,184 sq. ft.
221 Iowa Avenue, Joliet, IL 60433
MLS# 12779040Listed by: ALLISON TOWNE REALTY, INC. - New
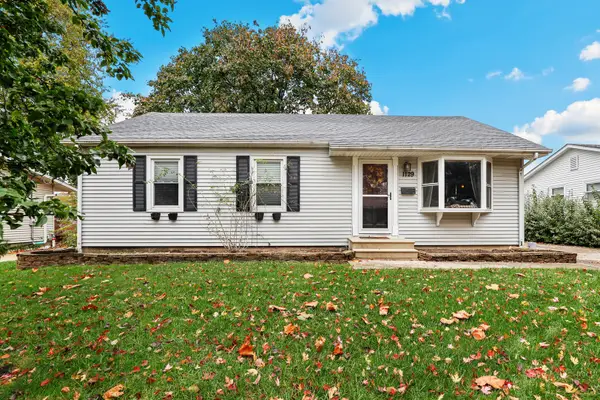 $320,000Active4 beds 3 baths1,500 sq. ft.
1129 Bryan Avenue, Joliet, IL 60435
MLS# 12788785Listed by: REDFIN CORPORATION - New
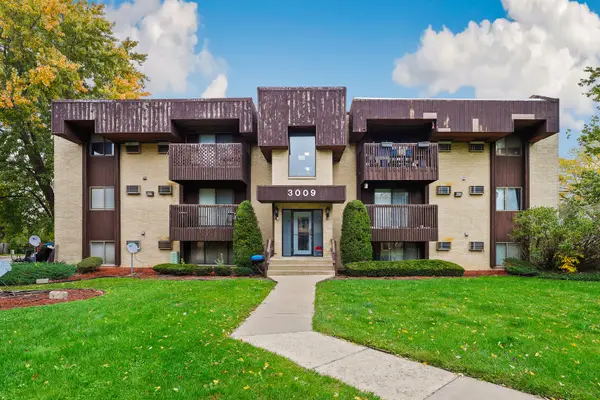 $150,000Active2 beds 1 baths888 sq. ft.
3009 Heritage Drive #4, Joliet, IL 60435
MLS# 12800195Listed by: REDFIN CORPORATION - New
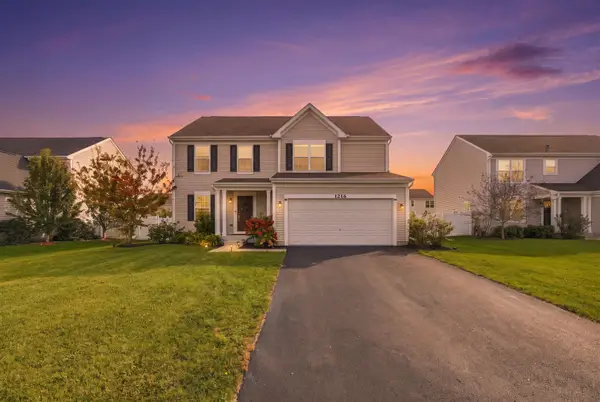 $429,000Active3 beds 3 baths1,935 sq. ft.
1216 Colaric Lot#183 Drive, Joliet, IL 60431
MLS# 12803516Listed by: ARNI REALTY INCORPORATED - New
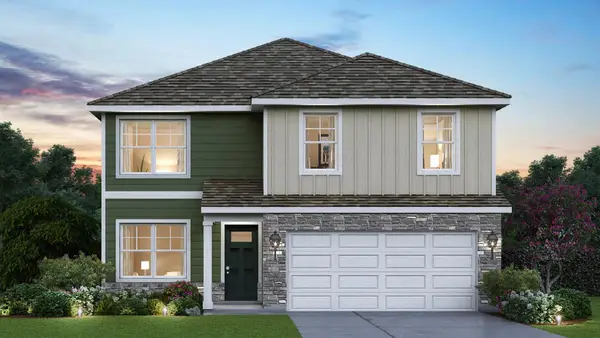 $459,990Active4 beds 3 baths2,051 sq. ft.
2828 Savana Drive, Joliet, IL 60435
MLS# 12803564Listed by: DAYNAE GAUDIO - New
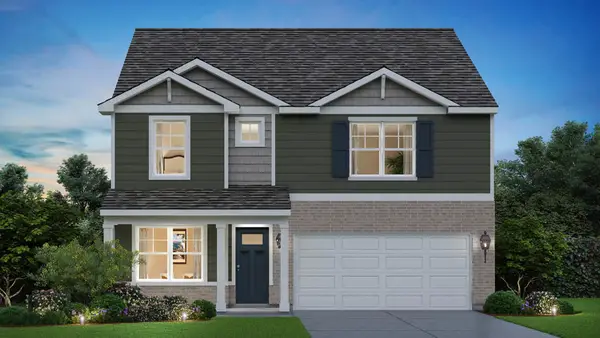 $464,990Active4 beds 3 baths2,356 sq. ft.
2826 Savana Drive, Joliet, IL 60435
MLS# 12803609Listed by: DAYNAE GAUDIO - New
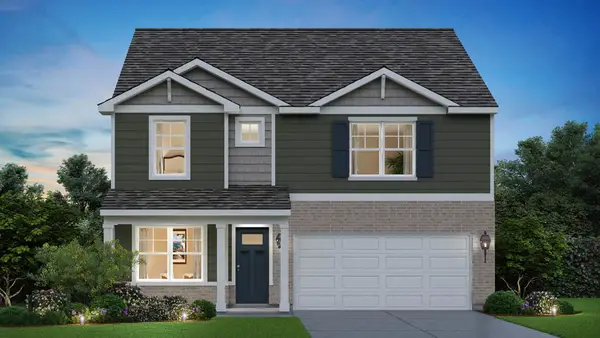 $469,990Active4 beds 3 baths2,356 sq. ft.
2901 Savana Drive, Joliet, IL 60435
MLS# 12803629Listed by: DAYNAE GAUDIO - New
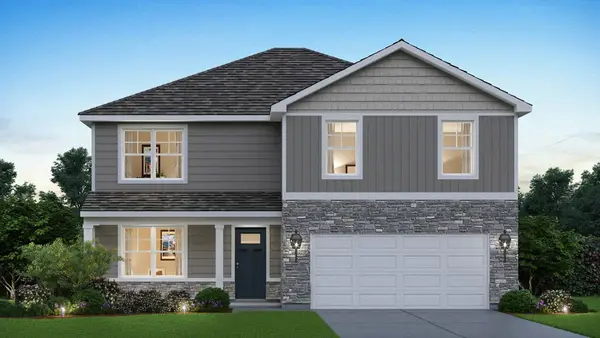 $484,990Active4 beds 3 baths2,600 sq. ft.
2829 Savana Drive, Joliet, IL 60435
MLS# 12803638Listed by: DAYNAE GAUDIO


Protect your home and budget from life's surprises with an Assurant Home Warranty, backed by a partner that supports you through every step of homeownership. Explore Plans.
© 2026 Better Homes and Gardens Real Estate LLC. An Anywhere Real Estate company. All rights reserved. Better Homes and Gardens® Real Estate is a registered trademark owned by Meredith Operations Corporation, licensed to Better Homes and Gardens Real Estate LLC and used with permission. Better Homes and Gardens Real Estate LLC fully supports the principles of the Fair Housing Act and the Equal Opportunity Act. Listing information is deemed reliable but is not guaranteed accurate.
Each office is independently owned and operated.
Any services or products provided by third parties are not provided by, affiliated with or related to Better Homes and Gardens Real Estate LLC, or its affiliated companies.