
8310 Pembridge Court, Joliet, IL 60431
Local realty services provided by:Better Homes and Gardens Real Estate Star Homes
8310 Pembridge Court,Joliet, IL 60431
$315,000
- 2 Beds
- 3 Baths
- 1,600 sq. ft.
- Condominium
- Active
Listed by: nicole tudisco, allison rimbo
Office: wheatland realty
MLS#:12766422
Source:MLSNI
Price summary
- Price:$315,000
- Price per sq. ft.:$196.88
- Monthly HOA dues:$258
About this home
Welcome to this bright and beautiful home in the desirable Greywall subdivision! A vaulted two-story entry welcomes you into a sunny, neutral-toned interior filled with natural light. The modern, open-concept kitchen and dining area create an inviting space for everyday living and entertaining. Step outside to the concrete patio and relax while enjoying peaceful pond views. Retreat to the spacious bedroom accommodations, including two primary bedrooms offering flexibility and comfort. A wonderful opportunity to enjoy an open, light-filled home with serene outdoor views!
Contact an agent
Home facts
- Year built:2005
- Listing ID #:12766422
- Updated:September 25, 2026 at 04:55 PM
Rooms and interior
- Bedrooms:2
- Total bathrooms:3
- Full bathrooms:2
- Half bathrooms:1
- Rooms Total:6
- Dining Description:Combined With Living Room
- Kitchen Description:Dishwasher, Disposal, Microwave, Range, Refrigerator
- Living area:1,600 sq. ft.
Heating and cooling
- Cooling:Central Air
- Heating:Forced Air, Natural Gas
- Central air:Yes
Structure and exterior
- Roof:Asphalt
- Year built:2005
- Building area:1,600 sq. ft.
Schools
- High school:Plainfield South High School
- Middle school:Aux Sable Middle School
- Elementary school:Thomas Jefferson Elementary Scho
Utilities
- Water:Public
- Sewer:Public Sewer
Finances and disclosures
- Price:$315,000
- Price per sq. ft.:$196.88
- Tax amount:$6,330 (2025)
Features and amenities
- Laundry features:Dryer, Washer
- Amenities:CO Detectors, Ceiling Fan(s)
Parking
- Total parking spaces:2
- Parking description:Attached Garage, Concrete, Garage
- Garage:Yes
- Garage spaces:2
 Copyright 2026 Midwest Real Estate Data LLC. All rights reserved. The data relating to real estate for sale on this web site comes in part from the Broker Reciprocity Program of the Midwest Real Estate Data LLC. Listing information is deemed reliable but not guaranteed.
New listings near 8310 Pembridge Court
- New
 $375,000Active3 beds 3 baths2,160 sq. ft.
2007 Gray Hawk Drive, Plainfield, IL 60586
MLS# 12751540Listed by: BAIRD & WARNER - New
 $649,999Active6 beds 5 baths5,950 sq. ft.
312 Westridge Road, Joliet, IL 60431
MLS# 12769033Listed by: REDFIN CORPORATION - New
 $299,900Active4 beds 2 baths1,964 sq. ft.
3912 Buck Avenue, Joliet, IL 60431
MLS# 12769596Listed by: SCANLAN REALTY LLC - Open Sat, 10am to 12pmNew
 $395,000Active3 beds 3 baths2,128 sq. ft.
5509 Salma Street, Plainfield, IL 60586
MLS# 12765058Listed by: FULTON GRACE REALTY - New
 $274,900Active4 beds 1 baths1,430 sq. ft.
411 Leach Avenue, Joliet, IL 60432
MLS# 12769568Listed by: REDFIN CORPORATION - New
 $99,900Active1 Acres
0000 Barney Drive, Joliet, IL 60435
MLS# 12769356Listed by: THE KOENIG GROUP INC - New
 $199,873Active3 beds 2 baths
417 W Jefferson Street, Joliet, IL 60435
MLS# 12759718Listed by: RE/MAX 10 IN THE PARK - New
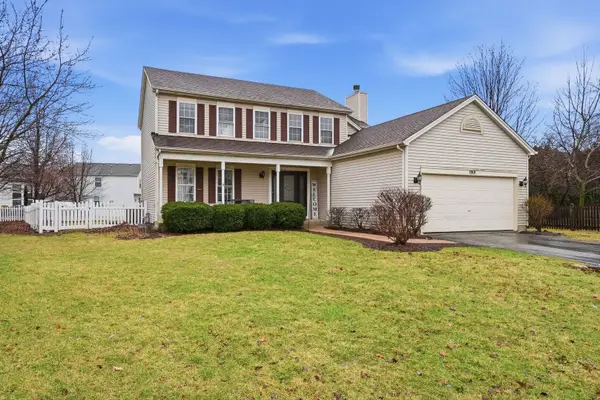 $350,000Active4 beds 3 baths2,063 sq. ft.
1919 Spring Ridge Drive, Plainfield, IL 60586
MLS# 12769400Listed by: REAL PEOPLE REALTY - New
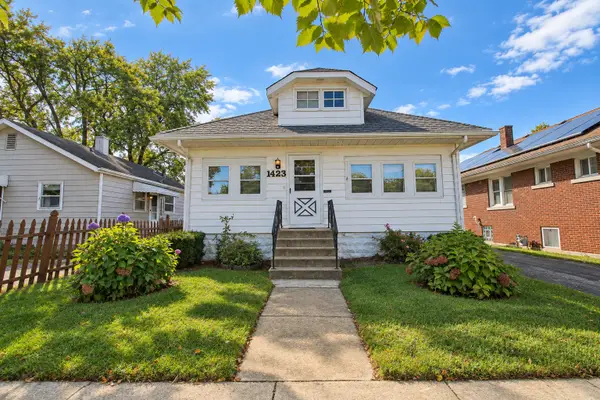 $229,000Active3 beds 2 baths1,080 sq. ft.
1423 N Raynor Avenue, Joliet, IL 60435
MLS# 12766463Listed by: THE KOENIG GROUP INC - New
 $375,000Active3 beds 2 baths1,991 sq. ft.
Address Withheld By Seller, Plainfield, IL 60586
MLS# 12769317Listed by: RE/MAX 10 IN THE PARK


Protect your home and budget from life's surprises with an Assurant Home Warranty, backed by a partner that supports you through every step of homeownership. Explore Plans.
© 2026 Better Homes and Gardens Real Estate LLC. An Anywhere Real Estate company. All rights reserved. Better Homes and Gardens® Real Estate is a registered trademark owned by Meredith Operations Corporation, licensed to Better Homes and Gardens Real Estate LLC and used with permission. Better Homes and Gardens Real Estate LLC fully supports the principles of the Fair Housing Act and the Equal Opportunity Act. Listing information is deemed reliable but is not guaranteed accurate.
Each office is independently owned and operated.
Any services or products provided by third parties are not provided by, affiliated with or related to Better Homes and Gardens Real Estate LLC, or its affiliated companies.