
208 Oxford Road, Kenilworth, IL 60043
Local realty services provided by:Better Homes and Gardens Real Estate Star Homes
208 Oxford Road,Kenilworth, IL 60043
$2,695,000
- 6 Beds
- 5 Baths
- 4,480 sq. ft.
- Single family
- Pending
Listed by: annie flanagan, madeline flanagan
Office: @properties christie's international real estate
MLS#:12792546
Source:MLSNI
Price summary
- Price:$2,695,000
- Price per sq. ft.:$601.56
About this home
Sophisticated and gracious, this exceptional six-bedroom Kenilworth residence offers timeless architecture, impressive scale, and an enviable location just moments from the newly renovated Plaza del Lago. A welcoming center-entry foyer introduces the beautifully proportioned interiors, where high ceilings, distinctive architectural details, and generously sized rooms create an elegant yet comfortable atmosphere. Set on a large, beautifully landscaped lot, the home offers an ideal blend of classic character and modern livability. The spacious floor plan provides wonderful flexibility for both everyday living and entertaining, with abundant natural light and thoughtful architectural details throughout. The expansive property offers exceptional outdoor space and a rare sense of privacy, while the home's location places shopping, dining, the lakefront, and all that Kenilworth and neighboring communities have to offer within easy reach. A truly special home that combines architectural distinction, generous living space, and an exceptional location....
Contact an agent
Home facts
- Year built:1923
- Listing ID #:12792546
- Updated:November 09, 2026 at 09:13 AM
Rooms and interior
- Bedrooms:6
- Total bathrooms:5
- Full bathrooms:4
- Half bathrooms:1
- Rooms Total:12
- Dining Description:Eating Area, Separate Dining Room
- Kitchen Description:Dishwasher, Disposal, High End Refrigerator, Microwave, Range, Wine Refrigerator
- Basement Description:Finished, Full
- Living area:4,480 sq. ft.
Heating and cooling
- Cooling:Zoned
- Heating:Gas
Structure and exterior
- Roof:Tile
- Year built:1923
- Building area:4,480 sq. ft.
- Exterior Features:Balcony, Fire Pit, Outdoor Grill
- Levels:3 Story
Schools
- High school:New Trier Twp H.S. Northfield/Wi
- Middle school:The Joseph Sears School
- Elementary school:The Joseph Sears School
Utilities
- Water:Lake Michigan, Public
- Sewer:Public Sewer
Finances and disclosures
- Price:$2,695,000
- Price per sq. ft.:$601.56
- Tax amount:$56,613 (2025)
Parking
- Total parking spaces:2
- Parking description:Asphalt, Brick Driveway, Detached Garage, Garage
- Garage:Yes
- Garage spaces:2
 Copyright 2026 Midwest Real Estate Data LLC. All rights reserved. The data relating to real estate for sale on this web site comes in part from the Broker Reciprocity Program of the Midwest Real Estate Data LLC. Listing information is deemed reliable but not guaranteed.
New listings near 208 Oxford Road
 $2,635,000Pending5 beds 5 baths4,927 sq. ft.
431 Sheridan Road, Kenilworth, IL 60043
MLS# 12779274Listed by: @PROPERTIES CHRISTIE'S INTERNATIONAL REAL ESTATE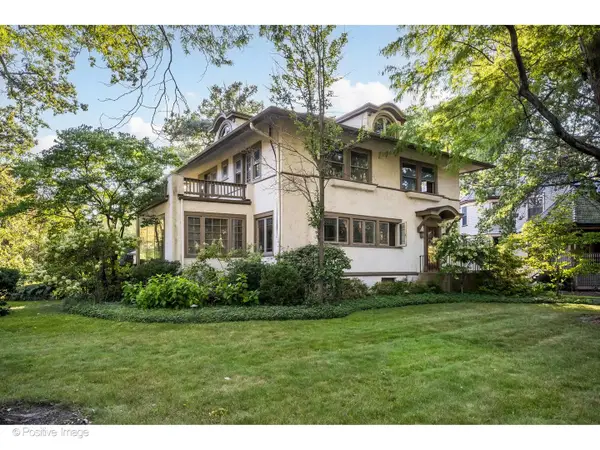 $1,850,000Pending5 beds 6 baths
304 Cumnor Road, Kenilworth, IL 60043
MLS# 12757168Listed by: @PROPERTIES CHRISTIE'S INTERNATIONAL REAL ESTATE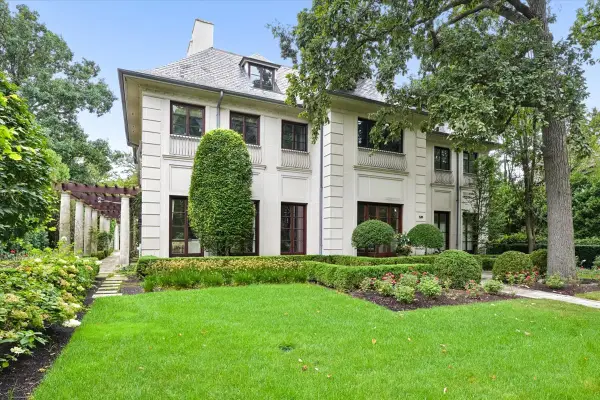 $4,295,000Pending5 beds 7 baths6,697 sq. ft.
Address Withheld By Seller, Kenilworth, IL 60043
MLS# 12744777Listed by: @PROPERTIES CHRISTIE'S INTERNATIONAL REAL ESTATE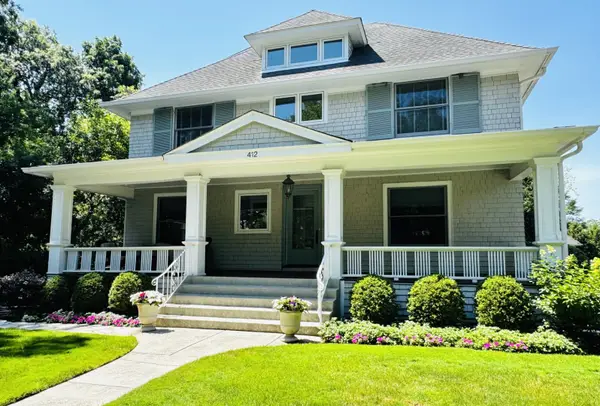 $2,549,000Pending5 beds 4 baths4,131 sq. ft.
412 Cumnor Road, Kenilworth, IL 60043
MLS# 12723542Listed by: COLDWELL BANKER REALTY $5,975,000Active7 beds 9 baths11,000 sq. ft.
455 Sheridan Road, Kenilworth, IL 60043
MLS# 12672126Listed by: @PROPERTIES CHRISTIE'S INTERNATIONAL REAL ESTATE $16,750,000Active7 beds 9 baths17,000 sq. ft.
501 Sheridan Road, Kenilworth, IL 60043
MLS# 12522887Listed by: @PROPERTIES CHRISTIE'S INTERNATIONAL REAL ESTATE


Protect your home and budget from life's surprises with an Assurant Home Warranty, backed by a partner that supports you through every step of homeownership. Explore Plans.
© 2026 Better Homes and Gardens Real Estate LLC. An Anywhere Real Estate company. All rights reserved. Better Homes and Gardens® Real Estate is a registered trademark owned by Meredith Operations Corporation, licensed to Better Homes and Gardens Real Estate LLC and used with permission. Better Homes and Gardens Real Estate LLC fully supports the principles of the Fair Housing Act and the Equal Opportunity Act. Listing information is deemed reliable but is not guaranteed accurate.
Each office is independently owned and operated.
Any services or products provided by third parties are not provided by, affiliated with or related to Better Homes and Gardens Real Estate LLC, or its affiliated companies.