
304 Cumnor Road, Kenilworth, IL 60043
Local realty services provided by:Better Homes and Gardens Real Estate Connections
304 Cumnor Road,Kenilworth, IL 60043
$1,850,000
- 5 Beds
- 6 Baths
- - sq. ft.
- Single family
- Pending
Listed by: carrie mccormick
Office: @properties christie's international real estate
MLS#:12757168
Source:MLSNI
Price summary
- Price:$1,850,000
About this home
Rare opportunity to complete a comprehensive renovation of a stately Prairie-influenced residence on a prominent corner lot along one of Kenilworth's most picturesque, tree-lined streets. The home's interior has been substantially gutted, including the removal of most interior walls, the kitchen and finished bathrooms. The property is not currently habitable and is ready for the next owner to transform it into an extraordinary custom residence. The substantial four-level footprint provides tremendous flexibility and the potential to create five to seven bedrooms. The main level offers abundant space for a mudroom, den, office, expansive living room, and an open kitchen and dining area. Multiple rooms open to more than 600 square feet of raised patio space overlooking the sprawling side yard, an exceptional setting for entertaining and indoor-outdoor living. The second level has the scale to accommodate a luxurious primary suite with a sitting room, fireplace, private laundry and multiple walk-in closets, along with three additional bedrooms. Two rooms have access to a beautiful terrace overlooking the grounds. The upper level provides additional flexibility for a bedroom, office, studio, playroom or guest retreat. The spacious lower level offers high ceilings and the potential for a recreation room, fitness studio, laundry area, storage and an additional bedroom suite. Many of the home's most valuable architectural elements have been preserved, including original leaded-glass windows and much of the salvageable hardwood flooring. These timeless details provide a beautiful foundation for blending the home's historic character with a completely new, customized interior. A private side driveway leads to a newer three-plus-car garage with four access bays. The expansive bonus level above the garage offers additional potential for an office, art studio, playroom or guest quarters. With its distinctive architecture, substantial footprint, preserved original details and remarkable corner lot, 304 Cumnor Road presents a singular opportunity to create a dream home in the heart of Kenilworth just blocks from Joseph Sears School, New Trier High School, the beach and the Metra train. Please note: The property also has access to a secondary driveway along the right side of the home that is shared with the neighboring property....
Contact an agent
Home facts
- Year built:1911
- Listing ID #:12757168
- Updated:September 21, 2026 at 08:38 AM
Rooms and interior
- Bedrooms:5
- Total bathrooms:6
- Full bathrooms:4
- Half bathrooms:2
- Rooms Total:13
- Dining Description:Separate Dining Room
- Bathrooms Description:Whirlpool
- Basement Description:Full, Partially Finished
Heating and cooling
- Cooling:Central Air
- Heating:Natural Gas
- Central air:Yes
Structure and exterior
- Roof:Asphalt
- Year built:1911
- Lot area:0.4 Acres
- Lot Features:Landscaped
- Architectural Style:Traditional
- Exterior Features:Roof Deck
- Levels:3 Story
Schools
- High school:New Trier Twp H.S. Northfield/Wi
- Middle school:The Joseph Sears School
- Elementary school:The Joseph Sears School
Utilities
- Water:Lake Michigan
- Sewer:Public Sewer
Finances and disclosures
- Price:$1,850,000
- Tax amount:$49,570 (2025)
Parking
- Total parking spaces:4
- Parking description:Asphalt, Brick Driveway, Detached Garage, Garage
- Garage:Yes
- Garage spaces:4
 Copyright 2026 Midwest Real Estate Data LLC. All rights reserved. The data relating to real estate for sale on this web site comes in part from the Broker Reciprocity Program of the Midwest Real Estate Data LLC. Listing information is deemed reliable but not guaranteed.
New listings near 304 Cumnor Road
- New
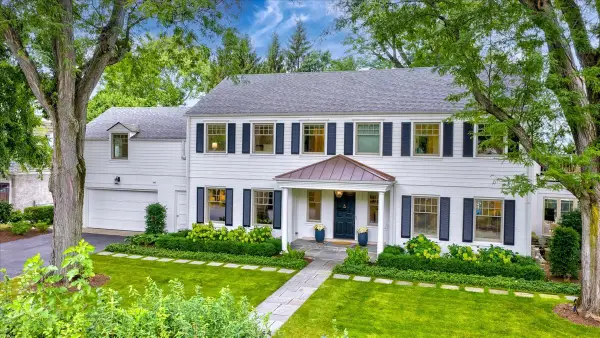
 $2,250,000Active5 beds 5 baths
522 Kenilworth Avenue, Kenilworth, IL 60043
MLS# 12758737Listed by: JAMESON SOTHEBY'S INTL REALTY - New
 $2,795,000Active5 beds 5 baths4,927 sq. ft.
431 Sheridan Road, Kenilworth, IL 60043
MLS# 12761352Listed by: @PROPERTIES CHRISTIE'S INTERNATIONAL REAL ESTATE - New
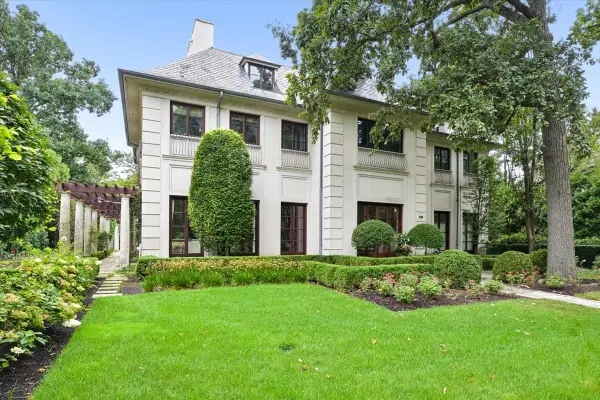 $4,295,000Active5 beds 7 baths6,697 sq. ft.
Address Withheld By Seller, Kenilworth, IL 60043
MLS# 12744777Listed by: @PROPERTIES CHRISTIE'S INTERNATIONAL REAL ESTATE - New
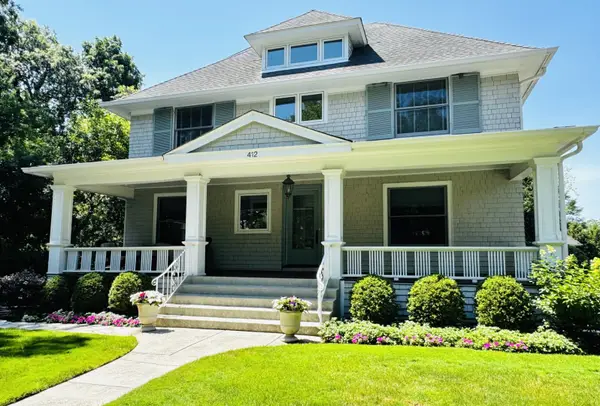 $2,549,000Active5 beds 4 baths4,131 sq. ft.
412 Cumnor Road, Kenilworth, IL 60043
MLS# 12723542Listed by: COLDWELL BANKER REALTY  $1,875,000Pending5 beds 4 baths
704 Roger Avenue, Kenilworth, IL 60043
MLS# 12725428Listed by: JAMESON SOTHEBY'S INTERNATIONAL REALTY $2,750,000Pending5 beds 6 baths5,757 sq. ft.
224 Sheridan Road, Kenilworth, IL 60043
MLS# 12727616Listed by: @PROPERTIES CHRISTIE'S INTERNATIONAL REAL ESTATE $1,595,000Pending5 beds 3 baths
325 Oxford Road, Kenilworth, IL 60043
MLS# 12703063Listed by: @PROPERTIES CHRISTIE'S INTERNATIONAL REAL ESTATE $5,975,000Active7 beds 9 baths11,000 sq. ft.
455 Sheridan Road, Kenilworth, IL 60043
MLS# 12672126Listed by: @PROPERTIES CHRISTIE'S INTERNATIONAL REAL ESTATE $16,750,000Active7 beds 9 baths17,000 sq. ft.
501 Sheridan Road, Kenilworth, IL 60043
MLS# 12522887Listed by: @PROPERTIES CHRISTIE'S INTERNATIONAL REAL ESTATE


Protect your home and budget from life's surprises with an Assurant Home Warranty, backed by a partner that supports you through every step of homeownership. Explore Plans.
© 2026 Better Homes and Gardens Real Estate LLC. An Anywhere Real Estate company. All rights reserved. Better Homes and Gardens® Real Estate is a registered trademark owned by Meredith Operations Corporation, licensed to Better Homes and Gardens Real Estate LLC and used with permission. Better Homes and Gardens Real Estate LLC fully supports the principles of the Fair Housing Act and the Equal Opportunity Act. Listing information is deemed reliable but is not guaranteed accurate.
Each office is independently owned and operated.
Any services or products provided by third parties are not provided by, affiliated with or related to Better Homes and Gardens Real Estate LLC, or its affiliated companies.