
23145 N Pinehurst Drive, Kildeer, IL 60047
Local realty services provided by:Better Homes and Gardens Real Estate Star Homes
23145 N Pinehurst Drive,Kildeer, IL 60047
$659,900
- 3 Beds
- 3 Baths
- 2,213 sq. ft.
- Single family
- Active
Upcoming open houses
- Sat, Jul 1111:00 am - 02:00 pm
Listed by: dayakar jale
Office: vernon realty inc.
MLS#:12700521
Source:MLSNI
Price summary
- Price:$659,900
- Price per sq. ft.:$298.19
- Monthly HOA dues:$408
About this home
Beautiful rare DRAKE model townhome in Kildeer's Townes of Westbury offers high-end upgrades, including Vaulted ceiling in Living room, Foyer. A Upgraded kitchen with a large farmhouse sink, 42-inch cabinets with crown moldings, Island for additional storage. The kitchen also has a breakfast area. Master suite has a walk-in closet, Additional counter space and large storage Cabinet, en-suite bath complete with luxury walk-in shower with designer tile! Custom closets by Closetbydesign. All floors with upgraded LVP. The upper floor features 2 additional rooms and a spacious loft for a home office. Enjoy the main floor Den for office with French double doors. Full basement with 9-foot ceilings, Water softener, Reverse osmosis water filter, Radon mitigation system, and backup sump pump. Builder's 15 Year Transferrable Structural Warranty goes to new buyer. Award winning Blue Ribbons schools. Adlai E. Stevenson High School (HSD 125), Twins Groves Jr High and Prairie Elementary (KCSD96).
Contact an agent
Home facts
- Year built:2021
- Listing ID #:12700521
- Updated:July 10, 2026 at 02:03 PM
Rooms and interior
- Bedrooms:3
- Total bathrooms:3
- Full bathrooms:2
- Half bathrooms:1
- Rooms Total:7
- Dining Description:Separate Dining Room
- Bathrooms Description:Separate Shower
- Kitchen Description:Dishwasher, Disposal, High End Refrigerator, Microwave, Range, Stainless Steel Appliance(s)
- Basement Description:Full, Unfinished
- Living area:2,213 sq. ft.
Heating and cooling
- Cooling:Central Air
- Heating:Natural Gas
- Central air:Yes
Structure and exterior
- Roof:Asphalt
- Year built:2021
- Building area:2,213 sq. ft.
- Lot Features:Landscaped, Natural Preserve Adjacent
Schools
- High school:Adlai E Stevenson High School
- Middle school:Twin Groves Middle School
- Elementary school:Prairie Elementary School
Utilities
- Water:Public
- Sewer:Public Sewer
Finances and disclosures
- Price:$659,900
- Price per sq. ft.:$298.19
- Tax amount:$16,083 (2025)
Features and amenities
- Laundry features:Dryer, Washer
Parking
- Total parking spaces:2
- Parking description:Asphalt, Attached Garage, Garage
- Garage:Yes
- Garage spaces:2
 Copyright 2026 Midwest Real Estate Data LLC. All rights reserved. The data relating to real estate for sale on this web site comes in part from the Broker Reciprocity Program of the Midwest Real Estate Data LLC. Listing information is deemed reliable but not guaranteed.
New listings near 23145 N Pinehurst Drive
- Open Sat, 12 to 4pmNew
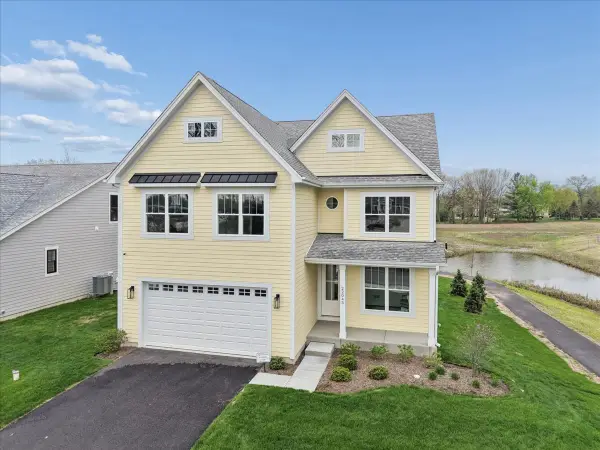 $922,400Active4 beds 3 baths3,048 sq. ft.
22075 W Casa Bella View, Kildeer, IL 60047
MLS# 12700072Listed by: COMPASS  $750,000Pending3 beds 2 baths1,581 sq. ft.
21472 W Il Route 22, Lake Zurich, IL 60047
MLS# 12684447Listed by: REALTY OF AMERICA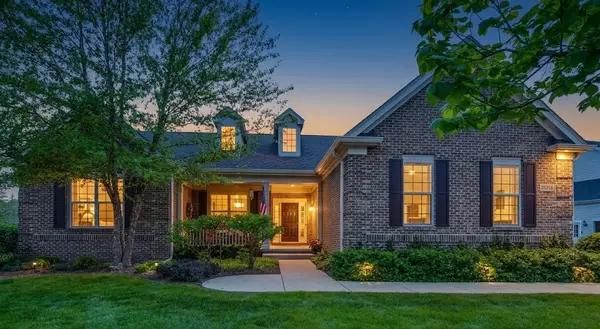 $899,000Pending4 beds 4 baths3,290 sq. ft.
23734 N Sanctuary Club Drive, Kildeer, IL 60047
MLS# 12683790Listed by: RE/MAX TOP PERFORMERS- Open Sun, 2 to 4pm
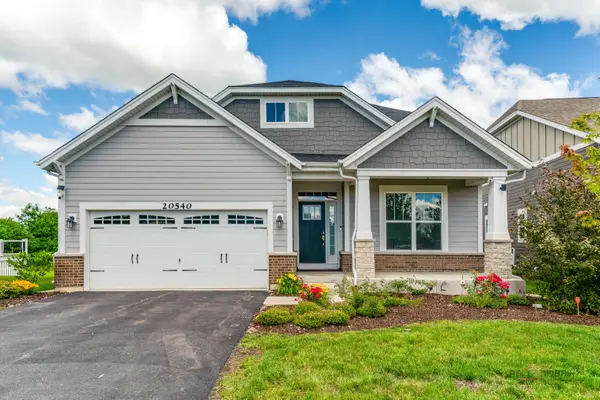 $859,500Active3 beds 4 baths2,600 sq. ft.
20540 W Spyglass Court, Kildeer, IL 60047
MLS# 12680850Listed by: RE/MAX TOP PERFORMERS  $1,200,000Pending5 beds 5 baths4,764 sq. ft.
21966 N Tall Oaks Drive, Kildeer, IL 60047
MLS# 12659076Listed by: @PROPERTIES CHRISTIE'S INTERNATIONAL REAL ESTATE $1,189,000Pending5 beds 5 baths4,131 sq. ft.
21676 W Morning Dove Court, Kildeer, IL 60047
MLS# 12673509Listed by: COMPASS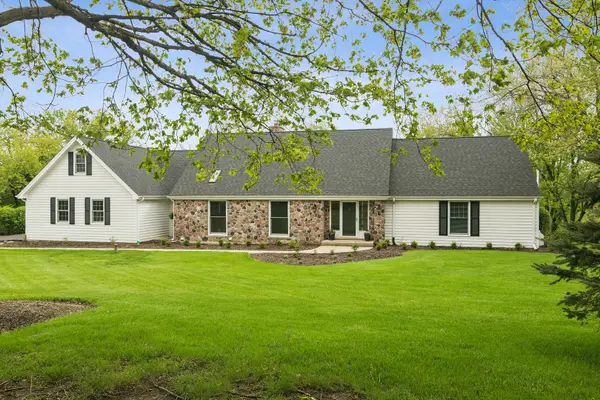 $900,000Active4 beds 4 baths3,488 sq. ft.
21884 N Andover Road, Kildeer, IL 60047
MLS# 12634051Listed by: @PROPERTIES CHRISTIE'S INTERNATIONAL REAL ESTATE $1,600,000Pending6 beds 7 baths5,425 sq. ft.
22322 N Prairie Court, Kildeer, IL 60047
MLS# 12642818Listed by: KELLER WILLIAMS SUCCESS REALTY- Open Sat, 12 to 3pm
 $1,650,000Active4 beds 5 baths5,714 sq. ft.
21917 N Wolter Lane, Kildeer, IL 60047
MLS# 12473228Listed by: EXP REALTY


Protect your home and budget from life's surprises with an Assurant Home Warranty, backed by a partner that supports you through every step of homeownership. Explore Plans.
© 2026 Better Homes and Gardens Real Estate LLC. An Anywhere Real Estate company. All rights reserved. Better Homes and Gardens® Real Estate is a registered trademark owned by Meredith Operations Corporation, licensed to Better Homes and Gardens Real Estate LLC and used with permission. Better Homes and Gardens Real Estate LLC fully supports the principles of the Fair Housing Act and the Equal Opportunity Act. Listing information is deemed reliable but is not guaranteed accurate.
Each office is independently owned and operated.
Any services or products provided by third parties are not provided by, affiliated with or related to Better Homes and Gardens Real Estate LLC, or its affiliated companies.