
23625 N Sanctuary Club Drive, Kildeer, IL 60047
Local realty services provided by:Better Homes and Gardens Real Estate Connections
23625 N Sanctuary Club Drive,Kildeer, IL 60047
$1,155,000
- 5 Beds
- 5 Baths
- - sq. ft.
- Single family
- Sold
Listed by: jane lee
Office: re/max top performers
MLS#:12659576
Source:MLSNI
Sorry, we are unable to map this address
Price summary
- Price:$1,155,000
- Monthly HOA dues:$368
About this home
Welcome to this spectacular five-bedroom, five-bath executive home nestled in the prestigious Sanctuary Club subdivision - where timeless elegance meets exceptional everyday functionality. Located in the highly acclaimed Lake Zurich School District, with both Lake Zurich High School and Middle School recognized as National Blue Ribbon Schools. From the moment you arrive, a two-story entry foyer sets the tone for the impressive craftsmanship and thoughtful design found throughout. The formal dining room, complete with a butler's pantry, flows seamlessly into the heart of the home - a stunning chef's kitchen featuring stainless steel appliances, a double oven, a large center island with breakfast bar seating, and gorgeous granite countertops. A sunny, light-filled eating area offers the perfect spot for casual mornings and opens directly to the deck, while the adjacent family room with its cozy fireplace and sweeping backyard views creates an inviting space for gathering and relaxing. The coveted main-level primary suite is a true retreat, boasting a huge walk-in closet and a spa-like bath with dual vanities, a soaking tub, and a separate shower. A second main-level guest bedroom with a shared ensuite offers ideal flexibility for multi-generational living or hosting guests. Practical elegance continues with a spacious laundry room with abundant storage and a well-appointed mudroom with built-in coat hooks - keeping life organized and effortless. Upstairs, a generous loft provides endless possibilities as a playroom, home office, or media space, alongside three spacious bedrooms, two of which share a convenient Jack-and-Jill bath. The fully finished walkout basement is an entertainer's dream, offering an expansive open family room, a dedicated exercise room, and a stunning full wet bar with bar top seating - perfect for hosting in style. Storage space abounds throughout all three levels. The home also offer a very spacious 3-car garage. Step outside to a beautifully appointed backyard complete with a deck, a patio, and a fire pit - ideal for year-round outdoor enjoyment. Enjoy the luxury of Maintenance-free living with the HOA taking care of lawn mowing, edging, trimming, snow plowing of residence and walking paths, sprinkler system maintenance, and maintenance of common areas throughout the subdivision! Full sprinkler system - turn on and turn off, included in the HOA. Located within the highly acclaimed Lake Zurich school district, this extraordinary home truly has it all. Your dream home awaits!...
Contact an agent
Home facts
- Year built:2013
- Subdivision & Development:Sanctuary Club
- Listing ID #:12659576
- Updated:August 18, 2026 at 07:51 AM
Rooms and interior
- Bedrooms:5
- Total bathrooms:5
- Full bathrooms:5
- Rooms Total:12
- Dining Description:Eating Area, Separate Dining Room
- Bathrooms Description:Double Sinks, Separate Shower, Soaking Tub
- Kitchen Description:Cooktop, Dishwasher, Disposal, Double Oven, Microwave, Refrigerator, Stainless Steel Appliance(s)
- Basement Description:Finished, Full
Heating and cooling
- Cooling:Central Air
- Heating:Forced Air, Natural Gas, Sep Heating Systems - 2+
- Central air:Yes
Structure and exterior
- Roof:Asphalt
- Year built:2013
- Lot Features:Landscaped
- Exterior Features:Fire Pit
- Levels:2 Story
Schools
- High school:Lake Zurich High School
- Middle school:Lake Zurich Middle - N Campus
- Elementary school:May Whitney Elementary School
Utilities
- Water:Public
- Sewer:Public Sewer
Finances and disclosures
- Price:$1,155,000
- Tax amount:$17,828 (2024)
Features and amenities
- Laundry features:Dryer, Washer
- Amenities:CO Detectors, Ceiling Fan(s), Fire Sprinklers, Radon Mitigation System, Sump Pump
Parking
- Total parking spaces:3
- Parking description:Asphalt, Attached Garage, Garage
- Garage:Yes
- Garage spaces:3
 Copyright 2026 Midwest Real Estate Data LLC. All rights reserved. The data relating to real estate for sale on this web site comes in part from the Broker Reciprocity Program of the Midwest Real Estate Data LLC. Listing information is deemed reliable but not guaranteed.
New listings near 23625 N Sanctuary Club Drive
- New
 $285,000Active1.34 Acres
21061 N Andover Road, Kildeer, IL 60047
MLS# 12732550Listed by: RE/MAX TOP PERFORMERS  $1,195,950Active5 beds 5 baths4,104 sq. ft.
21558 W Goldfinch Court, Kildeer, IL 60047
MLS# 12725786Listed by: @PROPERTIES CHRISTIE'S INTERNATIONAL REAL ESTATE $874,900Active4 beds 4 baths3,488 sq. ft.
21884 N Andover Road, Kildeer, IL 60047
MLS# 12724441Listed by: @PROPERTIES CHRISTIE'S INTERNATIONAL REAL ESTATE $1,079,900Active5 beds 5 baths5,770 sq. ft.
21101 N Middleton Drive, Kildeer, IL 60047
MLS# 12721189Listed by: RE/MAX SUBURBAN $1,250,000Active5 beds 5 baths3,952 sq. ft.
23641 N Sanctuary Club Drive, Kildeer, IL 60047
MLS# 12715545Listed by: @PROPERTIES CHRISTIE'S INTERNATIONAL REAL ESTATE $750,000Pending4 beds 3 baths2,800 sq. ft.
20590 W Exeter Road, Kildeer, IL 60047
MLS# 12705672Listed by: @PROPERTIES CHRISTIE'S INTERNATIONAL REAL ESTATE $1,099,900Pending5 beds 5 baths6,051 sq. ft.
21425 N Meadowlark Court, Kildeer, IL 60047
MLS# 12689343Listed by: @PROPERTIES CHRISTIE'S INTERNATIONAL REAL ESTATE $650,000Pending3 beds 3 baths2,213 sq. ft.
23145 N Pinehurst Drive, Kildeer, IL 60047
MLS# 12711033Listed by: RE/MAX PLAZA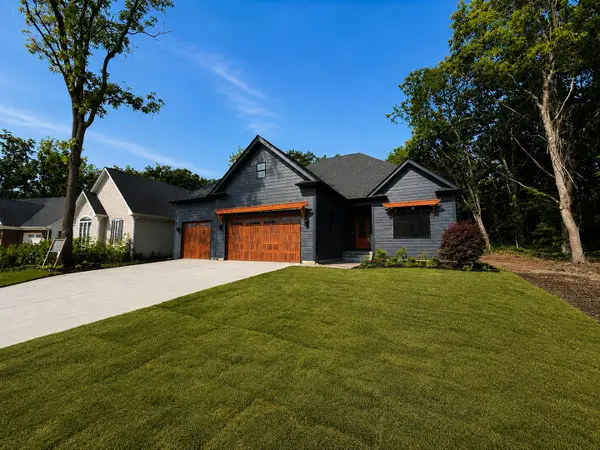 $1,499,900Active4 beds 4 baths3,766 sq. ft.
23984 N Red Oak Court, Kildeer, IL 60047
MLS# 12709612Listed by: PREMIER REALTY GROUP, INC.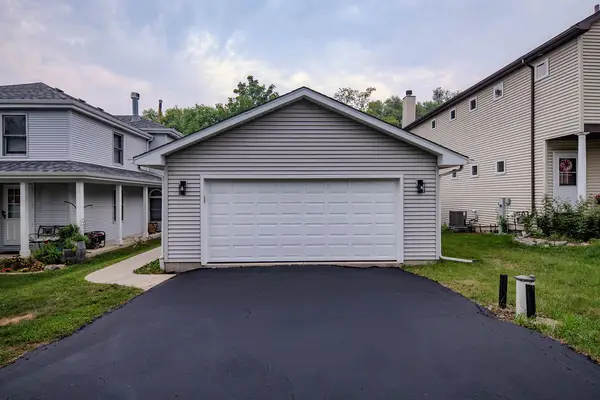 $450,000Pending4 beds 3 baths2,446 sq. ft.
23773 N Quentin Road, Kildeer, IL 60047
MLS# 12700808Listed by: HOMESMART CONNECT LLC


Protect your home and budget from life's surprises with an Assurant Home Warranty, backed by a partner that supports you through every step of homeownership. Explore Plans.
© 2026 Better Homes and Gardens Real Estate LLC. An Anywhere Real Estate company. All rights reserved. Better Homes and Gardens® Real Estate is a registered trademark owned by Meredith Operations Corporation, licensed to Better Homes and Gardens Real Estate LLC and used with permission. Better Homes and Gardens Real Estate LLC fully supports the principles of the Fair Housing Act and the Equal Opportunity Act. Listing information is deemed reliable but is not guaranteed accurate.
Each office is independently owned and operated.
Any services or products provided by third parties are not provided by, affiliated with or related to Better Homes and Gardens Real Estate LLC, or its affiliated companies.