
216 9th Avenue, Kingston, IL 60145
Local realty services provided by:Better Homes and Gardens Real Estate Connections
Listed by: matthew hoffman
Office: hoffman realty
MLS#:12778555
Source:MLSNI
Price summary
- Price:$194,900
- Price per sq. ft.:$201.76
About this home
2 Bedroom 1 Bath 966 sq ft recently remodeled ranch with 2.5-car garage. This home features a new roof, updated electric, leveled floors, and vapor barrier in crawlspace. It is located on a non-through street with one other home and features a great yard for entertaining or pets. The oversized 2.5 car garage with wood burning stove is perfect for storing vehicles and also has a 7.5' x 23' finished workshop area with separate door perfect for storage, extra living space, or workshop. Located in desirable school district 424 with short travel times under 30 minutes to Randall Rd., Sycamore/DeKalb, Rockford, and Belvidere. Schedule a viewing today! * 23' x 7.5' workshop/office currently used as a 3rd bedroom * Great opportunity for an investor or handyman.
Contact an agent
Home facts
- Year built:1971
- Listing ID #:12778555
- Updated:October 07, 2026 at 12:21 PM
Rooms and interior
- Bedrooms:2
- Total bathrooms:1
- Full bathrooms:1
- Rooms Total:7
- Living area:966 sq. ft.
Heating and cooling
- Cooling:Window Unit(s)
- Heating:Baseboard, Electric
Structure and exterior
- Roof:Asphalt
- Year built:1971
- Building area:966 sq. ft.
- Lot area:0.26 Acres
- Architectural Style:Ranch
- Foundation Description:Concrete Perimeter
- Levels:1 Story
Schools
- High school:Genoa-Kingston High School
- Middle school:Genoa-Kingston Middle School
- Elementary school:Davenport Elementary School
Utilities
- Sewer:Public Sewer
Finances and disclosures
- Price:$194,900
- Price per sq. ft.:$201.76
- Tax amount:$3,917 (2025)
Features and amenities
- Amenities:Ceiling Fan(s), Water-Softener Owned
Parking
- Total parking spaces:2
- Parking description:Brick Driveway, Detached Garage, Garage
- Garage:Yes
- Garage spaces:2.5
 Copyright 2026 Midwest Real Estate Data LLC. All rights reserved. The data relating to real estate for sale on this web site comes in part from the Broker Reciprocity Program of the Midwest Real Estate Data LLC. Listing information is deemed reliable but not guaranteed.
New listings near 216 9th Avenue
- New
 $200,000Active1 beds 1 baths600 sq. ft.
33687 5 Points Road, Kingston, IL 60145
MLS# 12772500Listed by: HOMESMART CONNECT LLC 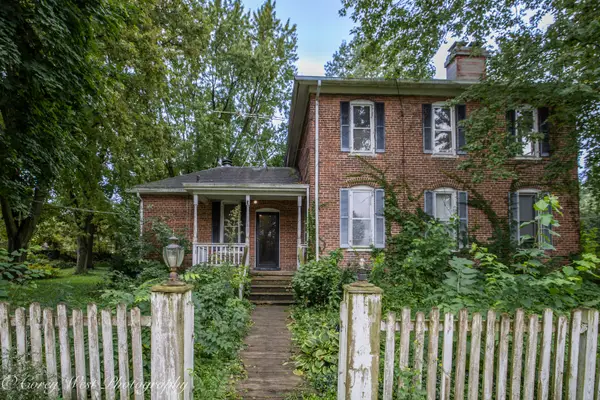 $250,000Pending4 beds 2 baths2,242 sq. ft.
300 S Main Street, Kingston, IL 60145
MLS# 12725505Listed by: COLDWELL BANKER REAL ESTATE GROUP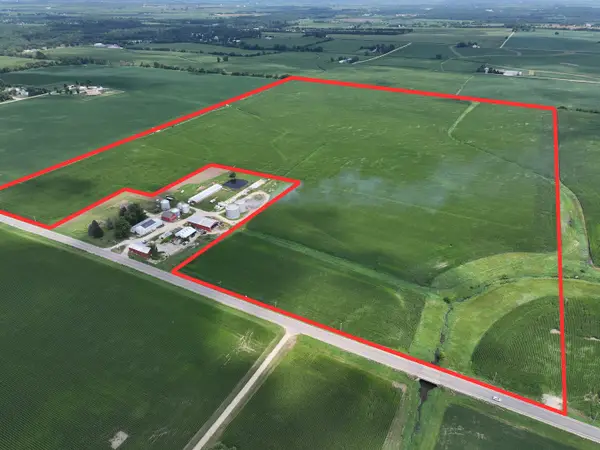 $1,550,000Active-- beds -- baths
Lt0 Glidden Road, Kingston, IL 60145
MLS# 12754499Listed by: BERKSHIRE HATHAWAY HOMESERVICES STARCK REAL ESTATE $615,000Pending5 beds 5 baths3,600 sq. ft.
34066 Myelle Road, Kingston, IL 60145
MLS# 12738398Listed by: CENTURY 21 NEW HERITAGE $685,000Active4 beds 4 baths2,900 sq. ft.
8811 Ryan Court, Kingston, IL 60145
MLS# 12653369Listed by: CENTURY 21 NEW HERITAGE - HAMPSHIRE


Protect your home and budget from life's surprises with an Assurant Home Warranty, backed by a partner that supports you through every step of homeownership. Explore Plans.
© 2026 Better Homes and Gardens Real Estate LLC. An Anywhere Real Estate company. All rights reserved. Better Homes and Gardens® Real Estate is a registered trademark owned by Meredith Operations Corporation, licensed to Better Homes and Gardens Real Estate LLC and used with permission. Better Homes and Gardens Real Estate LLC fully supports the principles of the Fair Housing Act and the Equal Opportunity Act. Listing information is deemed reliable but is not guaranteed accurate.
Each office is independently owned and operated.
Any services or products provided by third parties are not provided by, affiliated with or related to Better Homes and Gardens Real Estate LLC, or its affiliated companies.