
31834 Hollie Lane, Kingston, IL 60145
Local realty services provided by:Better Homes and Gardens Real Estate Star Homes
31834 Hollie Lane,Kingston, IL 60145
$315,000
- 4 Beds
- 2 Baths
- 1,976 sq. ft.
- Single family
- Active
Listed by: maria pena-graham
Office: coldwell banker real estate group
MLS#:12808762
Source:MLSNI
Price summary
- Price:$315,000
- Price per sq. ft.:$159.41
- Monthly HOA dues:$80
About this home
Quiet Country Living with Your Very Own Backyard Oasis! If peaceful rural living is what you've been dreaming of, this lovely 4-bedroom, 2-full-bath bi-level home is sure to capture your attention! Situated on a spacious .4-acre lot in a quiet Valley View Subdvision, this home offers the perfect combination of comfortable living, outdoor enjoyment, and room to spread out! Step inside the welcoming main-level foyer featuring vinyl plank flooring, a convenient key caddy, and a garage door transmitter. Kick off your shoes and make yourself at home! Upstairs, you'll find a spacious living room with newer carpeting and a large picture window that fills the room with natural light while offering lovely views of the front yard. The cheerful kitchen features white cabinetry, generous counter space for those who enjoy cooking, all appliances, and a comfortable dining area. Just steps away, you'll find easy access to the EXPANSIVE backyard deck - and this is where the fun begins! Imagine summer afternoons lounging by the above-ground pool, weekend barbecues, and evenings entertaining family and friends on the oversized deck. Whether you're hosting a gathering or simply enjoying the peaceful country surroundings, this backyard oasis is ready to create lasting memories! With nearly half an acre of property, there's plenty of room for outdoor activities, gardening, and your four-legged companions! Back inside, the upper level also features two nicely sized bedrooms with laminate flooring and pleasant views of the front or backyard. One bedroom is currently being used as a den/office, offering flexibility to suit your needs. An updated full bathroom completes this level. The lower level provides even more versatility! You'll find the primary bedroom featuring a private full bathroom and walk-in closet, along with a fourth bedroom currently being used as a home gym. Depending on your lifestyle, this level offers wonderful possibilities for a comfortable family room, exercise space, home office, or private retreat. A spacious laundry room provides additional storage, along with convenient access to the home's utilities. Notable updates include: Central air conditioning (2017), water heater (2021), garage drywall (2022), and carpeting (2023). Enjoy the charm of small-community living while remaining conveniently located near Genoa, DeKalb, and Rockford for shopping, dining, and everyday necessities. A little bit of country, a whole lot of comfort, and a backyard made for making memories! Come discover the possibilities and make this wonderful property your next place to call home!...
Contact an agent
Home facts
- Year built:1976
- Subdivision & Development:Valley View
- Listing ID #:12808762
- Updated:November 20, 2026 at 01:23 PM
Rooms and interior
- Bedrooms:4
- Total bathrooms:2
- Full bathrooms:2
- Rooms Total:7
- Kitchen Description:Dishwasher, Microwave, Range, Refrigerator
- Living area:1,976 sq. ft.
Heating and cooling
- Cooling:Central Air
- Heating:Forced Air, Gas
- Central air:Yes
Structure and exterior
- Roof:Asphalt
- Year built:1976
- Building area:1,976 sq. ft.
- Lot area:0.4 Acres
- Lot Features:Mature Trees, Rear Of Lot
- Foundation Description:Concrete Perimeter
Schools
- High school:Hiawatha Jr And Sr High School
- Middle school:Hiawatha Jr And Sr High School
- Elementary school:Hiawatha Elementary School
Utilities
- Water:Shared Well
Finances and disclosures
- Price:$315,000
- Price per sq. ft.:$159.41
- Tax amount:$6,498 (2025)
Features and amenities
- Laundry features:Dryer, Washer
- Amenities:CO Detectors, Ceiling Fan(s), Sump Pump
Parking
- Total parking spaces:2
- Parking description:Asphalt, Attached Garage, Garage
- Garage:Yes
- Garage spaces:2
 Copyright 2026 Midwest Real Estate Data LLC. All rights reserved. The data relating to real estate for sale on this web site comes in part from the Broker Reciprocity Program of the Midwest Real Estate Data LLC. Listing information is deemed reliable but not guaranteed.
New listings near 31834 Hollie Lane
- Open Sun, 2 to 4pmNew
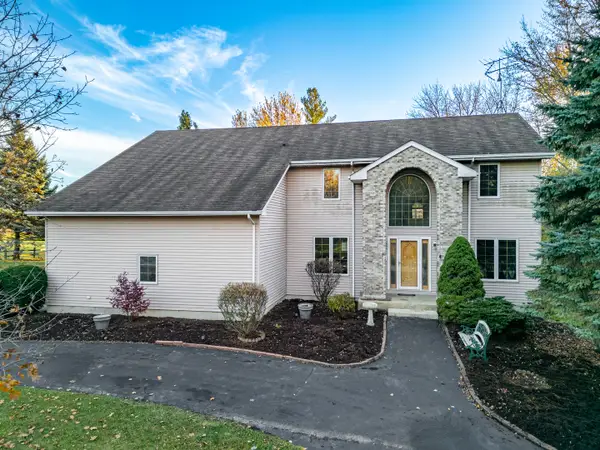 $399,500Active5 beds 3 baths2,745 sq. ft.
33600 Rebecca Road, Kingston, IL 60145
MLS# 12810831Listed by: EXP REALTY - Open Sun, 12am to 2pm
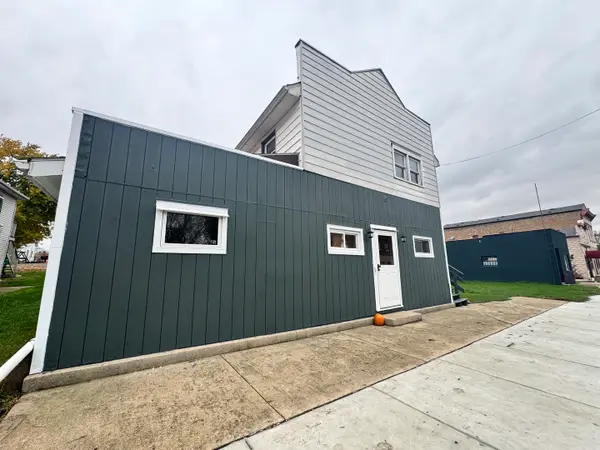 $249,900Active4 beds 2 baths
119 Main Street, Kingston, IL 60145
MLS# 12801053Listed by: RE/MAX CLASSIC 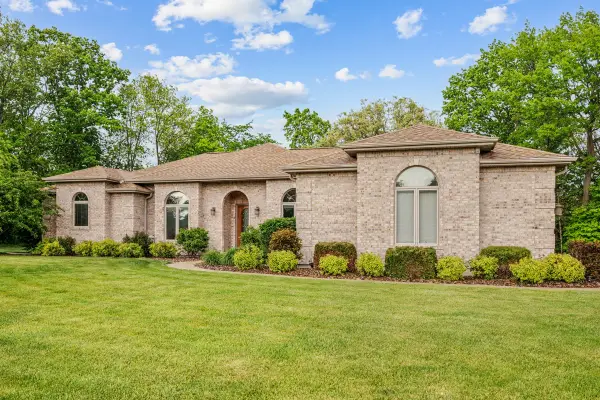 $679,000Pending4 beds 4 baths5,789 sq. ft.
8811 Ryan Court, Kingston, IL 60145
MLS# 12792818Listed by: CENTURY 21 NEW HERITAGE - HAMPSHIRE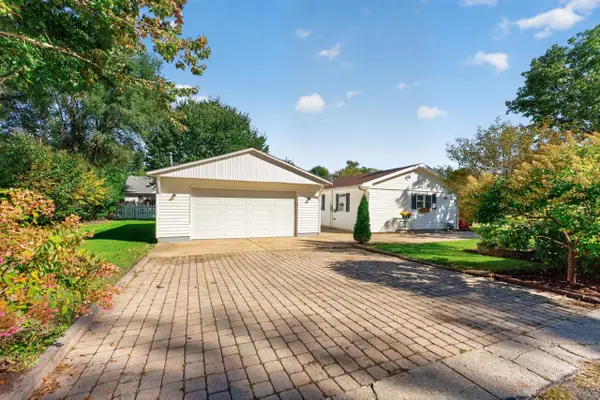 $194,900Pending2 beds 1 baths966 sq. ft.
216 9th Avenue, Kingston, IL 60145
MLS# 12778555Listed by: HOFFMAN REALTY $200,000Pending1 beds 1 baths600 sq. ft.
33687 5 Points Road, Kingston, IL 60145
MLS# 12772500Listed by: HOMESMART CONNECT LLC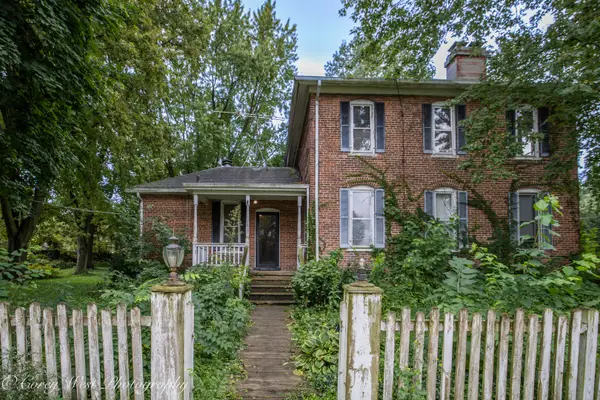 $250,000Pending4 beds 2 baths2,242 sq. ft.
300 S Main Street, Kingston, IL 60145
MLS# 12725505Listed by: COLDWELL BANKER REAL ESTATE GROUP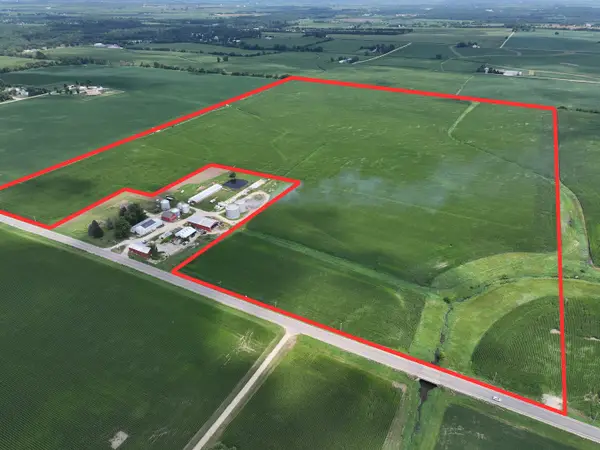 $1,550,000Active-- beds -- baths
Lt0 Glidden Road, Kingston, IL 60145
MLS# 12754499Listed by: BERKSHIRE HATHAWAY HOMESERVICES STARCK REAL ESTATE


Protect your home and budget from life's surprises with an Assurant Home Warranty, backed by a partner that supports you through every step of homeownership. Explore Plans.
© 2026 Better Homes and Gardens Real Estate LLC. An Anywhere Real Estate company. All rights reserved. Better Homes and Gardens® Real Estate is a registered trademark owned by Meredith Operations Corporation, licensed to Better Homes and Gardens Real Estate LLC and used with permission. Better Homes and Gardens Real Estate LLC fully supports the principles of the Fair Housing Act and the Equal Opportunity Act. Listing information is deemed reliable but is not guaranteed accurate.
Each office is independently owned and operated.
Any services or products provided by third parties are not provided by, affiliated with or related to Better Homes and Gardens Real Estate LLC, or its affiliated companies.