
101 Hickory Lane, Kirkland, IL 60146
Local realty services provided by:Better Homes and Gardens Real Estate Connections
101 Hickory Lane,Kirkland, IL 60146
$374,900
- 3 Beds
- 3 Baths
- 2,400 sq. ft.
- Single family
- Pending
Listed by: gretchen weber
Office: baird & warner fox valley - geneva
MLS#:12685260
Source:MLSNI
Price summary
- Price:$374,900
- Price per sq. ft.:$156.21
About this home
Exceptionally spacious home in the heart of Kirkland that delivers room to breathe, inside and out. From the moment you step through the door, soaring ceilings and an open, airy layout set the tone for a residence that truly stands apart. The versatile loft space adds a flexible upper-level retreat, ideal as a home office, reading nook, play area, or creative studio. However you use it, the extra square footage gives this home a sense of expansiveness you will not find just anywhere. The main living areas are designed for both everyday comfort and effortless entertaining. Recent updates throughout the home reflect genuine pride of ownership. The kitchen shines with Cambria quartz countertops and a matching backsplash (2019), complemented by a brand-new dishwasher (2026). The first-floor powder room was tastefully upgraded with wainscoting and a new vanity (2019), adding a refined touch to a space guests use every day. Due to the layout of the home, there is the potential for a 4th bedroom. This home has been maintained with major systems thoughtfully addressed, giving you peace of mind from day one: Roof (2023), 75-gallon water heater (2018), new sump pump with battery backup and portable generator (2024), water softener (2018), and a whole-home water filtration system (2018). Fruit trees and a well-established garden create a serene backdrop for weekend mornings with a cup of coffee or summer sunsets that are to die for! And with an attached 3-car garage, there is no shortage of room for vehicles, storage, workshop space, or all of the above. Kirkland, nestled in DeKalb County, offers a quiet, rural lifestyle with the convenience of being just 17 miles north of DeKalb and within easy reach of Interstate 90 via Route 72. Outdoor enthusiasts will love the proximity to the South Branch Kishwaukee River for fishing and kayaking, the 300-acre Potawatomi Woods Forest Preserve, and Pioneer Park Disc Golf. Franklin Township Park provides playgrounds and picnic areas close to home. The village is also known for its Fourth of July festival, which hosts one of the largest fireworks displays in the county. Enjoy the simplicity of small-town living without sacrificing access to shopping, dining, and healthcare in nearby DeKalb and beyond. This well-cared-for home is conveyed as is and the sellers are offering a home warranty to the buyer for peace of mind after closing!...
Contact an agent
Home facts
- Year built:2005
- Subdivision & Development:Hickory Ridge
- Listing ID #:12685260
- Updated:September 18, 2026 at 08:31 AM
Rooms and interior
- Bedrooms:3
- Total bathrooms:3
- Full bathrooms:2
- Half bathrooms:1
- Rooms Total:8
- Dining Description:Separate Dining Room
- Bathrooms Description:Double Sinks, Separate Shower, Whirlpool
- Kitchen Description:Dishwasher, Microwave, Range, Refrigerator
- Basement Description:Full, Unfinished
- Living area:2,400 sq. ft.
Heating and cooling
- Cooling:Central Air
- Heating:Forced Air, Natural Gas
- Central air:Yes
Structure and exterior
- Roof:Asphalt
- Year built:2005
- Building area:2,400 sq. ft.
- Lot area:0.74 Acres
- Lot Features:Corner Lot
- Architectural Style:Traditional
- Foundation Description:Concrete Perimeter
- Levels:2 Story
Schools
- High school:Hiawatha Jr And Sr High School
- Middle school:Hiawatha Jr And Sr High School
- Elementary school:Hiawatha Elementary School
Utilities
- Water:Public
Finances and disclosures
- Price:$374,900
- Price per sq. ft.:$156.21
- Tax amount:$8,985 (2025)
Features and amenities
- Laundry features:Dryer, Washer
- Amenities:Backup Sump Pump, Ceiling Fan(s), Central Vacuum, Generator, Sump Pump
Parking
- Total parking spaces:3
- Parking description:Asphalt, Attached Garage, Garage
- Garage:Yes
- Garage spaces:3
 Copyright 2026 Midwest Real Estate Data LLC. All rights reserved. The data relating to real estate for sale on this web site comes in part from the Broker Reciprocity Program of the Midwest Real Estate Data LLC. Listing information is deemed reliable but not guaranteed.
New listings near 101 Hickory Lane
- New
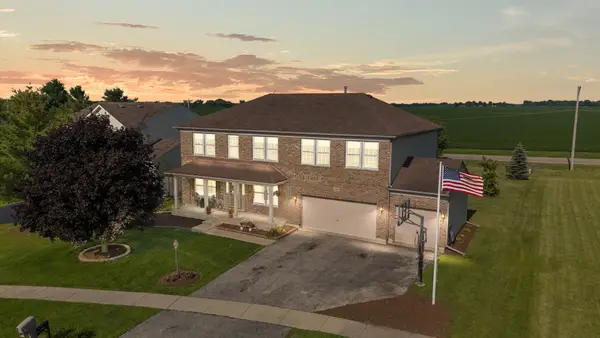 $359,900Active5 beds 4 baths3,100 sq. ft.
103 Evergreen Drive, Kirkland, IL 60146
MLS# 12757716Listed by: RE/MAX CLASSIC  $240,000Pending3 beds 2 baths1,520 sq. ft.
302 S 6th Street, Kirkland, IL 60146
MLS# 12748203Listed by: BEYCOME BROKERAGE REALTY LLC $309,000Active4 beds 3 baths2,499 sq. ft.
909 Walnut Drive, Kirkland, IL 60146
MLS# 12739047Listed by: WILLOW REAL ESTATE, INC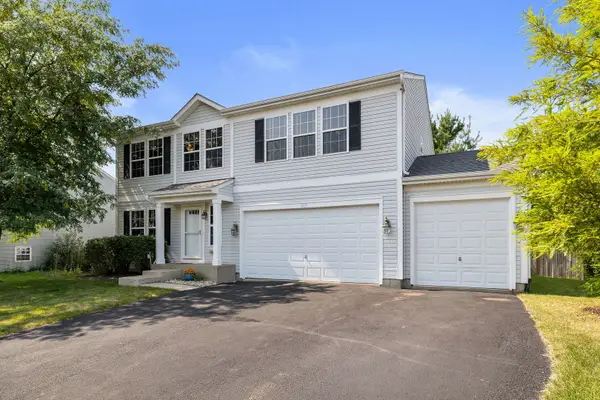 $339,900Pending3 beds 4 baths2,600 sq. ft.
818 Willow Street, Kirkland, IL 60146
MLS# 12709503Listed by: COLDWELL BANKER REALTY $39,750Active0.39 Acres
Lot 17 and Lot 18 W. North Street, Kirkland, IL 60146
MLS# 12727580Listed by: HOMETOWN REALTY GROUP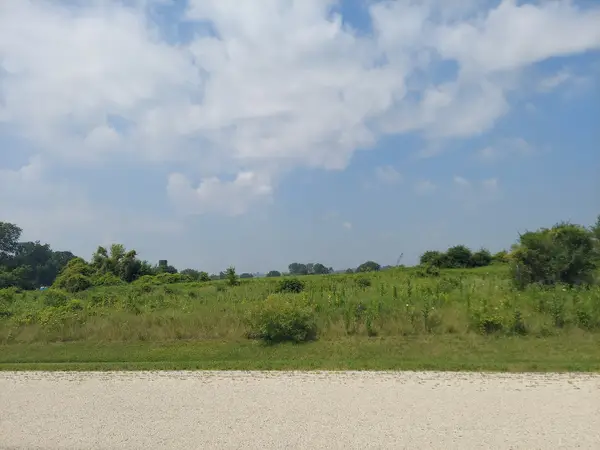 $37,500Active0 Acres
104 Kyle Lane, Kirkland, IL 60146
MLS# 12707972Listed by: WEICHERT REALTORS - TOVAR PROP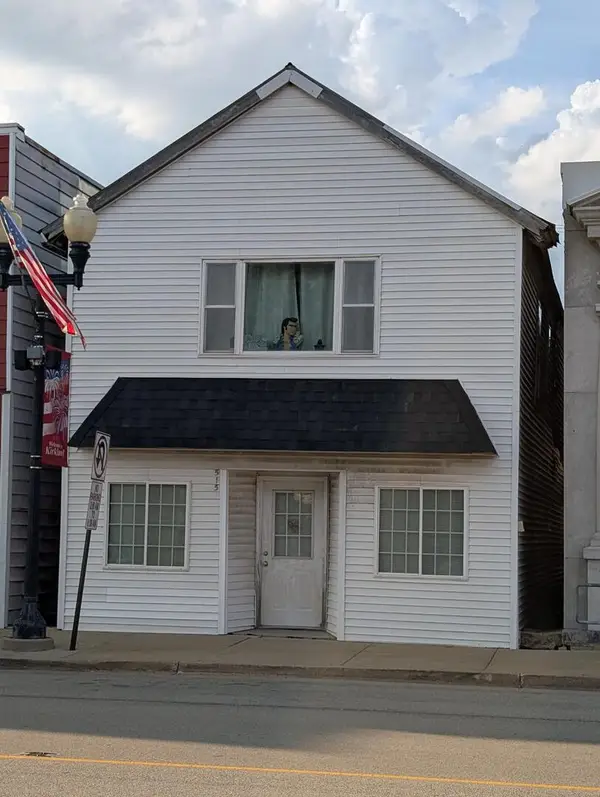 $147,500Active3 beds 2 baths
515 Main Street, Kirkland, IL 60146
MLS# 12694583Listed by: ELM STREET REALTORS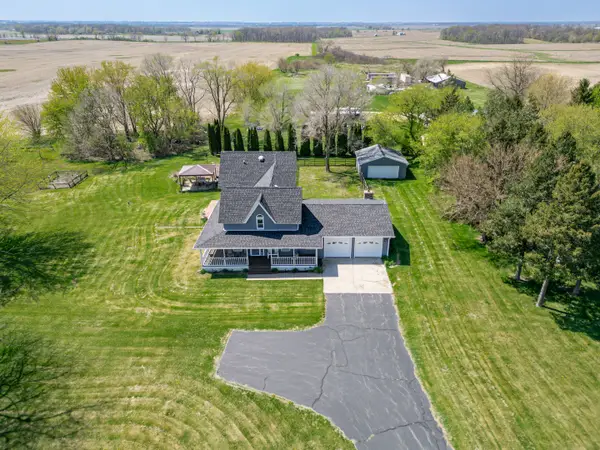 $480,000Active3 beds 3 baths2,600 sq. ft.
34007 Pearl Street, Kirkland, IL 60146
MLS# 12633283Listed by: EXP REALTY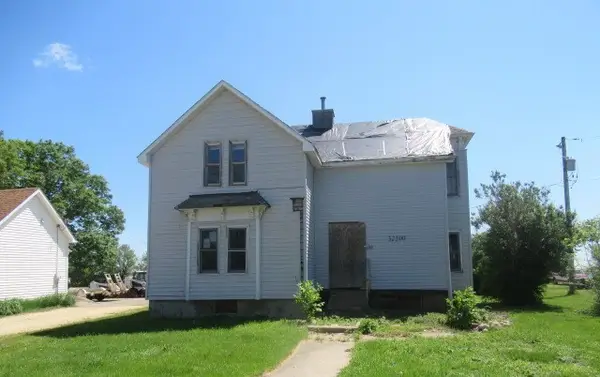 $39,900Pending5 beds 1 baths
32300 White Street, Kirkland, IL 60146
MLS# 12671280Listed by: FOUR SEASONS REALTY, INC.


Protect your home and budget from life's surprises with an Assurant Home Warranty, backed by a partner that supports you through every step of homeownership. Explore Plans.
© 2026 Better Homes and Gardens Real Estate LLC. An Anywhere Real Estate company. All rights reserved. Better Homes and Gardens® Real Estate is a registered trademark owned by Meredith Operations Corporation, licensed to Better Homes and Gardens Real Estate LLC and used with permission. Better Homes and Gardens Real Estate LLC fully supports the principles of the Fair Housing Act and the Equal Opportunity Act. Listing information is deemed reliable but is not guaranteed accurate.
Each office is independently owned and operated.
Any services or products provided by third parties are not provided by, affiliated with or related to Better Homes and Gardens Real Estate LLC, or its affiliated companies.