
5840 S Brainard Avenue, La Grange Highlands, IL 60525
Local realty services provided by:Better Homes and Gardens Real Estate Connections
5840 S Brainard Avenue,La Grange Highlands, IL 60525
$399,900
- 2 Beds
- 1 Baths
- 1,072 sq. ft.
- Single family
- Active
Listed by: brian oster
Office: @properties christie's international real estate
MLS#:12771599
Source:MLSNI
Price summary
- Price:$399,900
- Price per sq. ft.:$373.04
About this home
RENOVATED RANCH WITH 2 1/2 CAR GARAGE ON AN OVERSIZED LOT IN SOUGHT AFTER LAGRANGE HIGHLANDS! Enter up on the oversized driveway with ample room for additional parking or turning around, surrounded by mature trees on a secluded Lot that you can relax and enjoy from the fully enclosed Front Sunroom. This Remodeled house enters into an oversized Living Rm. with a fully Brick Fireplace and Gleaming Hardwood floors throughout. Both Bedrooms have Big Closets and multiple Windows for plenty of natural lighting and Hardwood through both.. Bathroom has also been completely Remodeled. The KITCHEN IS AWESOME!!.. This Completely remodeled Kitchen has High-end Appliance's, New Custom Cabinets and Granite Counters with a full Breakfast Bar and large area for an oversized Kitchen Table. The Kitchen leads out to a NEW 27x18 concrete Patio that overlooks a beautiful sprawling 1/2 Acre backyard lined with Trees for Privacy. The Backyard also has a Shed for additional storage and Firepit. The Detached 2 1/2 Car Garage can be accessed from a fully covered awning from the back of the House and has Built-in shelving and is Heated. This Beautiful Home has many updates and improvements from Lighting , Electric, Kitchen, Bath, Appliances and much more. This Highly convenient location with easy access to three Metra stations, close proximity to Highways & Expressways, O'Hare INTL & Midway Airports and all the shopping and eclectic dining that the area has to offer and across the street from Countryside Park. You can't say no to lower taxes here in unincorporated La Grange Highlands Ideally located within the award-winning La Grange Highlands Elementary and Middle School District and highly regarded Lyons Township High School. GREAT HOUSE, LOT AND LOCATION .. DONT LET THIS ONE PASS YOU BY!!...
Contact an agent
Home facts
- Year built:1947
- Listing ID #:12771599
- Updated:October 06, 2026 at 12:12 PM
Rooms and interior
- Bedrooms:2
- Total bathrooms:1
- Full bathrooms:1
- Rooms Total:5
- Kitchen Description:Dishwasher, High End Refrigerator, Microwave, Range, Stainless Steel Appliance(s)
- Living area:1,072 sq. ft.
Heating and cooling
- Cooling:Central Air
- Heating:Forced Air, Natural Gas
- Central air:Yes
Structure and exterior
- Roof:Asphalt
- Year built:1947
- Building area:1,072 sq. ft.
- Lot area:0.46 Acres
- Lot Features:Dimensions To Center Of Road, Mature Trees, Wooded
- Architectural Style:Ranch
- Exterior Features:Fire Pit
- Foundation Description:Block
- Levels:1 Story
Schools
- High school:Lyons Twp High School
- Middle school:Highlands Middle School
- Elementary school:Highlands Elementary School
Utilities
- Water:Lake Michigan, Public
- Sewer:Public Sewer
Finances and disclosures
- Price:$399,900
- Price per sq. ft.:$373.04
- Tax amount:$5,545 (2025)
Features and amenities
- Laundry features:Dryer, Washer
- Amenities:CO Detectors, Ceiling Fan(s), Radon Mitigation System, Sump Pump, TV-Cable
Parking
- Total parking spaces:4
- Parking description:Asphalt, Detached Garage, Driveway, Garage, Side Apron
- Garage:Yes
- Garage spaces:2.5
 Copyright 2026 Midwest Real Estate Data LLC. All rights reserved. The data relating to real estate for sale on this web site comes in part from the Broker Reciprocity Program of the Midwest Real Estate Data LLC. Listing information is deemed reliable but not guaranteed.
New listings near 5840 S Brainard Avenue
 $749,900Pending4 beds 4 baths2,344 sq. ft.
855 63rd Street, La Grange Highlands, IL 60525
MLS# 12769325Listed by: HANLEY REALTY, INC.- New
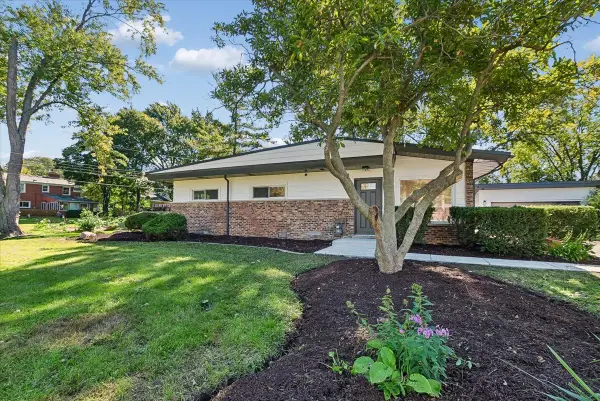 $569,900Active3 beds 2 baths
Address Withheld By Seller, La Grange Highlands, IL 60525
MLS# 12691775Listed by: BAIRD & WARNER - New
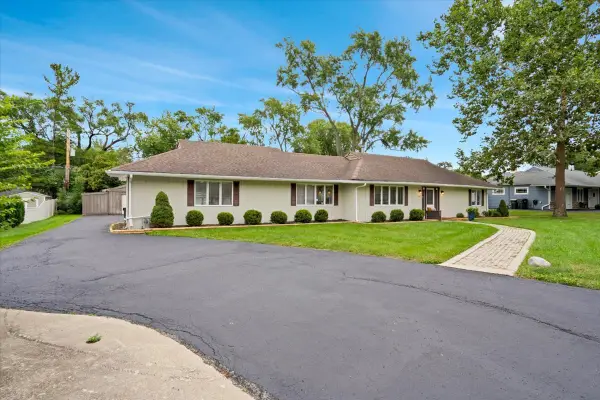 $689,900Active4 beds 2 baths2,006 sq. ft.
5613 Howard Avenue, La Grange Highlands, IL 60525
MLS# 12772492Listed by: CIRCLE ONE REALTY 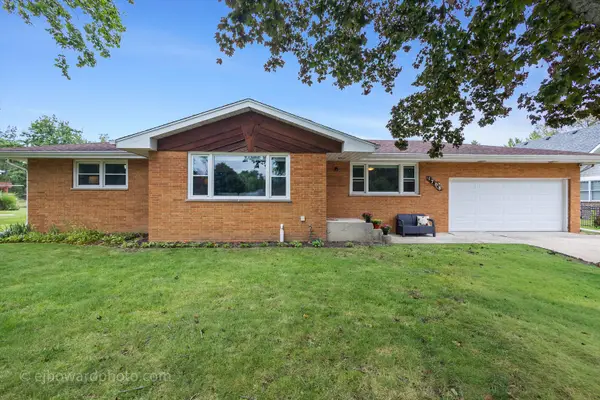 $599,000Pending4 beds 2 baths1,440 sq. ft.
1708 60th Street, La Grange Highlands, IL 60525
MLS# 12764794Listed by: COLDWELL BANKER REALTY $689,000Active4 beds 2 baths2,200 sq. ft.
1301 W 54th Street, La Grange Highlands, IL 60525
MLS# 12745502Listed by: @PROPERTIES CHRISTIE'S INTERNATIONAL REAL ESTATE $1,299,000Active4 beds 4 baths
1333 W 59th Street, La Grange Highlands, IL 60525
MLS# 12761909Listed by: RE/MAX LOYALTY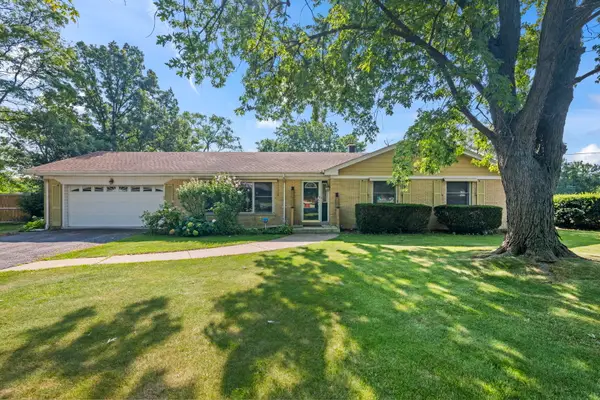 $445,000Pending3 beds 2 baths1,436 sq. ft.
6231 Linden Lane, La Grange Highlands, IL 60525
MLS# 12754542Listed by: COMPASS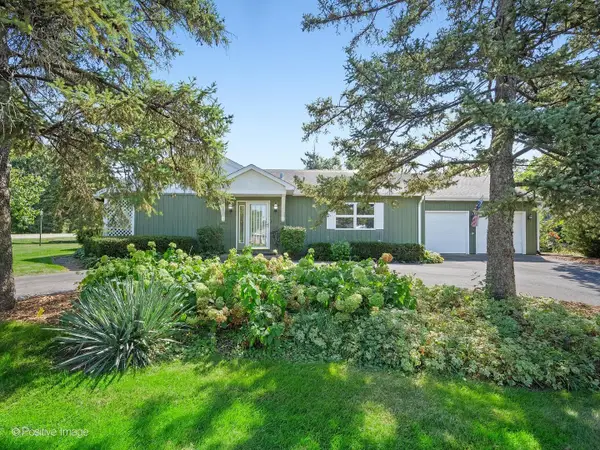 $439,700Pending3 beds 2 baths1,755 sq. ft.
5428 Laurel Avenue, La Grange Highlands, IL 60525
MLS# 12743499Listed by: COLDWELL BANKER REALTY $927,000Pending3 beds 3 baths3,420 sq. ft.
5912 Sunset Avenue, La Grange Highlands, IL 60525
MLS# 12736234Listed by: COLDWELL BANKER REALTY


Protect your home and budget from life's surprises with an Assurant Home Warranty, backed by a partner that supports you through every step of homeownership. Explore Plans.
© 2026 Better Homes and Gardens Real Estate LLC. An Anywhere Real Estate company. All rights reserved. Better Homes and Gardens® Real Estate is a registered trademark owned by Meredith Operations Corporation, licensed to Better Homes and Gardens Real Estate LLC and used with permission. Better Homes and Gardens Real Estate LLC fully supports the principles of the Fair Housing Act and the Equal Opportunity Act. Listing information is deemed reliable but is not guaranteed accurate.
Each office is independently owned and operated.
Any services or products provided by third parties are not provided by, affiliated with or related to Better Homes and Gardens Real Estate LLC, or its affiliated companies.