
6231 Linden Lane, La Grange Highlands, IL 60525
Local realty services provided by:Better Homes and Gardens Real Estate Connections
6231 Linden Lane,La Grange Highlands, IL 60525
$475,000
- 3 Beds
- 2 Baths
- 1,436 sq. ft.
- Single family
- Active
Listed by: allyson campbell
Office: compass
MLS#:12707371
Source:MLSNI
Price summary
- Price:$475,000
- Price per sq. ft.:$330.78
About this home
Opportunity abounds here in a durable brick ranch with a NEW ROOF coming soon! Enjoy the privacy and serenity of a half acre lot in Acacia Acres surrounded by lush trees with a fenced in space for kids and pets alike, plus a screened in back porch for bug-free enjoyment on these long summer nights. As you enter the home, you'll love the open feeling and newer LVP flooring in the living room, dining room, kitchen and laundry area. You are instantly drawn to the kitchen remodeled in 2020 with soft-close shaker cabinets, quartz countertops, stainless steel appliances including a Bosch dishwasher and recessed lighting. The powder room is tucked away nicely off the laundry area that features a pine shiplap accent wall and offers space to add extra cabinets for a pantry, extra storage or drop-zone for coats and shoes. The three bedrooms are highlighted by hardwood floors and ceiling fans with lights and share a spacious full bathroom. The cement crawl space is clean and dry with electricity and a large entry door for storage. Enjoy the spacious 2 car attached heated garage with pull-down stairs for easy access to extra attic storage space. Highly convenient location with easy access to three Metra stations, close proximity to highways & expressways, O'Hare INTL & Midway Airports and all the shopping and eclectic dining that the area has to offer. You can't say no to lower taxes here in unincorporated La Grange Highlands and you'll certainly say yes to highly rated and award winning Highlands Elementary & Middle Schools, and Lyons Township High School!...
Contact an agent
Home facts
- Year built:1958
- Subdivision & Development:Acacia Acres
- Listing ID #:12707371
- Updated:September 08, 2026 at 11:06 AM
Rooms and interior
- Bedrooms:3
- Total bathrooms:2
- Full bathrooms:1
- Half bathrooms:1
- Rooms Total:6
- Dining Description:Separate Dining Room
- Kitchen Description:Dishwasher, Electric Oven, Microwave, Range, Refrigerator, Stainless Steel Appliance(s)
- Living area:1,436 sq. ft.
Heating and cooling
- Cooling:Central Air
- Heating:Forced Air, Natural Gas
- Central air:Yes
Structure and exterior
- Roof:Asphalt
- Year built:1958
- Building area:1,436 sq. ft.
- Lot area:0.49 Acres
- Architectural Style:Ranch
- Foundation Description:Concrete Perimeter
- Levels:1 Story
Schools
- High school:Lyons Twp High School
- Middle school:Highlands Middle School
- Elementary school:Highlands Elementary School
Utilities
- Water:Lake Michigan
- Sewer:Public Sewer
Finances and disclosures
- Price:$475,000
- Price per sq. ft.:$330.78
- Tax amount:$7,117 (2025)
Features and amenities
- Laundry features:Dryer, Washer
- Amenities:Ceiling Fan(s), Sump Pump
Parking
- Total parking spaces:2
- Parking description:Asphalt, Attached Garage, Garage
- Garage:Yes
- Garage spaces:2
 Copyright 2026 Midwest Real Estate Data LLC. All rights reserved. The data relating to real estate for sale on this web site comes in part from the Broker Reciprocity Program of the Midwest Real Estate Data LLC. Listing information is deemed reliable but not guaranteed.
New listings near 6231 Linden Lane
 $697,000Pending4 beds 3 baths4,190 sq. ft.
1420 W 54th Street, La Grange Highlands, IL 60525
MLS# 12733947Listed by: COLDWELL BANKER REALTY $927,000Pending3 beds 3 baths3,420 sq. ft.
5912 Sunset Avenue, La Grange Highlands, IL 60525
MLS# 12736234Listed by: COLDWELL BANKER REALTY $470,000Pending3 beds 2 baths1,356 sq. ft.
1001 63rd Place, La Grange Highlands, IL 60525
MLS# 12738003Listed by: @PROPERTIES CHRISTIE'S INTERNATIONAL REAL ESTATE $425,000Active3 beds 2 baths1,197 sq. ft.
6251 Blackstone Avenue, La Grange Highlands, IL 60525
MLS# 12727789Listed by: COMPASS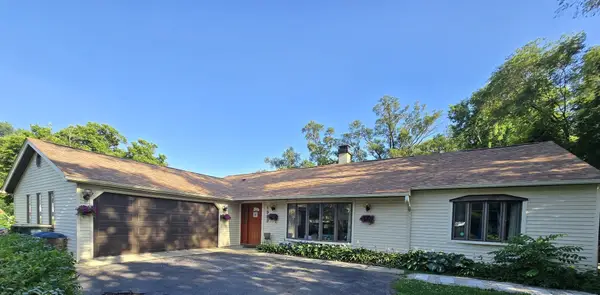 $599,000Pending3 beds 3 baths2,469 sq. ft.
1909 W 56th Street, La Grange Highlands, IL 60525
MLS# 12720160Listed by: KALE REALTY $359,900Pending3 beds 1 baths1,262 sq. ft.
1350 63rd Place, La Grange Highlands, IL 60525
MLS# 12672729Listed by: COLDWELL BANKER REALTY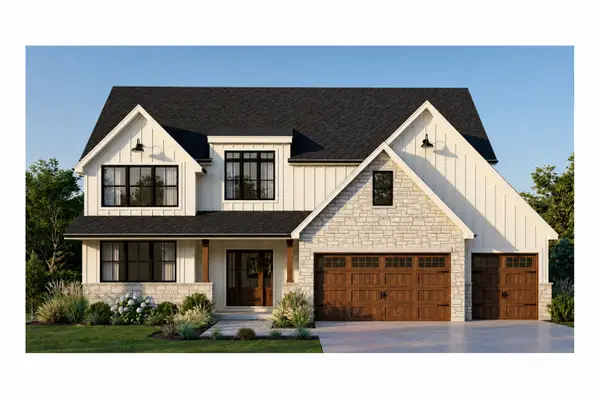 $1,450,000Active4 beds 4 baths4,200 sq. ft.
1333 W 59th Street, La Grange Highlands, IL 60525
MLS# 12660086Listed by: RE/MAX LOYALTY


Protect your home and budget from life's surprises with an Assurant Home Warranty, backed by a partner that supports you through every step of homeownership. Explore Plans.
© 2026 Better Homes and Gardens Real Estate LLC. An Anywhere Real Estate company. All rights reserved. Better Homes and Gardens® Real Estate is a registered trademark owned by Meredith Operations Corporation, licensed to Better Homes and Gardens Real Estate LLC and used with permission. Better Homes and Gardens Real Estate LLC fully supports the principles of the Fair Housing Act and the Equal Opportunity Act. Listing information is deemed reliable but is not guaranteed accurate.
Each office is independently owned and operated.
Any services or products provided by third parties are not provided by, affiliated with or related to Better Homes and Gardens Real Estate LLC, or its affiliated companies.