
1525 Raymond Avenue, La Grange Park, IL 60526
Local realty services provided by:Better Homes and Gardens Real Estate Star Homes
1525 Raymond Avenue,La Grange Park, IL 60526
$550,000
- 3 Beds
- 3 Baths
- 1,380 sq. ft.
- Single family
- Active
Upcoming open houses
- Sun, Nov 1501:00 pm - 03:00 pm
Listed by: sheila gentile
Office: coldwell banker realty
MLS#:12800818
Source:MLSNI
Price summary
- Price:$550,000
- Price per sq. ft.:$398.55
About this home
Welcome home to this spacious and well-maintained split-level in desirable north La Grange Park. Ideally located near Salt Creek Woods, scenic Forest Preserve trails, Yena Park, shopping, dining, and commuter conveniences, this 1974-built home offers generous living space, comfort, and the opportunity to make it your own. The bright main level features a large living room, dining room, and eat-in kitchen perfect for everyday living and entertaining. The lower-level family room is anchored by a cozy wood-burning fireplace and includes an updated powder room, access to the attached garage, and a sliding door leading to the backyard and above-ground pool, creating an ideal setting for summer fun and gatherings. The finished sub-basement adds valuable living space with a recreation room, dry bar, laundry area, freezer, and additional refrigerator, offering flexibility for entertaining, hobbies, fitness, or a home office. Many windows have been replaced within the past 3 to 4 years, and the roof, which is less than 15 years old, was recently inspected. Enjoy the convenience of Brook Park Elementary School, located just down the block, along with nearby Yena Park, beautifully renovated within the past year. Situated within the sought-after School District 95 and Riverside Brookfield High School districts, this home presents an excellent opportunity to move right in, update at your own pace, and build equity in one of La Grange Park's most desirable neighborhoods. Home is being sold as-is....
Contact an agent
Home facts
- Year built:1974
- Listing ID #:12800818
- Updated:November 13, 2026 at 12:59 PM
Rooms and interior
- Bedrooms:3
- Total bathrooms:3
- Full bathrooms:2
- Half bathrooms:1
- Rooms Total:8
- Dining Description:Separate Dining Room
- Kitchen Description:Dishwasher, Freezer, Microwave, Range, Refrigerator
- Basement Description:Partial, Partially Finished, Sub-Basement
- Living area:1,380 sq. ft.
Heating and cooling
- Cooling:Central Air
- Heating:Forced Air, Gas
- Central air:Yes
Structure and exterior
- Roof:Asphalt
- Year built:1974
- Building area:1,380 sq. ft.
- Levels:Split Level with Sub
Schools
- High school:Riverside Brookfield Twp Senior
- Middle school:S E Gross Middle School
- Elementary school:Brook Park Elementary School
Utilities
- Water:Lake Michigan
- Sewer:Public Sewer
Finances and disclosures
- Price:$550,000
- Price per sq. ft.:$398.55
- Tax amount:$5,229 (2024)
Features and amenities
- Laundry features:Dryer, Washer
- Amenities:CO Detectors, Ceiling Fan(s)
Parking
- Total parking spaces:2
- Parking description:Attached Garage, Concrete, Garage
- Garage:Yes
- Garage spaces:2
 Copyright 2026 Midwest Real Estate Data LLC. All rights reserved. The data relating to real estate for sale on this web site comes in part from the Broker Reciprocity Program of the Midwest Real Estate Data LLC. Listing information is deemed reliable but not guaranteed.
New listings near 1525 Raymond Avenue
- New
 $949,900Active5 beds 4 baths3,131 sq. ft.
507 N Ashland Avenue, La Grange Park, IL 60526
MLS# 12793415Listed by: @PROPERTIES CHRISTIE'S INTERNATIONAL REAL ESTATE - Open Sat, 12 to 2pmNew
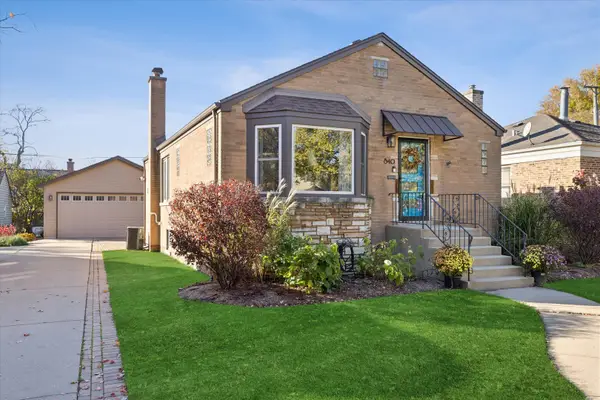 $531,000Active2 beds 2 baths
640 N Brainard Avenue, La Grange Park, IL 60526
MLS# 12800847Listed by: @PROPERTIES CHRISTIE'S INTERNATIONAL REAL ESTATE - Open Sat, 1 to 3pmNew
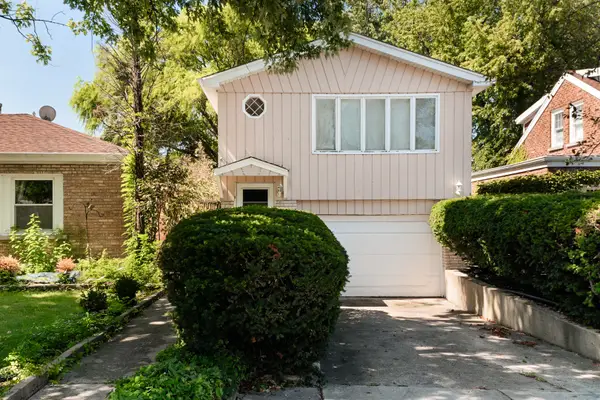 $324,000Active3 beds 2 baths1,116 sq. ft.
1212 N Maple Avenue, La Grange Park, IL 60526
MLS# 12804980Listed by: COLDWELL BANKER REALTY - Open Sat, 1 to 3pmNew
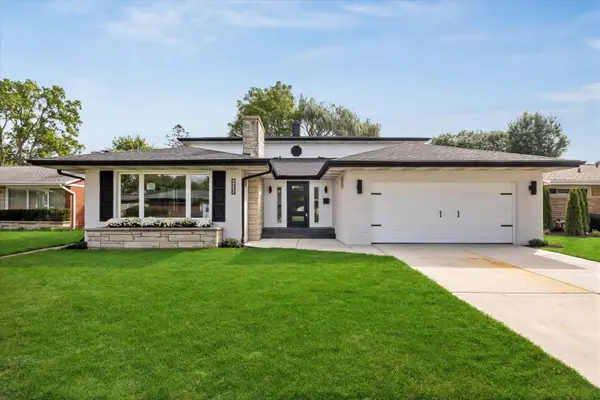 $899,000Active5 beds 4 baths3,734 sq. ft.
1425 Stonegate Road, La Grange Park, IL 60526
MLS# 12804085Listed by: @PROPERTIES CHRISTIE'S INTERNATIONAL REAL ESTATE 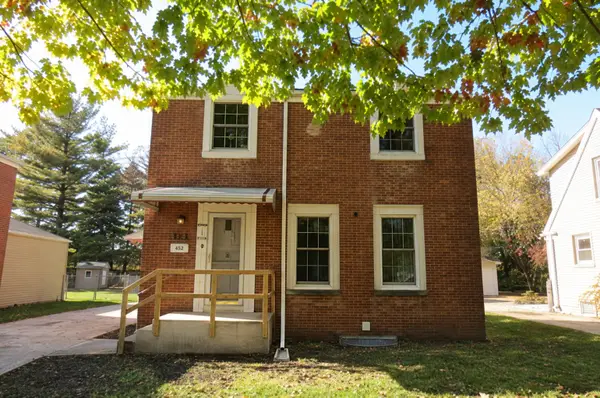 $385,000Pending2 beds 2 baths1,150 sq. ft.
924 Beach Avenue, La Grange Park, IL 60526
MLS# 12803738Listed by: KABS REALTY INC- New
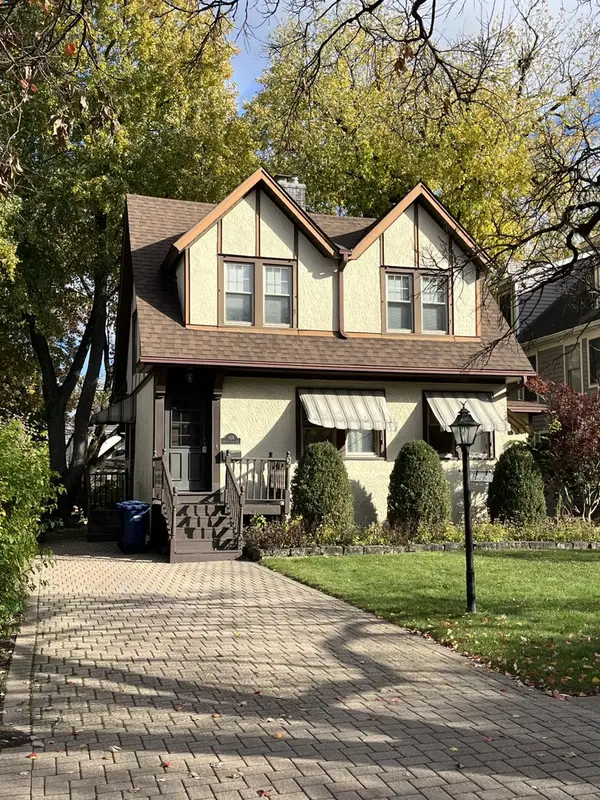 $450,000Active0 Acres
629 N Stone Avenue, La Grange Park, IL 60526
MLS# 12804538Listed by: J.W. REEDY REALTY - New
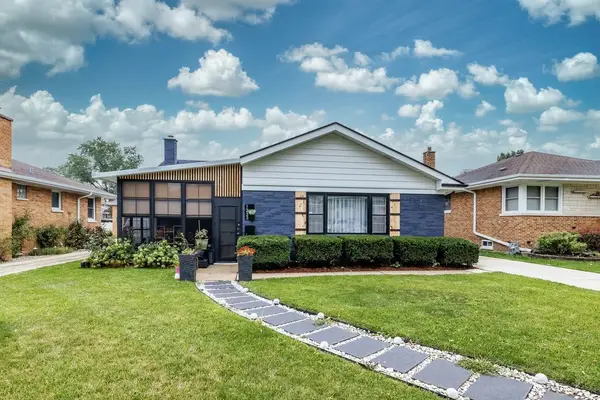 $519,000Active3 beds 2 baths1,410 sq. ft.
1233 Woodside Road, La Grange Park, IL 60526
MLS# 12802991Listed by: REMAX LEGENDS - New
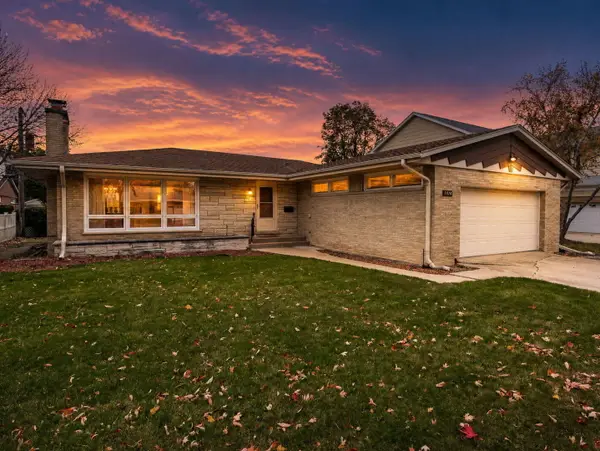 $525,000Active4 beds 3 baths1,587 sq. ft.
1414 Deerpath Lane, La Grange Park, IL 60526
MLS# 12792891Listed by: PLATINUM PARTNERS REALTORS - Open Sun, 1 to 3pmNew
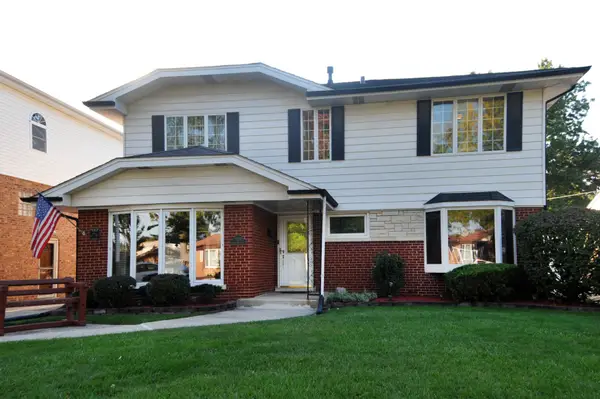 $679,000Active4 beds 4 baths3,204 sq. ft.
1120 Ostrander Avenue, La Grange Park, IL 60526
MLS# 12801214Listed by: I KNOW THE NEIGHBORHOOD LLC


Protect your home and budget from life's surprises with an Assurant Home Warranty, backed by a partner that supports you through every step of homeownership. Explore Plans.
© 2026 Better Homes and Gardens Real Estate LLC. An Anywhere Real Estate company. All rights reserved. Better Homes and Gardens® Real Estate is a registered trademark owned by Meredith Operations Corporation, licensed to Better Homes and Gardens Real Estate LLC and used with permission. Better Homes and Gardens Real Estate LLC fully supports the principles of the Fair Housing Act and the Equal Opportunity Act. Listing information is deemed reliable but is not guaranteed accurate.
Each office is independently owned and operated.
Any services or products provided by third parties are not provided by, affiliated with or related to Better Homes and Gardens Real Estate LLC, or its affiliated companies.