
448 S Spring Avenue, La Grange, IL 60525
Local realty services provided by:Better Homes and Gardens Real Estate Star Homes
448 S Spring Avenue,La Grange, IL 60525
$1,089,000
- 5 Beds
- 4 Baths
- 3,897 sq. ft.
- Single family
- Pending
Listed by: lindsey paulus
Office: @properties christie's international real estate
MLS#:12728290
Source:MLSNI
Price summary
- Price:$1,089,000
- Price per sq. ft.:$279.45
About this home
Timeless character meets thoughtful modern updates in La Grange's coveted Historic District! This exceptional turn-of-the-century American Four-Square sits on a rare 110' wide, over double lot, offering an extraordinary amount of land, privacy and curb appeal just blocks from downtown La Grange, the commuter train, parks and award-winning schools. A gracious wraparound front porch welcomes you into a home filled with beautifully preserved architectural details, including restored woodwork, oversized moldings, hardwood floors, French doors, beamed ceilings and leaded glass windows. The inviting foyer opens to an expansive living room with fireplace and a large formal dining room. The updated eat in kitchen features refreshed cabinetry and backsplash, new sink with touchless faucet, under-cabinet lighting and updated appliances, and opens seamlessly to the family room. A convenient mud room adds practical storage. The second floor offers four bedrooms, including a spacious primary suite, while two additional bedrooms on the third floor provide flexible space for guests, office, playroom or hobbies. The completely remodeled upstairs bath features a new vanity, walk-in shower and glass shower door. The finished lower level adds even more living space with a recreation room, playroom, laundry, along with a newly renovated basement bath, ceramic tile flooring and a radiator that fully heats the level. Numerous major improvements provide peace of mind, including a new roof on the home and garage, new gutters and gutter guards, James Hardie siding with 3/4" plywood and Tyvek wrap, rebuilt back deck, custom-engineered James Hardie front porch, rebuilt handrails, newly resin-lined sewer line from the home to the street and existing copper water service. Additional updates include LED recessed lighting, new sump pump with backup, new dryer vent line and updated windows in the kitchen. The beautifully reimagined grounds are truly one of the property's greatest assets. Front and side yards have been professionally redesigned with mature landscaping, cut-stone boarded beds, pavers and extensive perennial plantings. The 2 1/2-car detached garage offers a storage loft/workroom, complemented by a new concrete parking pad and additional paver parking. The expansive lot, lush landscaping and wraparound porch create a wonderfully private setting that feels surprisingly removed from the nearby streets. A rare opportunity to own a substantial piece of La Grange history with the character buyers love and the updates they want-all in one of the village's most desirable locations....
Contact an agent
Home facts
- Year built:1906
- Listing ID #:12728290
- Updated:October 06, 2026 at 09:24 AM
Rooms and interior
- Bedrooms:5
- Total bathrooms:4
- Full bathrooms:2
- Half bathrooms:2
- Rooms Total:12
- Dining Description:Separate Dining Room
- Bathrooms Description:Separate Shower, Whirlpool
- Kitchen Description:Dishwasher, Disposal, Microwave, Range, Refrigerator, Stainless Steel Appliance(s)
- Basement Description:Finished, Full
- Living area:3,897 sq. ft.
Heating and cooling
- Cooling:Central Air
- Heating:Baseboard, Radiator(s), Steam
- Central air:Yes
Structure and exterior
- Roof:Asphalt
- Year built:1906
- Building area:3,897 sq. ft.
- Lot Features:Corner Lot, Landscaped
- Architectural Style:American 4-Square
- Levels:3 Story
Schools
- High school:Lyons Twp High School
- Middle school:Park Junior High School
- Elementary school:Cossitt Avenue Elementary School
Utilities
- Water:Lake Michigan, Public
- Sewer:Public Sewer
Finances and disclosures
- Price:$1,089,000
- Price per sq. ft.:$279.45
- Tax amount:$20,185 (2024)
Features and amenities
- Laundry features:Dryer, Washer
- Amenities:Ceiling Fan(s), Sump Pump
Parking
- Total parking spaces:4
- Parking description:Concrete, Detached Garage, Garage
- Garage:Yes
- Garage spaces:2.5
 Copyright 2026 Midwest Real Estate Data LLC. All rights reserved. The data relating to real estate for sale on this web site comes in part from the Broker Reciprocity Program of the Midwest Real Estate Data LLC. Listing information is deemed reliable but not guaranteed.
New listings near 448 S Spring Avenue
- New
 $325,000Active2 beds 2 baths
75 6th Avenue #108, La Grange, IL 60525
MLS# 12771421Listed by: BAIRD & WARNER - New
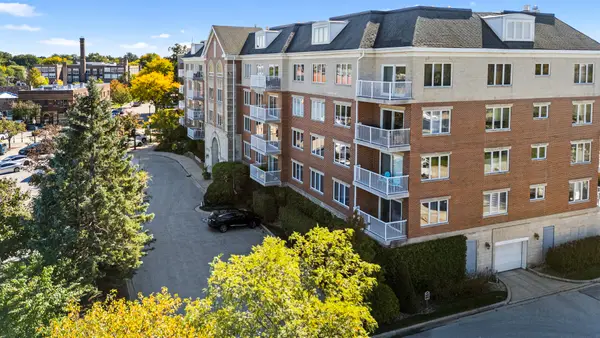 $525,000Active2 beds 2 baths1,350 sq. ft.
14 S Ashland Avenue #204, La Grange, IL 60525
MLS# 12776345Listed by: @PROPERTIES CHRISTIE'S INTERNATIONAL REAL ESTATE - New
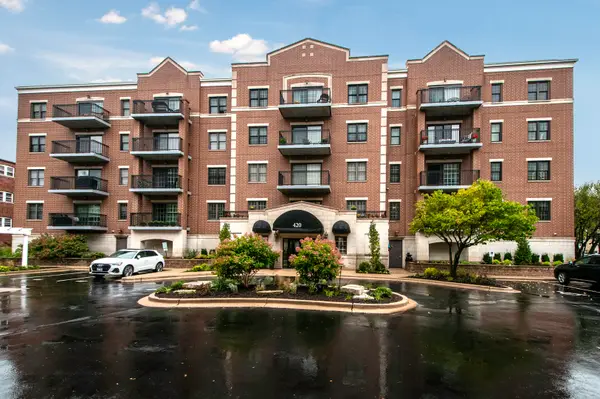 $625,000Active2 beds 2 baths1,440 sq. ft.
420 W Burlington Avenue #207, La Grange, IL 60525
MLS# 12765265Listed by: RE/MAX PREMIER - New
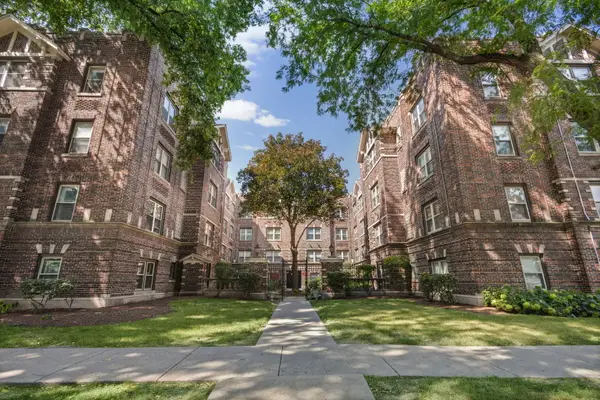 $159,000Active1 beds 1 baths750 sq. ft.
34 S 6th Avenue #2K, La Grange, IL 60525
MLS# 12765678Listed by: COMPASS - New
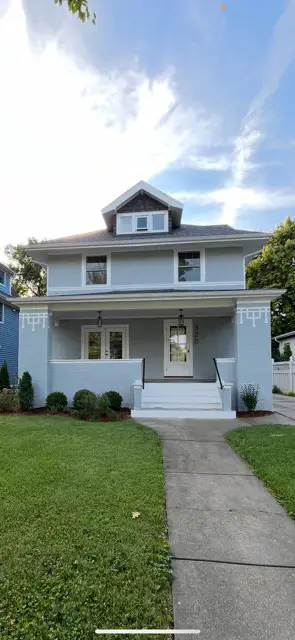 $1,180,000Active4 beds 3 baths2,100 sq. ft.
Address Withheld By Seller, La Grange, IL 60525
MLS# 12757220Listed by: BAIRD & WARNER - New
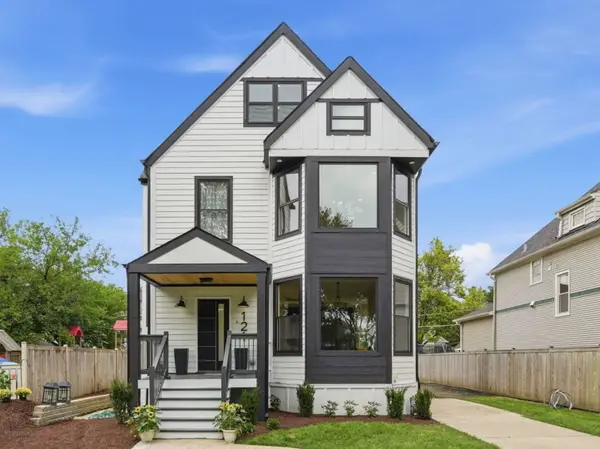 $1,299,000Active4 beds 4 baths3,280 sq. ft.
121 N Kensington Avenue, La Grange, IL 60525
MLS# 12774083Listed by: XR REALTY - New
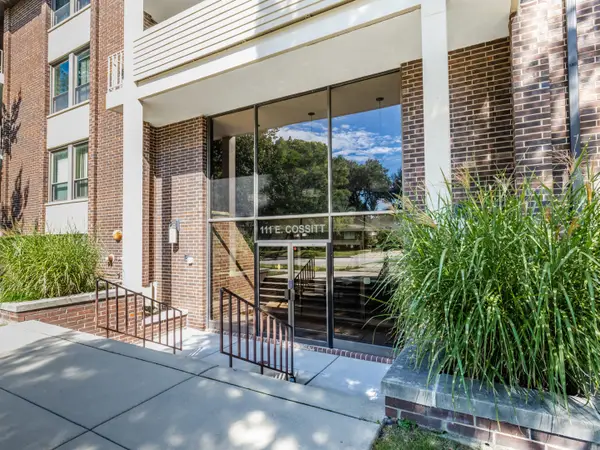 $600,000Active2 beds 3 baths1,558 sq. ft.
111 E Cossitt Avenue #206, La Grange, IL 60525
MLS# 12773767Listed by: @PROPERTIES CHRISTIE'S INTERNATIONAL REAL ESTATE - New
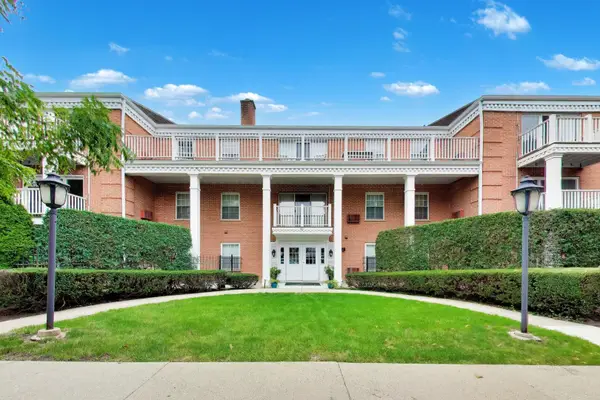 $215,000Active1 beds 1 baths
Address Withheld By Seller, La Grange, IL 60525
MLS# 12768643Listed by: @PROPERTIES CHRISTIE'S INTERNATIONAL REAL ESTATE - New
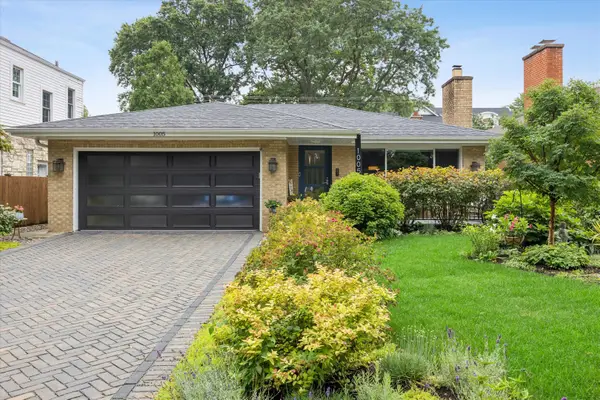 $699,000Active3 beds 2 baths1,718 sq. ft.
1005 S Brainard Avenue, La Grange, IL 60525
MLS# 12768700Listed by: @PROPERTIES CHRISTIE'S INTERNATIONAL REAL ESTATE  $289,000Pending2 beds 2 baths1,200 sq. ft.
141 N La Grange Road #1003, La Grange, IL 60525
MLS# 12763539Listed by: COLDWELL BANKER REALTY


Protect your home and budget from life's surprises with an Assurant Home Warranty, backed by a partner that supports you through every step of homeownership. Explore Plans.
© 2026 Better Homes and Gardens Real Estate LLC. An Anywhere Real Estate company. All rights reserved. Better Homes and Gardens® Real Estate is a registered trademark owned by Meredith Operations Corporation, licensed to Better Homes and Gardens Real Estate LLC and used with permission. Better Homes and Gardens Real Estate LLC fully supports the principles of the Fair Housing Act and the Equal Opportunity Act. Listing information is deemed reliable but is not guaranteed accurate.
Each office is independently owned and operated.
Any services or products provided by third parties are not provided by, affiliated with or related to Better Homes and Gardens Real Estate LLC, or its affiliated companies.